Won’t last at this price! Sellers will buy down the rate w/ the right offer. Please submit offers prior to 5PM, Sunday, 3/16. Welcome to this contemporary Reunion home that has been lovingly maintained and improved! Situated on a corner lot, the first thing you notice is the dramatic facade, modern exterior lighting and professional landscaping. Stepping inside you are greeted by an open floor plan, ideal for hosting large groups or intimate gatherings. The kitchen is finely appointed with stainless steel appliances and a large island. All four bedrooms are located upstairs, including the primary suite complete with custom cabinets in the walk-in closet. The fully finished and permitted basement adds functional living space and provides endless opportunities. The backyard is pristine and includes the custom built-in grill! The owned solar panels minimize utility expenses and the newer tankless hot water heater (2023) ensures you have hot water on-demand. You'll love the community amenities with 10 neighborhood parks and playgrounds, lakes, trails, rec center with work-out facilities and the outdoor pool complete with water slide! Book your showing today!
Sold for $490,000
$490,000
17826 E 107th Way, Commerce City, CO 80022
4beds
2,323sqft
Single Family Residence
Built in 2013
5,988 Square Feet Lot
$471,900 Zestimate®
$211/sqft
$3,391 Estimated rent
Home value
$471,900
$439,000 - $510,000
$3,391/mo
Zestimate® history
Owner options
List your home for rent
$3,391/mo
Rent Zestimate®
Find your next renter with Zillow Rental Manager. Plus, with online applications, you can quickly screen prospective tenants – for free.
$3,391/mo
Rent Zestimate®
Refinance and save
$3,054/mo
Est. payment
Refinancing to a lower rate could help reduce your monthly payments and save thousands over the life of the loan.
$3,054/mo
Est. payment
Explore your selling options
Work with a Zillow partner agent
Leverage their expertise and Zillow's premium Showcase listings to get your home seen by more buyers.
Get startedList with your own agent
Get your home in front of millions of buyers by listing it on Zillow.
Learn how to do itSell it yourself
Take full control of how buyers see your home on Zillow by listing For Sale by Owner (FSBO).
List your homeWhat's special
Zillow last checked:
Listing updated:
Listed by:
Seth Jenson 720-989-1210 transactions@jensonhomepartners.com,
Real Broker, LLC DBA Real,
Nathan Spector 720-272-9082,
Real Broker, LLC DBA Real
Bought with:
Seth Jenson, 040042068
Real Broker, LLC DBA Real
Nathan Spector, 100087814
Real Broker, LLC DBA Real
Source: REcolorado as distributed by MLS GRID,MLS#: 2981472
Facts & features
Interior
Bedrooms & bathrooms
- Bedrooms: 4
- Bathrooms: 3
- Full bathrooms: 2
- 1/2 bathrooms: 1
- Main level bathrooms: 1
Primary bedroom
- Level: Upper
- Area: 266 Square Feet
- Dimensions: 17.5 x 15.2
Bedroom
- Level: Upper
- Area: 124.16 Square Feet
- Dimensions: 9.7 x 12.8
Bedroom
- Level: Upper
- Area: 98 Square Feet
- Dimensions: 10 x 9.8
Bedroom
- Level: Upper
- Area: 126 Square Feet
- Dimensions: 12.6 x 10
Primary bathroom
- Level: Upper
- Area: 78.21 Square Feet
- Dimensions: 9.9 x 7.9
Bathroom
- Level: Upper
- Area: 39.78 Square Feet
- Dimensions: 7.8 x 5.1
Bathroom
- Level: Main
- Area: 16.81 Square Feet
- Dimensions: 4.1 x 4.1
Dining room
- Level: Main
- Area: 183.58 Square Feet
- Dimensions: 13.7 x 13.4
Family room
- Level: Basement
- Area: 294.02 Square Feet
- Dimensions: 12.2 x 24.1
Kitchen
- Level: Main
- Area: 182.21 Square Feet
- Dimensions: 13.7 x 13.3
Laundry
- Level: Upper
- Area: 8.61 Square Feet
- Dimensions: 2.1 x 4.1
Living room
- Level: Main
- Area: 184.95 Square Feet
- Dimensions: 13.7 x 13.5
Utility room
- Level: Basement
- Area: 20.91 Square Feet
- Dimensions: 5.1 x 4.1
Heating
- Forced Air
Cooling
- Central Air
Appliances
- Included: Cooktop, Dishwasher, Disposal, Dryer, Microwave, Oven, Refrigerator, Tankless Water Heater, Washer
Features
- Basement: Finished
Interior area
- Total structure area: 2,323
- Total interior livable area: 2,323 sqft
- Finished area above ground: 1,754
- Finished area below ground: 512
Property
Parking
- Total spaces: 2
- Parking features: Concrete
- Attached garage spaces: 2
Features
- Levels: Two
- Stories: 2
- Patio & porch: Front Porch, Patio
- Exterior features: Garden, Private Yard, Rain Gutters
- Fencing: Full
Lot
- Size: 5,988 Square Feet
- Features: Corner Lot, Landscaped, Sprinklers In Front, Sprinklers In Rear
Details
- Parcel number: R0168209
- Special conditions: Standard
Construction
Type & style
- Home type: SingleFamily
- Architectural style: Contemporary
- Property subtype: Single Family Residence
Materials
- Frame
- Roof: Composition
Condition
- Year built: 2013
Utilities & green energy
- Sewer: Public Sewer
- Water: Public
- Utilities for property: Cable Available, Electricity Connected, Natural Gas Connected
Green energy
- Energy efficient items: Water Heater
Community & HOA
Community
- Security: Carbon Monoxide Detector(s), Smart Locks, Smoke Detector(s)
- Subdivision: Reunion
HOA
- Has HOA: Yes
- Amenities included: Clubhouse, Park, Playground, Pond Seasonal, Pool, Trail(s)
- HOA fee: $110 quarterly
- HOA name: Reunion Metro District
- HOA phone: 303-420-4433
Location
- Region: Commerce City
Financial & listing details
- Price per square foot: $211/sqft
- Tax assessed value: $524,000
- Annual tax amount: $7,145
- Date on market: 1/18/2025
- Listing terms: 1031 Exchange,Cash,Conventional,FHA,VA Loan
- Exclusions: Sellers Personal Property, Fridge Negotiable
- Ownership: Individual
- Electric utility on property: Yes
- Road surface type: Paved
Price history
| Date | Event | Price |
|---|---|---|
| 4/8/2025 | Sold | $490,000-2%$211/sqft |
Source:  REcolorado as distributed by MLS GRID #2981472 Report a problem REcolorado as distributed by MLS GRID #2981472 Report a problem | ||
| 3/18/2025 | Pending sale | $500,000$215/sqft |
Source: REcolorado as distributed by MLS GRID #2981472 Report a problem | ||
| 3/11/2025 | Price change | $500,000-2.9%$215/sqft |
Source: REcolorado as distributed by MLS GRID #2981472 Report a problem | ||
| 2/24/2025 | Price change | $515,000-1.9%$222/sqft |
Source: REcolorado as distributed by MLS GRID #2981472 Report a problem | ||
| 2/16/2025 | Price change | $524,9000%$226/sqft |
Source: REcolorado as distributed by MLS GRID #2981472 Report a problem | ||
| 2/5/2025 | Listed for sale | $525,000$226/sqft |
Source: REcolorado as distributed by MLS GRID #2981472 Report a problem | ||
| 1/28/2025 | Pending sale | $525,000$226/sqft |
Source: REcolorado as distributed by MLS GRID #2981472 Report a problem | ||
| 1/18/2025 | Listed for sale | $525,000+151.8%$226/sqft |
Source: REcolorado as distributed by MLS GRID #2981472 Report a problem | ||
| 5/1/2013 | Sold | $208,496$90/sqft |
Source: Public Record Report a problem | ||
Public tax history
| Year | Property taxes | Tax assessment |
|---|---|---|
| 2025 | $7,168 +0.3% | $32,750 -12.8% |
| 2024 | $7,145 +11.4% | $37,550 |
| 2023 | $6,414 +2.2% | $37,550 +29.1% |
| 2022 | $6,277 | $29,080 -2.8% |
| 2021 | -- | $29,910 +8.8% |
| 2020 | $5,718 | $27,490 -0.2% |
| 2019 | $5,718 +3.6% | $27,550 +8.1% |
| 2018 | $5,518 | $25,490 |
| 2017 | $5,518 | $25,490 +38.4% |
| 2016 | -- | $18,420 |
| 2015 | $3,751 | $18,420 +6.5% |
| 2014 | -- | $17,300 +59% |
| 2013 | -- | $10,880 +190.1% |
| 2012 | -- | $3,750 -56.3% |
| 2011 | -- | $8,590 +41.1% |
| 2010 | -- | $6,090 |
| 2009 | -- | $6,090 -45.5% |
| 2008 | -- | $11,170 +5.2% |
| 2007 | -- | $10,620 +300.8% |
| 2006 | -- | $2,650 |
Find assessor info on the county website
Neighborhood: 80022
Nearby homes
- $480,3004 bd2 ba2.1k sqft17846 E 107th Way, Commerce City, CO 80022Off Market
- $448,0003 bd2 ba1.7k sqft17825 E 107th Pl, Commerce City, CO 80022Off Market
- $442,8003 bd3 ba1.5k sqft17845 E 107th Pl, Commerce City, CO 80022Off Market
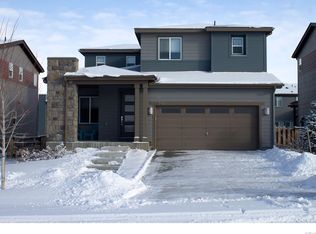
- $523,9003 bd2 ba2.7k sqft17856 E 107th Way, Commerce City, CO 80022Off Market

- $--4 bd4 ba1.5k sqft10747 Truckee Cir, Commerce City, CO 80022Auction
- $473,7003 bd3 ba2.7k sqft10757 Truckee Cir, Commerce City, CO 80022Off Market
- $501,3004 bd4 ba2.3k sqft17865 E 107th Pl, Commerce City, CO 80022Off Market
- $459,5003 bd2 ba1.7k sqft10737 Truckee Cir, Commerce City, CO 80022Off Market
Nearby schools
GreatSchools rating
- 5/10Reunion Elementary SchoolGrades: PK-5Distance: 0.4 mi
- 1/10Otho E Stuart Middle SchoolGrades: 6-8Distance: 1.3 mi
- 5/10Prairie View High SchoolGrades: 9-12Distance: 3.5 mi
Schools provided by the listing agent
- Elementary: Reunion
- Middle: Otho Stuart
- High: Prairie View
- District: School District 27-J
Source: REcolorado as distributed by MLS GRID. This data may not be complete. We recommend contacting the local school district to confirm school assignments for this home.
Get a cash offer in 3 minutes
Find out how much your home could sell for in as little as 3 minutes with a no-obligation cash offer.
Estimated market value
$471,900
Get a cash offer in 3 minutes
Find out how much your home could sell for in as little as 3 minutes with a no-obligation cash offer.
Estimated market value
$471,900
- Colorado
- Adams County
- Commerce City
- 80022
- 17826 E 107th Way
Nearby cities
Nearby zip codes
Other Commerce City Topics
