A NORTH BROWN'S LAKE TREASURE! You don't want to miss this tastefully updated 3 Bed, 2 Bath walk-out Rambler with sweeping lake views on a quiet dead-end road. Top to bottom interior updates with an open and comfortable layout. Enjoy entertaining in the updated kitchen - granite countertops, custom cabinetry, & slate appliances. Cozy living room with gas fireplace & dining area with wall to wall lakeside windows. Work from home/office area is sure to impress! Three bedrooms on the main floor, 3/4 bath with tile walk-in shower & main floor laundry room. Lower level boast a family room with walk-out to a fun lakeside entertaining space, wet bar/2nd kitchen area & another 3/4 bath. Desirable elevation to the water, 2 stall detached garage, additional parking spaces, storage shed & a beautifully landscaped yard. Updated and maintained - make this one yours today!
Closed
$485,000
17826 Raymond Ave, Richmond, MN 56368
3beds
2,320sqft
Single Family Residence
Built in 1971
0.37 Acres Lot
$489,900 Zestimate®
$209/sqft
$1,934 Estimated rent
Home value
$489,900
$436,000 - $549,000
$1,934/mo
Zestimate® history
Owner options
List your home for rent
$1,934/mo
Rent Zestimate®
Find your next renter with Zillow Rental Manager. Plus, with online applications, you can quickly screen prospective tenants – for free.
$1,934/mo
Rent Zestimate®
Refinance and save
$2,991/mo
Est. payment
Refinancing to a lower rate could help reduce your monthly payments and save thousands over the life of the loan.
$2,991/mo
Est. payment
Explore your selling options
Work with a Zillow partner agent
Leverage their expertise and Zillow's premium Showcase listings to get your home seen by more buyers.
Get startedList with your own agent
Get your home in front of millions of buyers by listing it on Zillow.
Learn how to do itSell it yourself
Take full control of how buyers see your home on Zillow by listing For Sale by Owner (FSBO).
List your homeWhat's special
Gas fireplaceBeautifully landscaped yardSweeping lake viewsOpen and comfortable layoutAdditional parking spacesSlate appliancesUpdated kitchen
Zillow last checked:
Listing updated:
Listed by:
Kayla Deters 320-260-7372,
Edina Realty, Inc,
Rhonda Green 320-255-9000
Bought with:
Julie C Smola
Vanderlinde Group | Edge Realty, Inc.
Source: NorthstarMLS as distributed by MLS GRID,MLS#: 6639352
Facts & features
Interior
Bedrooms & bathrooms
- Bedrooms: 3
- Bathrooms: 2
- 3/4 bathrooms: 2
Bedroom
- Level: Main
- Area: 143.75 Square Feet
- Dimensions: 11.5x12.5
Bedroom 2
- Level: Main
- Area: 166.75 Square Feet
- Dimensions: 11.5x14.5
Bedroom 3
- Level: Main
- Area: 89.25 Square Feet
- Dimensions: 8.5x10.5
Dining room
- Level: Main
- Area: 89.25 Square Feet
- Dimensions: 8.5x10.5
Family room
- Level: Lower
- Area: 299 Square Feet
- Dimensions: 11.5x26
Kitchen
- Level: Main
- Area: 157.5 Square Feet
- Dimensions: 10.5x15
Kitchen 2nd
- Level: Lower
- Area: 112.5 Square Feet
- Dimensions: 9x12.5
Library
- Level: Main
- Area: 59.5 Square Feet
- Dimensions: 7x8.5
Living room
- Level: Main
- Area: 350 Square Feet
- Dimensions: 17.5x20
Office
- Level: Main
- Area: 142.5 Square Feet
- Dimensions: 9.5x15
Heating
- Baseboard, Ductless Mini-Split, Dual Fuel/Off Peak, Fireplace(s)
Cooling
- Ductless Mini-Split
Appliances
- Included: Dishwasher, Dryer, Microwave, Range, Refrigerator, Washer, Water Softener Owned
- Laundry: Laundry Room, Main Level
Features
- Basement: Daylight,Finished,Full
- Number of fireplaces: 1
- Fireplace features: Gas, Living Room
Interior area
- Total structure area: 2,320
- Total interior livable area: 2,320 sqft
- Finished area above ground: 1,526
- Finished area below ground: 720
Property
Parking
- Total spaces: 2
- Parking features: Detached Garage, Asphalt, Concrete, Garage Door Opener
- Garage spaces: 2
- Has uncovered spaces: Yes
- Details: Garage Dimensions (24x24)
Accessibility
- Accessibility features: None
Features
- Levels: One
- Stories: 1
- Patio & porch: Deck, Side Porch
- Has view: Yes
- View description: East, Lake, Panoramic
- Has water view: Yes
- Water view: Lake
- Waterfront features: Lake Front, Lake View
Lot
- Size: 0.37 Acres
- Dimensions: 75 x 178 x 75 x 179
- Features: Accessible Shoreline, Tree Coverage - Medium
Details
- Additional structures: Storage Shed
- Foundation area: 1526
- Parcel number: 08051230000
- Zoning description: Residential-Single Family
- Other equipment: Fuel Tank - Rented
Construction
Type & style
- Home type: SingleFamily
- Property subtype: Single Family Residence
Materials
- Block
- Roof: Age Over 8 Years
Condition
- New construction: No
- Year built: 1971
Utilities & green energy
- Gas: Electric
- Sewer: Holding Tank
- Water: Well
Community & HOA
Community
- Subdivision: Lakewood Shores
HOA
- Has HOA: No
Location
- Region: Richmond
Financial & listing details
- Price per square foot: $209/sqft
- Tax assessed value: $428,400
- Annual tax amount: $3,338
- Date on market: 1/6/2025
- Cumulative days on market: 244 days
- Road surface type: Paved
Price history
| Date | Event | Price |
|---|---|---|
| 2/27/2025 | Sold | $485,000$209/sqft |
Source:  NorthstarMLS as distributed by MLS GRID #6639352 Report a problem NorthstarMLS as distributed by MLS GRID #6639352 Report a problem | ||
| 1/23/2025 | Pending sale | $485,000$209/sqft |
Source: NorthstarMLS as distributed by MLS GRID #6639352 Report a problem | ||
| 1/6/2025 | Listed for sale | $485,000-3%$209/sqft |
Source: NorthstarMLS as distributed by MLS GRID #6639352 Report a problem | ||
| 11/20/2024 | Listing removed | $499,900$215/sqft |
Source: NorthstarMLS as distributed by MLS GRID #6500701 Report a problem | ||
| 10/14/2024 | Price change | $499,900-3.7%$215/sqft |
Source: NorthstarMLS as distributed by MLS GRID #6500701 Report a problem | ||
| 9/9/2024 | Price change | $519,000-1.1%$224/sqft |
Source: NorthstarMLS as distributed by MLS GRID #6500701 Report a problem | ||
| 8/7/2024 | Price change | $525,000-2.8%$226/sqft |
Source: NorthstarMLS as distributed by MLS GRID #6500701 Report a problem | ||
| 6/25/2024 | Price change | $539,900-1.8%$233/sqft |
Source: NorthstarMLS as distributed by MLS GRID #6500701 Report a problem | ||
| 4/27/2024 | Listed for sale | $550,000+233.3%$237/sqft |
Source: NorthstarMLS as distributed by MLS GRID #6500701 Report a problem | ||
| 10/19/2015 | Sold | $165,000-8.3%$71/sqft |
Source: NorthstarMLS as distributed by MLS GRID #4557749 Report a problem | ||
| 9/11/2015 | Pending sale | $179,900$78/sqft |
Source: Edina Realty, Inc., a Berkshire Hathaway affiliate #4557749 Report a problem | ||
| 8/7/2015 | Price change | $179,900-5.3%$78/sqft |
Source: Edina Realty, Inc., a Berkshire Hathaway affiliate #4557749 Report a problem | ||
| 6/10/2015 | Price change | $189,900-5.1%$82/sqft |
Source: Edina Realty, Inc., a Berkshire Hathaway affiliate #4557749 Report a problem | ||
| 1/30/2015 | Listed for sale | $200,000$86/sqft |
Source: Edina Realty, Inc., a Berkshire Hathaway affiliate #4557749 Report a problem | ||
| 12/30/2014 | Listing removed | $200,000$86/sqft |
Source: Edina Realty, Inc., a Berkshire Hathaway affiliate #4514034 Report a problem | ||
| 9/30/2014 | Price change | $200,000-8.7%$86/sqft |
Source: Edina Realty, Inc. #4514034 Report a problem | ||
| 5/21/2014 | Listed for sale | $219,000$94/sqft |
Source: Edina Realty #4476541 Report a problem | ||
Public tax history
| Year | Property taxes | Tax assessment |
|---|---|---|
| 2025 | $3,712 +10.9% | $428,400 +18.1% |
| 2024 | $3,346 +7.9% | $362,600 +7.8% |
| 2023 | $3,100 +17% | $336,400 +31.6% |
| 2022 | $2,650 | $255,600 |
| 2021 | $2,650 +7.1% | $255,600 +8.5% |
| 2020 | $2,474 | $235,500 +5.1% |
| 2019 | $2,474 +5.8% | $224,100 +11.9% |
| 2018 | $2,338 +10.5% | $200,200 +1.5% |
| 2017 | $2,116 -4.7% | $197,300 |
| 2016 | $2,220 | -- |
| 2015 | $2,220 | -- |
| 2014 | $2,220 -7.7% | -- |
| 2013 | $2,404 -4.5% | -- |
| 2012 | $2,518 +5.9% | -- |
| 2011 | $2,378 +4.4% | -- |
| 2010 | $2,278 -5% | -- |
| 2009 | $2,398 -8% | -- |
| 2008 | $2,606 +7.4% | -- |
| 2007 | $2,426 +24.3% | -- |
| 2006 | $1,952 +33.5% | -- |
| 2005 | $1,462 +16.9% | -- |
| 2003 | $1,251 +10.6% | -- |
| 2002 | $1,131 -6.6% | -- |
| 2001 | $1,211 +9.8% | -- |
| 2000 | $1,103 | -- |
Find assessor info on the county website
Neighborhood: 56368
Nearby homes
- $150,000-- bd-- ba-- sqft17814 Raymond Ave, Richmond, MN 56368Off Market
- $506,9003 bd3 ba2.3k sqft17842 Raymond Ave, Richmond, MN 56368Off Market
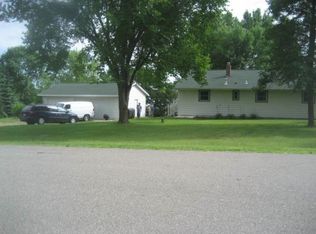
- $287,3002 bd1 ba768 sqft17808 Raymond Ave, Richmond, MN 56368Off Market
- $380,2003 bd1 ba960 sqft17802 Raymond Ave, Richmond, MN 56368Off Market
- $462,2003 bd2 ba1.9k sqft17858 Raymond Ave, Richmond, MN 56368Off Market
- $327,1002 bd2 ba870 sqft17788 Raymond Ave, Richmond, MN 56368Off Market
- $286,7002 bd1 ba1k sqft17866 Raymond Ave, Richmond, MN 56368Off Market
- $333,4002 bd1 ba729 sqft17774 Raymond Ave, Richmond, MN 56368Off Market
Nearby schools
GreatSchools rating
- 9/10Eden Valley Elementary SchoolGrades: K-6Distance: 3.8 mi
- 9/10Eden Valley SecondaryGrades: 7-12Distance: 3.9 mi
- NAWatkins Elementary SchoolGrades: PK-KDistance: 7.7 mi
Get a cash offer in 3 minutes
Find out how much your home could sell for in as little as 3 minutes with a no-obligation cash offer.
Estimated market value
$489,900
Get a cash offer in 3 minutes
Find out how much your home could sell for in as little as 3 minutes with a no-obligation cash offer.
Estimated market value
$489,900
- Minnesota
- Stearns County
- Richmond
- 56368
- 17826 Raymond Ave
Nearby cities
Nearby zip codes
Other Richmond Topics
