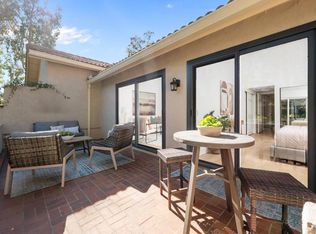
This is the one! End unit surrounded by peaceful greenbelts and mature trees. Enjoy a quiet and private location and the convenience of single level living plus a one car garage. Inside you will find high ceilings, an open kitchen with breakfast nook, a large family room with a beautiful fireplace, and a spacious dining room plus indoor laundry. Skylights bring in abundant natural light. The primary bedroom offers two closets and direct access to the private back patio. A gated front courtyard welcomes you in, while the back patio is perfect for relaxing or entertaining. The Oaks North Community Center offers an incredible variety of amenities including a large multi use auditorium with kitchen, meeting rooms, an exercise room, library, swimming pool, hot tub, and men’s and women’s locker rooms each with dry heat saunas. Additional features include a billiard room, well equipped woodworking shop, art and sewing room, ceramics room, game rooms, pickleball courts, tennis courts, and a lawn bowling green. Oaks North is an active 55 plus community designed for the best in senior living. Great location. Welcome to Oaks North! This is the one! End unit surrounded by peaceful greenbelts and mature trees with only one shared wall. Enjoy a quiet and private location with no steps and the convenience of single level living plus a one car garage. Inside you will find high ceilings, a spacious open kitchen with breakfast nook, a large family room with a beautiful fireplace, and a spacious dining room plus full sized indoor laundry. Skylights bring in abundant natural light. The primary bedroom offers two closets and direct access to the private back patio. A gated front courtyard welcomes you in, while the large back patio is perfect for relaxing or entertaining. The Oaks North Community Center offers an incredible variety of amenities including a large multi use auditorium with kitchen, meeting rooms, an exercise room, library, swimming pool, hot tub, and men’s and women’s locker rooms each with dry heat saunas. Additional features include a billiard room, well equipped woodworking shop, art and sewing room, ceramics room, game rooms, pickleball courts, tennis courts, and a lawn bowling green. Oaks North is an active 55 plus community designed for the best in senior living. Great location. Welcome to Oaks North!
Sold for $665,000
$665,000
17827 Avenida Alozdra, San Diego, CA 92128
2beds
1,113sqft
Condominium
Built in 1984
-- sqft lot
$673,600 Zestimate®
$597/sqft
$3,433 Estimated rent
Home value
$673,600
$620,000 - $734,000
$3,433/mo
Zestimate® history
Owner options
List your home for rent
$3,433/mo
Rent Zestimate®
Find your next renter with Zillow Rental Manager. Plus, with online applications, you can quickly screen prospective tenants – for free.
$3,433/mo
Rent Zestimate®
Refinance and save
$4,666/mo
Est. payment
Refinancing to a lower rate could help reduce your monthly payments and save thousands over the life of the loan.
$4,666/mo
Est. payment
Explore your selling options
Work with a Zillow partner agent
Leverage their expertise and Zillow's premium Showcase listings to get your home seen by more buyers.
Get startedList with your own agent
Get your home in front of millions of buyers by listing it on Zillow.
Learn how to do itSell it yourself
Take full control of how buyers see your home on Zillow by listing For Sale by Owner (FSBO).
List your homeWhat's special
Single level livingMature treesGated front courtyardPeaceful greenbeltsHigh ceilingsSpacious dining roomPrivate back patio
Zillow last checked:
Listing updated:
Listed by:
Jamie L Melim DRE #01369604 858-354-4906,
RE/MAX Connections
Bought with:
Sarah Messali, DRE #01863820
Real Broker
Source: SDMLS,MLS#: 250037308 Originating MLS: SDMLS
Originating MLS: SDMLSFacts & features
Interior
Bedrooms & bathrooms
- Bedrooms: 2
- Bathrooms: 2
- Full bathrooms: 2
Heating
- Forced Air Unit
Cooling
- Central Forced Air
Appliances
- Included: Dishwasher, Disposal, Garage Door Opener, Counter Top
- Laundry: Electric
Features
- Flooring: Carpet, Tile
- Number of fireplaces: 1
- Fireplace features: FP in Living Room
- Common walls with other units/homes: End Unit,1 common wall
Interior area
- Total structure area: 1,113
- Total interior livable area: 1,113 sqft
Property
Parking
- Total spaces: 2
- Parking features: Attached, Direct Garage Access, Garage - Front Entry
- Garage spaces: 1
Features
- Levels: 1 Story
- Stories: 1
- Patio & porch: Patio, Patio Open
- Pool features: Community/Common
- Spa features: Community/Common
- Fencing: Partial
- Has view: Yes
- View description: Greenbelt
- Frontage type: N/K
Details
- Additional structures: N/K
- Parcel number: 2725800504
Construction
Type & style
- Home type: Condo
- Property subtype: Condominium
Materials
- Wood/Stucco
- Roof: Tile/Clay
Condition
- Year built: 1984
Utilities & green energy
- Sewer: Sewer Connected
- Water: Meter on Property
Community & HOA
Community
- Features: Tennis Courts, Clubhouse/Rec Room, Exercise Room, Recreation Area, Sauna, Spa/Hot Tub
- Security: N/K
- Senior community: Yes
- Subdivision: RANCHO BERNARDO
HOA
- Services included: Common Area Maintenance, Exterior (Landscaping), Exterior Bldg Maintenance, Limited Insurance
- HOA fee: $410 monthly
- HOA name: Elite
Location
- Region: San Diego
Financial & listing details
- Price per square foot: $597/sqft
- Tax assessed value: $388,133
- Annual tax amount: $4,970
- Date on market: 8/27/2025
- Listing terms: Cash,Conventional
Price history
| Date | Event | Price |
|---|---|---|
| 9/30/2025 | Sold | $665,000-0.6%$597/sqft |
Source:  SDMLS #250037308 Report a problem SDMLS #250037308 Report a problem | ||
| 8/31/2025 | Pending sale | $669,000$601/sqft |
Source: SDMLS #250037308 Report a problem | ||
| 8/27/2025 | Listed for sale | $669,000+149.6%$601/sqft |
Source: SDMLS #250037308 Report a problem | ||
| 5/23/2003 | Sold | $268,000$241/sqft |
Source: Public Record Report a problem | ||
Public tax history
| Year | Property taxes | Tax assessment |
|---|---|---|
| 2025 | $4,970 +14.8% | $388,133 +2% |
| 2024 | $4,330 +2.2% | $380,524 +2% |
| 2023 | $4,238 +1.7% | $373,063 +2% |
| 2022 | $4,168 +1.3% | $365,749 +2% |
| 2021 | $4,114 +1.4% | $358,579 +1% |
| 2020 | $4,059 +3.9% | $354,904 +2% |
| 2019 | $3,909 +1.7% | $347,946 +2% |
| 2018 | $3,844 +2.7% | $341,125 +2% |
| 2017 | $3,742 +2.1% | $334,437 -1.3% |
| 2016 | $3,665 +1.5% | $338,941 +4.9% |
| 2015 | $3,611 +2.9% | $322,958 +2.5% |
| 2014 | $3,509 | $315,000 +37.6% |
| 2013 | -- | $229,000 +3.2% |
| 2012 | -- | $222,000 -26% |
| 2011 | -- | $300,000 |
| 2010 | -- | $300,000 |
| 2009 | -- | $300,000 +1.5% |
| 2008 | -- | $295,506 +2% |
| 2007 | -- | $289,712 +2% |
| 2006 | -- | $284,032 +2% |
| 2005 | -- | $278,463 +2% |
| 2004 | -- | $273,003 +61.9% |
| 2003 | -- | $168,643 +2% |
| 2002 | -- | $165,338 +2% |
| 2001 | -- | $162,097 |
Find assessor info on the county website
Neighborhood: Rancho Bernardo
Nearby homes
- $725,0002 bd2 ba1k sqft17823 Avenida Alozdra, San Diego, CA 92128Sold
- $1,115,0003 bd2 ba1.9k sqft12905 Avenida Marbella, San Diego, CA 92128Sold

- $1,250,4003 bd2 ba1.8k sqft12915 Avenida Marbella, San Diego, CA 92128Off Market
- $1,037,6002 bd2 ba1.6k sqft12910 Avenida Marbella, San Diego, CA 92128Off Market

- $753,3003 bd2 ba1.3k sqft12889 Camino De La Breccia, San Diego, CA 92128Off Market
- $1,043,7002 bd2 ba1.6k sqft12925 Avenida Marbella, San Diego, CA 92128Off Market
- $700,0002 bd2 ba1k sqft17859 Avenida Alozdra, San Diego, CA 92128Sold
- $550,0002 bd2 ba1k sqft12885 Camino De La Breccia, San Diego, CA 92128Pending
Nearby schools
GreatSchools rating
- 7/10Chaparral Elementary SchoolGrades: K-5Distance: 1 mi
- 8/10Bernardo Heights Middle SchoolGrades: 6-8Distance: 2.9 mi
- 9/10Rancho Bernardo High SchoolGrades: 9-12Distance: 3.2 mi
Get a cash offer in 3 minutes
Find out how much your home could sell for in as little as 3 minutes with a no-obligation cash offer.
Estimated market value
$673,600
Get a cash offer in 3 minutes
Find out how much your home could sell for in as little as 3 minutes with a no-obligation cash offer.
Estimated market value
$673,600
- California
- San Diego County
- San Diego
- 92128
- Rancho Bernardo
- 17827 Avenida Alozdra
Nearby cities
Nearby neighborhoods
Nearby zip codes
Other San Diego Topics
