OPEN HOUSE Saturday, October 26 from 11:00 to 1:00. Living in a meticulously crafted home on the Mississippi River is a dream come true, an unparalleled experience. Picture waking to the breathtaking views, the soothing sounds of flowing waters, and your own private dock beckoning for morning fishing or boating expeditions. As you step into this impeccably maintained home, sunlight dances through soaring windows, filling every corner with warmth. The property offers great opportunity for outdoor indulgence. Inside, you will savor panoramic river views from a spacious deck, a sanctuary for serenity and reflection. The grand primary bedroom suite boasts a luxurious bath and a reading area. The lower level unveils an entertainer's delight—a captivating bar area, complemented by a versatile pool table area convertible to a bedroom. Let's not forget the rich tapestry of wildlife, each day offers the chance to witness nature's wonders up close—such as a symphony of birdsong with your morning coffee. A dream retreat, where every day is a celebration amidst nature’s grandeur. The seller has recently done some landscaping and has also opened up the shoreline to make the river more visible. Watching the water roll by has an extremely calming effect, and it can be seen from most rooms in the house, as well as the yard.
Closed
$605,000
17827 Concord Ct NW, Elk River, MN 55330
3beds
3,431sqft
Single Family Residence
Built in 2000
0.51 Acres Lot
$643,800 Zestimate®
$176/sqft
$3,515 Estimated rent
Home value
$643,800
$599,000 - $689,000
$3,515/mo
Zestimate® history
Owner options
List your home for rent
$3,515/mo
Rent Zestimate®
Find your next renter with Zillow Rental Manager. Plus, with online applications, you can quickly screen prospective tenants – for free.
$3,515/mo
Rent Zestimate®
Refinance and save
$3,797/mo
Est. payment
Refinancing to a lower rate could help reduce your monthly payments and save thousands over the life of the loan.
$3,797/mo
Est. payment
Explore your selling options
Work with a Zillow partner agent
Leverage their expertise and Zillow's premium Showcase listings to get your home seen by more buyers.
Get startedList with your own agent
Get your home in front of millions of buyers by listing it on Zillow.
Learn how to do itSell it yourself
Take full control of how buyers see your home on Zillow by listing For Sale by Owner (FSBO).
List your homeWhat's special
Mississippi riverPrivate dockSpacious deckPanoramic river viewsCaptivating bar areaPrimary bedroom suiteSoaring windows
Zillow last checked:
Listing updated:
Listed by:
Linn Kesler 763-221-1809,
RE/MAX Results
Bought with:
Joe S Maselter
eXp Realty
Source: NorthstarMLS as distributed by MLS GRID,MLS#: 6596696
Facts & features
Interior
Bedrooms & bathrooms
- Bedrooms: 3
- Bathrooms: 3
- Full bathrooms: 3
Bedroom
- Level: Main
- Area: 300 Square Feet
- Dimensions: 20x15
Bedroom 2
- Level: Lower
- Area: 204 Square Feet
- Dimensions: 17x12
Bedroom 3
- Level: Lower
- Area: 165 Square Feet
- Dimensions: 15x11
Other
- Level: Lower
- Area: 121 Square Feet
- Dimensions: 11x11
Deck
- Level: Main
- Area: 380 Square Feet
- Dimensions: 20x19
Dining room
- Level: Main
- Area: 144 Square Feet
- Dimensions: 12x12
Family room
- Level: Lower
- Area: 624 Square Feet
- Dimensions: 26x24
Foyer
- Level: Main
- Area: 80 Square Feet
- Dimensions: 10x8
Game room
- Level: Lower
- Area: 315 Square Feet
- Dimensions: 21x15
Informal dining room
- Level: Main
- Area: 192 Square Feet
- Dimensions: 16x12
Kitchen
- Level: Main
- Area: 160 Square Feet
- Dimensions: 16x10
Living room
- Level: Main
- Area: 480 Square Feet
- Dimensions: 24x20
Patio
- Level: Lower
- Area: 200 Square Feet
- Dimensions: 20x10
Patio
- Level: Lower
- Area: 200 Square Feet
- Dimensions: 20x10
Heating
- Forced Air
Cooling
- Central Air
Appliances
- Included: Cooktop, Dishwasher, Disposal, Double Oven, Dryer, Gas Water Heater, Microwave, Range, Refrigerator, Wall Oven, Washer, Water Softener Owned, Wine Cooler
- Laundry: Gas Dryer Hookup, Lower Level, Laundry Room
Features
- Basement: Daylight,Egress Window(s),Finished,Full,Walk-Out Access
- Number of fireplaces: 2
- Fireplace features: Brick, Circulating, Family Room, Gas, Living Room, Wood Burning, Wood Burning Stove
Interior area
- Total structure area: 3,431
- Total interior livable area: 3,431 sqft
- Finished area above ground: 1,781
- Finished area below ground: 1,650
Property
Parking
- Total spaces: 3
- Parking features: Attached, Asphalt, Garage Door Opener
- Attached garage spaces: 3
- Has uncovered spaces: Yes
Accessibility
- Accessibility features: None
Features
- Levels: One
- Stories: 1
- Patio & porch: Deck, Patio
- Has view: Yes
- View description: River
- Has water view: Yes
- Water view: River
- Waterfront features: River Front, River View
- Frontage length: Water Frontage: 144
Lot
- Size: 0.51 Acres
- Dimensions: 100 x 160 x 144 x 195
- Features: Accessible Shoreline, Tree Coverage - Medium
Details
- Additional structures: Storage Shed
- Foundation area: 1781
- Parcel number: 756010370
- Zoning description: Residential-Single Family
Construction
Type & style
- Home type: SingleFamily
- Property subtype: Single Family Residence
Materials
- Block
- Roof: Age 8 Years or Less,Architectural Shingle,Asphalt
Condition
- New construction: No
- Year built: 2000
Utilities & green energy
- Electric: Circuit Breakers, 200+ Amp Service
- Gas: Natural Gas
- Sewer: City Sewer/Connected
- Water: City Water/Connected
Community & HOA
Community
- Subdivision: Mississippi Oaks Second Add
HOA
- Has HOA: No
Location
- Region: Elk River
Financial & listing details
- Price per square foot: $176/sqft
- Tax assessed value: $593,400
- Annual tax amount: $7,798
- Date on market: 9/4/2024
- Cumulative days on market: 234 days
Price history
| Date | Event | Price |
|---|---|---|
| 12/20/2024 | Sold | $605,000-3.2%$176/sqft |
Source:  NorthstarMLS as distributed by MLS GRID #6596696 Report a problem NorthstarMLS as distributed by MLS GRID #6596696 Report a problem | ||
| 11/5/2024 | Pending sale | $625,000$182/sqft |
Source: NorthstarMLS as distributed by MLS GRID #6596696 Report a problem | ||
| 9/12/2024 | Price change | $625,000-3.8%$182/sqft |
Source: NorthstarMLS as distributed by MLS GRID #6596696 Report a problem | ||
| 9/4/2024 | Listed for sale | $649,900$189/sqft |
Source: NorthstarMLS as distributed by MLS GRID #6596696 Report a problem | ||
| 7/10/2024 | Listing removed | -- |
Source: NorthstarMLS as distributed by MLS GRID #6503723 Report a problem | ||
| 6/20/2024 | Price change | $649,900-2.4%$189/sqft |
Source: NorthstarMLS as distributed by MLS GRID #6503723 Report a problem | ||
| 4/24/2024 | Price change | $665,900-4.9%$194/sqft |
Source: NorthstarMLS as distributed by MLS GRID #6503723 Report a problem | ||
| 3/14/2024 | Listed for sale | $700,000$204/sqft |
Source: NorthstarMLS as distributed by MLS GRID #6503723 Report a problem | ||
| 11/1/2023 | Listing removed | -- |
Source: NorthstarMLS as distributed by MLS GRID #6428120 Report a problem | ||
| 9/25/2023 | Price change | $700,000+7.7%$204/sqft |
Source: NorthstarMLS as distributed by MLS GRID #6428120 Report a problem | ||
| 9/20/2023 | Price change | $649,900-3.7%$189/sqft |
Source: NorthstarMLS as distributed by MLS GRID #6428120 Report a problem | ||
| 9/7/2023 | Listed for sale | $674,900+650.7%$197/sqft |
Source: NorthstarMLS as distributed by MLS GRID #6428120 Report a problem | ||
| 10/18/1999 | Sold | $89,900$26/sqft |
Source: Public Record Report a problem | ||
Public tax history
| Year | Property taxes | Tax assessment |
|---|---|---|
| 2025 | $7,946 +1.9% | $593,400 +1.3% |
| 2024 | $7,798 +20.6% | $585,800 -1.3% |
| 2023 | $6,468 +3.5% | $593,400 +24.7% |
| 2022 | $6,248 -0.5% | $475,700 +19% |
| 2021 | $6,278 +1.5% | $399,632 +5.3% |
| 2020 | $6,184 -1.5% | $379,685 -0.7% |
| 2019 | $6,278 +1.5% | $382,500 +4.2% |
| 2018 | $6,184 +12.8% | $367,000 +7.2% |
| 2017 | $5,482 +3.3% | $342,200 +4.7% |
| 2016 | $5,306 +6.2% | $326,900 +6.6% |
| 2015 | $4,994 | $306,700 +6.7% |
| 2014 | $4,994 -3% | $287,400 -1.8% |
| 2013 | $5,148 +1.8% | $292,800 +4.1% |
| 2012 | $5,059 -7.6% | $281,300 -12.8% |
| 2011 | $5,473 -7.6% | $322,700 -13.8% |
| 2010 | $5,926 -9.2% | $374,200 -12.8% |
| 2009 | $6,530 -1.8% | $429,300 -7.6% |
| 2008 | $6,650 +9.2% | $464,400 +3.3% |
| 2007 | $6,090 +0.3% | $449,600 +4.6% |
| 2006 | $6,072 +5.7% | $429,900 +4% |
| 2005 | $5,746 +10.1% | $413,300 +9.6% |
| 2004 | $5,217 +6.6% | $377,100 +10% |
| 2003 | $4,894 +18.4% | $342,700 +23% |
| 2002 | $4,134 +8.4% | $278,600 +52.6% |
| 2001 | $3,814 | $182,600 |
Find assessor info on the county website
Neighborhood: 55330
Nearby homes
- $712,0005 bd3 ba4.6k sqft17815 Concord Ct NW, Elk River, MN 55330Off Market

- $872,8004 bd5 ba5.3k sqft17833 Concord Ct NW, Elk River, MN 55330Off Market
- $552,8004 bd4 ba3.1k sqft17803 Concord Ct NW, Elk River, MN 55330Off Market
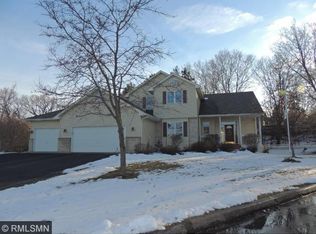
- $572,2005 bd0 ba1.4k sqft17824 Concord Ct NW, Elk River, MN 55330Off Market
- $416,2003 bd2 ba1.5k sqft17830 Concord Ct NW, Elk River, MN 55330Off Market
- $452,4003 bd3 ba3.3k sqft17845 Concord St NW, Elk River, MN 55330Off Market
- $483,1004 bd3 ba1.4k sqft17812 Concord Ct NW, Elk River, MN 55330Off Market
- $567,6005 bd4 ba4.6k sqft17804 Concord Ct NW, Elk River, MN 55330Off Market
Nearby schools
GreatSchools rating
- 7/10Lincoln Elementary SchoolGrades: K-5Distance: 2.2 mi
- 6/10Vandenberge Middle SchoolGrades: 6-8Distance: 1.8 mi
- 8/10Elk River Senior High SchoolGrades: 9-12Distance: 2 mi
Get a cash offer in 3 minutes
Find out how much your home could sell for in as little as 3 minutes with a no-obligation cash offer.
Estimated market value
$643,800
Get a cash offer in 3 minutes
Find out how much your home could sell for in as little as 3 minutes with a no-obligation cash offer.
Estimated market value
$643,800
- Minnesota
- Sherburne County
- Elk River
- 55330
- 17827 Concord Ct NW
Nearby cities
Nearby zip codes
Other Elk River Topics
