Skip main navigation
Sold for $375,000
  • $375,000

    17827 SE 85th Ellerbe Ave, The Villages, FL 32162

    3beds
    2,225sqft
    Single Family Residence
    Built in 2003
    6,098 Square Feet Lot
    $405,300 Zestimate®
    $169/sqft
    $2,645 Estimated rent

    Home value

    $405,300

    $381,000 - $430,000

    $2,645/mo

    Zestimate® history
    Loading
    Loading...

    Owner options

    List your home for rent

    $2,645/mo

    Rent Zestimate®

    Find your next renter with Zillow Rental Manager. Plus, with online applications, you can quickly screen prospective tenants – for free.

    Learn more

    $2,645/mo

    Rent Zestimate®

    Refinance and save

    $2,767/mo

    Est. payment

    Refinancing to a lower rate could help reduce your monthly payments and save thousands over the life of the loan.

    See today's rates

    $2,767/mo

    Est. payment

    Explore your selling options

    Work with a Zillow partner agent

    Leverage their expertise and Zillow's premium Showcase listings to get your home seen by more buyers.

    Get started

    List with your own agent

    Get your home in front of millions of buyers by listing it on Zillow.

    Learn how to do it

    Sell it yourself

    Take full control of how buyers see your home on Zillow by listing For Sale by Owner (FSBO).

    List your home

    What's special

    Neutral turnkey furnishingsBeautiful natural gas fireplaceNew roofNew hvacPlantation shutters throughoutSpacious bonus roomMaster suite
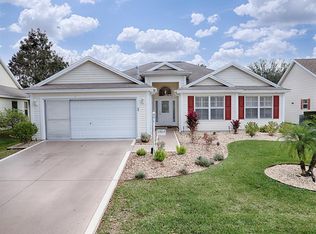
    **FANTASTIC PRICE!!** TURNKEY! NEW ROOF & NEW HVAC 2020. E-X-P-A-N-D-E-D Hibiscus (Gardenia) Model with OVER 2,225 SQUARE FEET UNDER HEAT/AIR! 3 Bedroom/2 Bathroom (front bedroom without closet) in the Village of Piedmont. NEW KITCHEN SS APPLIANCES. Spacious BONUS ROOM under Heat/A/C perfect for HOME OFFICE/HOBBY ROOM. New Whole House Gas GENERAC Generator. 2 Solar Tubes, Plantation Shutters throughout Main Areas. Beautiful NATURAL GAS FIREPLACE in the Living Room. FRESHLY PAINTED. Neutral TURNKEY Furnishings make your move even easier! Mature Natural PRIVACY BEHIND. Master Suite features THREE LARGE WALK-IN CLOSETS! New Master Bath Tile Shower - No Glass to Clean! INSIDE LAUNDRY with NEWER WASHER/DRYER. NEW Garage Door Opener. HWH 2019. Bond Balance: $1935. PRICED BELOW MARKET VALUE DUE TO SELLER RELOCATION. Come SEE this Lovely LARGE home! THIS ONE WON'T LAST!!

    Zillow last checked:

    Listing updated:

    Listed by:

    Gail Damon 352-626-3121,

    REALTY EXECUTIVES IN THE VILLAGES 352-753-7500

    Bought with:

    Gail Damon, 3481909

    REALTY EXECUTIVES IN THE VILLAGES

    Source: Stellar MLS,MLS#: G5079031MLS LogoOriginating MLS: Ocala - Marion

    Facts & features

    Interior

    Bedrooms & bathrooms
    • Bedrooms: 3
    • Bathrooms: 2
    • Full bathrooms: 2
    Primary bedroom
    • Features: Walk-In Closet(s)
    • Level: First
    • Dimensions: 18x13
    Bedroom 2
    • Features: Built-in Closet
    • Level: First
    • Dimensions: 11x11
    Bedroom 3
    • Features: No Closet
    • Level: First
    • Dimensions: 11x11
    Kitchen
    • Level: First
    • Dimensions: 14x11
    Living room
    • Level: First
    • Dimensions: 17x16
    Heating
    • Natural Gas
    Cooling
    • Central Air
    Appliances
    • Included: Dishwasher, Dryer, Microwave, Range, Refrigerator, Washer
    • Laundry: Inside, Laundry Room
    Features
    • Ceiling Fan(s), Eating Space In Kitchen, High Ceilings, Living Room/Dining Room Combo, Open Floorplan, Primary Bedroom Main Floor, Thermostat, Vaulted Ceiling(s)
    • Flooring: Carpet, Tile, Hardwood
    • Windows: Shutters, Window Treatments
    • Has fireplace: Yes
    Interior area
    • Total structure area: 2,795
    • Total interior livable area: 2,225 sqft

    Property

    Parking
    • Total spaces: 2
    • Parking features: Garage - Attached
    • Attached garage spaces: 2
    Features
    • Levels: One
    • Stories: 1
    • Exterior features: Irrigation System, Rain Gutters, Sprinkler Metered
    Lot
    • Size: 6,098 Square Feet
    • Dimensions: 65 x 93
    Details
    • Parcel number: 6744089000
    • Zoning: RES
    • Special conditions: None

    Construction

    Type & style
    • Home type: SingleFamily
    • Property subtype: Single Family Residence
    Materials
    • Vinyl Siding
    • Foundation: Slab
    • Roof: Shingle
    Condition
    • New construction: No
    • Year built: 2003
    Details
    • Builder model: Hibiscus

    Utilities & green energy

    • Sewer: Public Sewer
    • Water: Public
    • Utilities for property: Cable Connected, Electricity Connected, Natural Gas Connected, Sewer Connected, Sprinkler Meter, Underground Utilities, Water Connected

    Community & HOA

    Community
    • Features: Deed Restrictions, Golf Carts OK, Golf, Pool
    • Pet fee: $0 monthly
    • Senior community: Yes
    • Subdivision: THE VILLAGES
    HOA
    • Has HOA: No
    • Amenities included: Golf Course, Other, Pickleball Court(s), Shuffleboard Court, Tennis Court(s)
    • Services included: Community Pool, Pool Maintenance, Recreational Facilities
    • HOA fee: $195 monthly
    • Second HOA name: THE VILLAGES
    Location
    • Region: The Villages

    Financial & listing details

    • Price per square foot: $169/sqft
    • Tax assessed value: $376,505
    • Annual tax amount: $7,212
    • Date on market: 3/1/2024
    • Cumulative days on market: 1 day
    • Listing terms: Cash,Conventional,VA Loan
    • Ownership: Fee Simple
    • Total actual rent: 0
    • Electric utility on property: Yes
    • Road surface type: Paved

    Price history

    DateEventPrice
    4/3/2024Sold$375,000$169/sqft
    Source: Stellar MLS #G5079031 Report a problem
    3/2/2024Pending sale$375,000$169/sqft
    Source: Stellar MLS #G5079031 Report a problem
    3/1/2024Listed for sale$375,000-7.4%$169/sqft
    Source: Stellar MLS #G5079031 Report a problem
    1/17/2023Listing removed--
    Source: Stellar MLS #G5060046 Report a problem
    9/6/2022Price change$404,900-2.4%$182/sqft
    Source: Stellar MLS #G5060046 Report a problem
    8/30/2022Listed for sale$414,900+16.9%$186/sqft
    Source: Stellar MLS #G5060046 Report a problem
    1/20/2022Sold$355,000$160/sqft
    Source: Public Record Report a problem
    11/30/2021Pending sale$355,000$160/sqft
    Source: Stellar MLS #G5048564 Report a problem
    11/27/2021Price change$355,000-6.6%$160/sqft
    Source: Stellar MLS #G5048564 Report a problem
    11/23/2021Pending sale$379,900$171/sqft
    Source: Stellar MLS #G5048564 Report a problem
    11/12/2021Price change$379,900-3.8%$171/sqft
    Source: Stellar MLS #G5048564 Report a problem
    11/4/2021Listed for sale$395,000+106.4%$178/sqft
    Source: Stellar MLS #G5048564 Report a problem
    12/8/2003Sold$191,400$86/sqft
    Source: Public Record Report a problem

    Public tax history

    YearProperty taxesTax assessment
    2024$6,685 -7.3%$376,505 -7.6%
    2023$7,212 +13.5%$407,356 +30.7%
    2022$6,356 +9.8%$311,634 +10%
    2021$5,789 +41.4%$283,304 +33.4%
    2020$4,095 +1.2%$212,442 +2.3%
    2019$4,046 $207,666 +1.9%
    2018$4,046 +8.2%$203,794 +2.1%
    2017$3,740 +0.7%$199,602 +2.1%
    2016$3,713 $195,497 +0.7%
    2015$3,713 +7.5%$194,138 +1.3%
    2014$3,454 +2.1%$191,609 +1.5%
    2013$3,383 -1.9%$188,777 -2.4%
    2012$3,449 +1.4%$193,359 +1.8%
    2011$3,401 -0.2%$189,901 +1.5%
    2010$3,406 +2%$187,095 +0.1%
    2009$3,341 +1.3%$186,987 +0.1%
    2008$3,298 -2.8%$186,801 +3%
    2007$3,393 -5%$181,361 +2.5%
    2006$3,573 +0.8%$176,938 +3%
    2005$3,546 $171,785 +3%
    2004$3,546 $166,783
    2002-- --
    Find assessor info on the county website

    Neighborhood: 32162

    Nearby schools

    GreatSchools rating
    Get a cash offer in 3 minutes
    Find out how much your home could sell for in as little as 3 minutes with a no-obligation cash offer.
    Estimated market value
    $405,300
    Get a cash offer in 3 minutes
    Find out how much your home could sell for in as little as 3 minutes with a no-obligation cash offer.
    Estimated market value
    $405,300