Under contract-accepting backup offers. TURN KEY AND GOLF CART INCLUDED?!!!! Why wait months for new construction when you can move right into this beautifully appointed VILLA that shows like brand new!? Located in the highly sought-after Sunstone at Wellen Park, this meticulously maintained 2-BEDROOM + DEN, 2-BATH home offers the perfect blend of style, comfort, and convenience. Designed with an open, light-filled floor plan, the versatile den is ideal as a home office, media room, or guest space. The spacious living area flows seamlessly into the kitchen and dining space, creating the perfect setting for everyday living and entertaining. Step outside to your private lanai and unwind while taking in the peaceful LAKE VIEWS—your own slice of Florida paradise. Being sold fully turn-key, this home is ready for you to start enjoying the Florida lifestyle from day one. EVEN BTTER, A CLOSE TO NEW GOLF CART is included with an acceptable offer, making it easy to cruise to Downtown Wellen, where you'll enjoy waterfront dining, shopping, live entertainment, weekly events, and the vibrant community atmosphere. You can also golf cart to catch a game at the CoolToday Park, the spring training home of the Atlanta Braves. Sunstone offers an exceptional amenity-rich lifestyle with a resort-style pool, clubhouse, fitness center, year round community activities, pickleball courts, dog park, and more. Plus, you're just minutes from the world-renowned Gulf Coast beaches, charming historic downtown Venice, boating, golf, restaurants, and everything that makes living in Wellen Park so desirable. Whether you're looking for a full-time residence, seasonal retreat, or investment opportunity, this move-in-ready villa checks every box. Skip the wait, avoid the uncertainty of building, and start living the Florida lifestyle you've been dreaming about today.
Accepting backups
Price cut: $21K (7/17)
$353,900
17827 STILLNESS COURT, VENICE, FL 34293
2beds
1,502sqft
Villa
Built in 2025
3,600 Square Feet Lot
$-- Zestimate®
$236/sqft
$416/mo HOA
What's special
Resort-style poolPeaceful lake viewsPrivate lanaiOpen light-filled floor planBeautifully appointed turn-key villaFitness centerPickleball courts
- 68 days
- 323
- 9
Zillow last checked:
Listing updated:
Listed by:
Lisa Asaro 941-725-8626,
EXIT KING REALTY 941-497-6060,
Heather Benson 702-524-2904,
EXIT KING REALTY
Source: Stellar MLS,MLS#: N6144847 Originating MLS: Venice
Originating MLS: Venice
Facts & features
Interior
Bedrooms & bathrooms
- Bedrooms: 2
- Bathrooms: 2
- Full bathrooms: 2
Primary bedroom
- Features: Ceiling Fan(s), En Suite Bathroom, Walk-In Closet(s)
- Level: First
- Area: 188.5 Square Feet
- Dimensions: 14.5x13
Bedroom 2
- Features: Built-in Closet
- Level: First
Bathroom 2
- Features: Single Vanity, Tub With Shower
- Level: First
- Area: 118.81 Square Feet
- Dimensions: 10.9x10.9
Den
- Features: No Closet
- Level: First
- Area: 108.12 Square Feet
- Dimensions: 10.6x10.2
Dining room
- Level: First
Kitchen
- Features: Breakfast Bar, Pantry, Kitchen Island, Stone Counters
- Level: First
Living room
- Features: Ceiling Fan(s)
- Level: First
- Area: 224.64 Square Feet
- Dimensions: 14.4x15.6
Heating
- Central, Electric
Cooling
- Central Air
Appliances
- Included: Oven, Cooktop, Dishwasher, Disposal, Dryer, Electric Water Heater, Freezer, Ice Maker, Microwave, Refrigerator, Washer
- Laundry: Electric Dryer Hookup, Inside, Laundry Room
Features
- Ceiling Fan(s), Eating Space In Kitchen, In Wall Pest System, Living Room/Dining Room Combo, Primary Bedroom Main Floor, Solid Wood Cabinets, Stone Counters, Walk-In Closet(s)
- Flooring: Carpet, Ceramic Tile
- Doors: Sliding Doors
- Windows: Window Treatments, Hurricane Shutters, Hurricane Shutters/Windows
- Has fireplace: No
Interior area
- Total structure area: 2,131
- Total interior livable area: 1,502 sqft
Video & virtual tour
Property
Parking
- Total spaces: 2
- Parking features: Driveway, Garage Door Opener
- Garage spaces: 2
- Has uncovered spaces: Yes
- Details: Garage Dimensions: 19X20
Features
- Levels: One
- Stories: 1
- Patio & porch: Covered, Front Porch, Rear Porch, Screened
- Exterior features: Irrigation System, Sidewalk
- Has view: Yes
- View description: Water, Pond
- Has water view: Yes
- Water view: Water,Pond
- Waterfront features: Lake
Lot
- Size: 3,600 Square Feet
Details
- Parcel number: 0807080124
- Zoning: V
- Special conditions: None
Construction
Type & style
- Home type: SingleFamily
- Architectural style: Coastal
- Property subtype: Villa
Materials
- Block, Stucco
- Foundation: Slab
- Roof: Tile
Condition
- Completed
- New construction: No
- Year built: 2025
Details
- Builder model: Anclote
- Builder name: Mattamy
Utilities & green energy
- Sewer: Public Sewer
- Water: Public
- Utilities for property: Fire Hydrant, Public, Street Lights, Underground Utilities
Green energy
- Water conservation: Drip Irrigation, Irrigation-Reclaimed Water, Fl. Friendly/Native Landscape
Community & HOA
Community
- Features: Lake, Clubhouse, Deed Restrictions, Dog Park, Fitness Center, Gated Community - No Guard, Golf Carts OK, Irrigation-Reclaimed Water, Playground, Pool, Sidewalks
- Security: Gated Community, Smoke Detector(s), Fire/Smoke Detection Integration
- Pet fee: $0 monthly
- Subdivision: SUNSTONE VLG F5 PH 3
HOA
- Has HOA: Yes
- Amenities included: Clubhouse, Fitness Center, Gated, Maintenance, Pickleball Court(s), Playground, Pool, Trail(s)
- Services included: Cable TV, Common Area Taxes, Community Pool, Reserve Fund, Internet, Maintenance Grounds, Manager, Pool Maintenance, Recreational Facilities
- HOA fee: $416 monthly
- HOA name: Cindy Velasquez
- HOA phone: 941-258-3442
Location
- Region: Venice
Financial & listing details
- Price per square foot: $236/sqft
- Tax assessed value: $72,000
- Annual tax amount: $3,055
- Date on market: 7/2/2026
- Cumulative days on market: 67 days
- Listing terms: Cash,Conventional,FHA,VA Loan
- Ownership: Fee Simple
- Total actual rent: 0
- Road surface type: Paved
Estimated market value
Not available
Estimated sales range
Not available
Not available
Price history
| Date | Event | Price |
|---|---|---|
| 8/17/2026 | Pending sale | $353,900$236/sqft |
Source: EXIT Realty broker feed #N6144847 Report a problem | ||
| 7/17/2026 | Price change | $353,900-5.6%$236/sqft |
Source:  Stellar MLS #N6144847 Report a problem Stellar MLS #N6144847 Report a problem | ||
| 7/4/2026 | Price change | $374,900-2.6%$250/sqft |
Source: Stellar MLS #N6144847 Report a problem | ||
| 7/2/2026 | Listed for sale | $384,900$256/sqft |
Source: Stellar MLS #N6144847 Report a problem | ||
Public tax history
| Year | Property taxes | Tax assessment |
|---|---|---|
| 2025 | $3,054 | $72,000 |
| 2024 | -- | -- |
Find assessor info on the county website
Monthly payment
Est. payment
Payment breakdown
Explore the cost of this home by adjusting the details. Changes won't be saved.Climate risks
Neighborhood: 34293
Nearby schools
Schools provided by the listing agent
- Elementary: Taylor Ranch Elementary
- Middle: Venice Area Middle
- High: Wellen Park High
Source: Stellar MLS. This data may not be complete. We recommend contacting the local school district to confirm school assignments for this home.
Similar homes
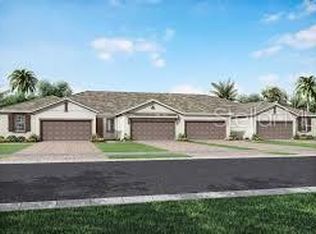
- $339,0002 bd2 ba1.5k sqft17856 STILLNESS COURT, VENICE, FL 34293New Construction

 MLS ID #N6145447, Christina Burns, EXIT KING REALTY. Stellar MLS
 - $350,0002 bd2 ba1.3k sqft17440 OPAL SAND DRIVE #102, VENICE, FL 34293For Sale
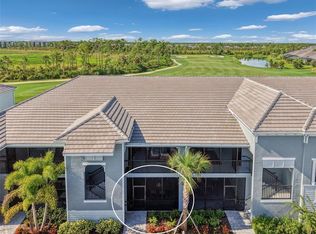 MLS ID #A4703202, Sheryl VanDuren, COLDWELL BANKER REALTY. Stellar MLS
 - $339,0002 bd2 ba1.5k sqft12107 FIREWHEEL PLACE, VENICE, FL 34293For Sale
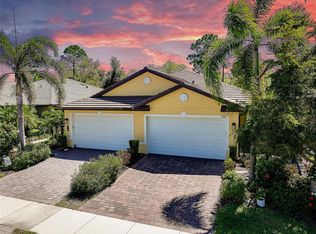 MLS ID #N6143550, Caleb Frick, SHARK TOOTH REALTY. Stellar MLS
 - $389,9003 bd2 ba1.6k sqft18516 DAYSPRING PLACE, VENICE, FL 34293For Sale
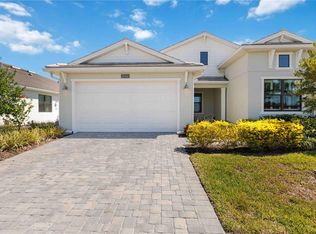 MLS ID #C7523814, Traci Creighton, KELLER WILLIAMS ISLAND LIFE REAL ESTATE. Stellar MLS
 - $341,0002 bd2 ba1.9k sqft10039 CROOKED CREEK DRIVE #201, VENICE, FL 34293For SaleMLS ID #N6143329, Steve Goodwin, EXIT KING REALTY. Stellar MLS
- $309,7002 bd2 ba1.2k sqft12666 SHIMMERING OAK CIRCLE, VENICE, FL 34293For SaleMLS ID #N6144689, Curt Cooke, RE/MAX PALM. Stellar MLS
- $394,9003 bd2 ba2.1k sqft12485 GHIBERTI CIRCLE #201, VENICE, FL 34293For SaleMLS ID #A4685723, Chris Carpenter, COLDWELL BANKER SARASOTA CENT.. Stellar MLS
- $415,0002 bd2 ba1.5k sqft10496 CROOKED CREEK DRIVE, VENICE, FL 34293For SaleMLS ID #A4699787, Toni Zarghami, KW COASTAL LIVING III. Stellar MLS
- $399,7003 bd2 ba1.7k sqft10805 TARFLOWER DRIVE #102, VENICE, FL 34293For SaleMLS ID #A4686103, Tom Coppola, COPPOLA REALTY GROUP. Stellar MLS
- $289,0002 bd2 ba948 sqft406 CERROMAR CIRCLE N #328, VENICE, FL 34293For SaleMLS ID #N6145291, Linda Duquette, ENGEL & VOELKERS VENICE DOWNTOWN. Stellar MLS
- $490,0003 bd2 ba2k sqft20520 BANDERA PLACE, VENICE, FL 34293For SaleMLS ID #A4704208, David Griffin, KELLER WILLIAMS ISLAND LIFE REAL ESTATE. Stellar MLS
- $434,0003 bd2 ba1.5k sqft1139 PRIMROSE ROAD, VENICE, FL 34293For SaleMLS ID #N6145433, Kristy Heitl, EXIT KING REALTY. Stellar MLS
- $489,0003 bd2 ba1.6k sqft12064 BLAZING STAR DRIVE, VENICE, FL 34293For SaleMLS ID #A4694816, Donna Wienckowski, NORTHGROUP REAL ESTATE, INC. Stellar MLS
- $368,9003 bd2 ba1.8k sqft6240 FALCON LAIR DRIVE, NORTH PORT, FL 34287For SaleMLS ID #A4689061, Stephanie Rundek Bronzino, KW COASTAL LIVING III. Stellar MLS
- $339,0003 bd2 ba1.4k sqft3541 LAKEWOOD BOULEVARD, NORTH PORT, FL 34287For SaleMLS ID #C7529939, Tammy Vaughn, RE/MAX HARBOR REALTY. Stellar MLS
- $515,0003 bd2 ba1.6k sqft11566 BOUNDLESS TERRACE, VENICE, FL 34293For SaleMLS ID #N6144394, Christina Burns, EXIT KING REALTY. Stellar MLS
- $339,8002 bd2 ba1.6k sqft5064 WHISPERING OAKS DRIVE, NORTH PORT, FL 34287For SaleMLS ID #C7529019, Bruce Henry, KELLER WILLIAMS ISLAND LIFE REAL ESTATE. Stellar MLS
- $299,0002 bd2 ba1.3k sqft10055 CROOKED CREEK DRIVE #102, VENICE, FL 34293For SaleMLS ID #N6143842, Curtis Romp, KELLER WILLIAMS ISLAND LIFE REAL ESTATE. Stellar MLS
- $475,0003 bd2 ba1.8k sqft18652 DAYSPRING PLACE, VENICE, FL 34293For SaleMLS ID #A4691456, Michael Ryan, KELLER WILLIAMS ISLAND LIFE REAL ESTATE. Stellar MLS
- $495,0003 bd3 ba2.2k sqft11177 PINOT DRIVE, VENICE, FL 34293For SaleMLS ID #O6410141, Steven Koleno, BEYCOME OF FLORIDA LLC. Stellar MLS
