Under contract-accepting backup offers. Welcome to this charming 3-bedroom, 2-bathroom home situated on over an acre on a desirable corner lot! Offering the perfect blend of comfort and country living, this property provides plenty of space both inside and out. The home features a spacious eat-in kitchen with a large dining area and French doors that open to a covered deck, making it ideal for entertaining or enjoying peaceful mornings overlooking your property. A separate formal dining room and an inside utility room add convenience and functionality. Bring all your toys, RV, boat, or equipment—there's plenty of room! Outside, you'll find a covered carport and a large detached workshop that can easily serve as a garage, barn, storage building, or hobby space. The fully fenced property offers two separate access points and NO HOA, giving you the freedom to truly make it your own. Conveniently located just minutes from the Suncoast Parkway, shopping, restaurants, hospitals, and everyday amenities, you'll enjoy the perfect balance of quiet country living with an easy commute. Don't miss this opportunity to own your own piece of Florida paradise with room to live, work, and play!
Accepting backups
$189,000
17828 ALEXSON STREET, SPRING HILL, FL 34610
3beds
1,248sqft
Manufactured Home, Single Family Residence
Built in 1997
1.1 Acres Lot
$179,900 Zestimate®
$151/sqft
$-- HOA
What's special
Covered deckLarge detached workshopOver an acreSpacious eat-in kitchenDesirable corner lotLarge dining areaSeparate formal dining room
- 57 days
- 1,119
- 70
Likely to sell faster than
Zillow last checked:
Listing updated:
Listed by:
Richard Stone 813-417-2480,
PREMIER REALTY OF TAMPA 813-265-3100
Source: Stellar MLS,MLS#: TB8535709 Originating MLS: Suncoast Tampa
Originating MLS: Suncoast Tampa
Facts & features
Interior
Bedrooms & bathrooms
- Bedrooms: 3
- Bathrooms: 2
- Full bathrooms: 2
Primary bedroom
- Description: Room5
- Features: Built-in Closet
- Level: First
- Area: 143 Square Feet
- Dimensions: 11x13
Bedroom 2
- Description: Room6
- Features: Walk-In Closet(s)
- Level: First
- Area: 108 Square Feet
- Dimensions: 9x12
Bedroom 3
- Description: Room7
- Features: Walk-In Closet(s)
- Level: First
- Area: 108 Square Feet
- Dimensions: 9x12
Dinette
- Description: Room3
- Level: First
- Area: 132 Square Feet
- Dimensions: 11x12
Dining room
- Description: Room4
- Level: First
- Area: 144 Square Feet
- Dimensions: 12x12
Kitchen
- Description: Room1
- Level: First
- Area: 99 Square Feet
- Dimensions: 9x11
Living room
- Description: Room2
- Level: First
- Area: 196 Square Feet
- Dimensions: 14x14
Heating
- Central, Electric, Heat Pump
Cooling
- Central Air
Appliances
- Included: Dryer, Electric Water Heater, Range, Refrigerator, Washer
- Laundry: Electric Dryer Hookup, Laundry Room, Outside, Washer Hookup
Features
- Ceiling Fan(s), Eating Space In Kitchen, Open Floorplan
- Flooring: Laminate
- Has fireplace: No
Interior area
- Total structure area: 1,492
- Total interior livable area: 1,248 sqft
Video & virtual tour
Property
Parking
- Total spaces: 2
- Parking features: Driveway, Guest, Off Street, RV Access/Parking
- Carport spaces: 2
- Has uncovered spaces: Yes
Features
- Levels: One
- Stories: 1
- Patio & porch: Covered, Deck, Rear Porch
- Exterior features: Lighting, Rain Gutters
- Fencing: Chain Link
Lot
- Size: 1.1 Acres
- Features: Corner Lot, Landscaped, Level
- Residential vegetation: Trees/Landscaped
Details
- Additional structures: Shed(s), Workshop
- Parcel number: 0824180030000003840
- Zoning: AR
- Special conditions: None
Construction
Type & style
- Home type: MobileManufactured
- Property subtype: Manufactured Home, Single Family Residence
Materials
- Vinyl Siding
- Foundation: Crawlspace
- Roof: Shingle
Condition
- New construction: No
- Year built: 1997
Utilities & green energy
- Sewer: Septic Tank
- Water: Well
- Utilities for property: Electricity Connected, Public
Community & HOA
Community
- Pet fee: $0 monthly
- Subdivision: LEISURE HILLS
HOA
- Has HOA: No
Location
- Region: Spring Hill
Financial & listing details
- Price per square foot: $151/sqft
- Tax assessed value: $140,642
- Annual tax amount: $1,882
- Date on market: 8/4/2026
- Cumulative days on market: 58 days
- Listing terms: Cash,Conventional
- Ownership: Fee Simple
- Total actual rent: 0
- Electric utility on property: Yes
- Road surface type: Paved
- Body type: Double Wide
Estimated market value
$179,900
$171,000 - $189,000
Not available
Price history
| Date | Event | Price |
|---|---|---|
| 8/4/2026 | Listed for sale | $189,000-3.8%$151/sqft |
Source:  Stellar MLS #TB8535709 Report a problem Stellar MLS #TB8535709 Report a problem | ||
| 5/4/2023 | Sold | $196,500-8.6%$157/sqft |
Source: Public Record Report a problem | ||
| 10/25/2022 | Listing removed | -- |
Source:  HCMLS #2227262 Report a problem HCMLS #2227262 Report a problem | ||
| 9/8/2022 | Listed for sale | $215,000+246.8%$172/sqft |
Source: Stellar MLS #W7848836 Report a problem | ||
| 2/29/2008 | Sold | $62,000+10.7%$50/sqft |
Source: Public Record Report a problem | ||
| 4/7/2004 | Sold | $56,000+413.8%$45/sqft |
Source: Public Record Report a problem | ||
| 11/4/1996 | Sold | $10,900$9/sqft |
Source: Public Record Report a problem | ||
Public tax history
| Year | Property taxes | Tax assessment |
|---|---|---|
| 2025 | $1,883 -29.3% | $140,642 -3.2% |
| 2024 | $2,664 +47.4% | $145,322 +17.1% |
| 2023 | $1,808 +19.9% | $124,081 +64% |
| 2022 | $1,508 +9% | $75,640 +21% |
| 2021 | $1,383 +21.7% | $62,520 +10% |
| 2020 | $1,136 +12.4% | $56,840 +10% |
| 2019 | $1,011 | $51,680 +4.4% |
| 2018 | $1,011 +7.9% | $49,511 +15.9% |
| 2017 | $937 +8.3% | $42,713 +1% |
| 2016 | $865 +13.6% | $42,309 +12.6% |
| 2015 | $762 +4.6% | $37,575 +2.1% |
| 2014 | $728 | $36,809 -1% |
| 2013 | -- | $37,177 -1.3% |
| 2012 | -- | $37,669 -39.8% |
| 2011 | -- | $62,613 -15% |
| 2010 | -- | $73,675 -8.5% |
| 2009 | -- | $80,480 -14% |
| 2008 | -- | $93,579 -5.9% |
| 2007 | -- | $99,444 +13.7% |
| 2006 | -- | $87,499 +25.5% |
| 2005 | -- | $69,698 +7.1% |
| 2004 | -- | $65,102 +10.4% |
| 2003 | -- | $58,943 +18.7% |
| 2002 | -- | $49,666 +7.6% |
| 2000 | -- | $46,158 +2.6% |
| 1999 | -- | $44,976 |
Find assessor info on the county website
Monthly payment
Climate risks
Neighborhood: 34610
Nearby schools
Schools provided by the listing agent
- Elementary: Shady Hills Elementary-PO
- Middle: Crews Lake Middle-PO
- High: Hudson High-PO
Source: Stellar MLS. This data may not be complete. We recommend contacting the local school district to confirm school assignments for this home.
Similar homes
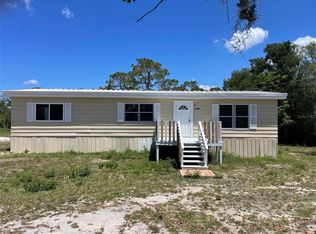
- $250,0003 bd2 ba1.3k sqft16329 CALDWELL LANE, SPRING HILL, FL 34610For Sale
 MLS ID #TB8508338, David Heroux, PA, TROPIC SHORES REALTY LLC. Stellar MLS
 - $184,0003 bd2 ba1.2k sqft16127 NARROW STREET, BROOKSVILLE, FL 34604For Sale
 MLS ID #W7888392, John Gibo, TROPIC SHORES REALTY LLC. Stellar MLS
 - $184,9003 bd2 ba1.7k sqft16165 NARROW STREET, BROOKSVILLE, FL 34604For Sale
 MLS ID #TB8436916, Yenitzel Figueroa, TROPIC SHORES REALTY LLC. Stellar MLS
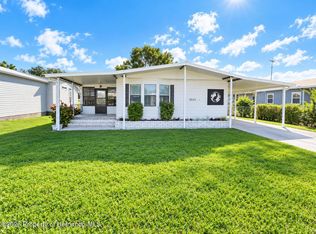
 - $220,0003 bd2 ba1.5k sqft8242 Fiesta St, Brooksville, FL 34613For Sale
 MLS ID #2261103, Colleen M O'Neill, Gold Star Realty Group Inc.. HCMLS
 - $199,0002 bd2 ba1.1k sqft9509 MIRACLE DRIVE, SPRING HILL, FL 34608For SaleMLS ID #TB8541462, Michael Bennett, Sr., PEOPLE'S TRUST REALTY. Stellar MLS
- $190,0003 bd1 ba984 sqft7325 IVANHOE DRIVE, PORT RICHEY, FL 34668For SaleMLS ID #TB8552971, Mari Melendez, LPT REALTY, LLC. Stellar MLS
- $169,5002 bd2 ba1.3k sqft7363 BROOKRIDGE CENTRAL BOULEVARD, BROOKSVILLE, FL 34613For SaleMLS ID #W7886286, Glenn Henson, TROPIC SHORES REALTY LLC. Stellar MLS
- $190,0002 bd1 ba730 sqft6415 ELDER STREET, SPRING HILL, FL 34606For SaleMLS ID #W7889202, DJ Arrazcaeta Jr, LLC, RE/MAX ALLIANCE GROUP. Stellar MLS
- $219,9002 bd3 ba1.2k sqft15767 STABLE RUN DRIVE, SPRING HILL, FL 34610For SaleMLS ID #TB8512030, Megan Stavro, FATHOM REALTY FL LLC. Stellar MLS
- $198,0003 bd2 ba984 sqft12909 LITEWOOD DRIVE, HUDSON, FL 34669For SaleMLS ID #TB8531654, Bradley Dreher, GRAYSTONE REAL ESTATE. Stellar MLS
- $200,0003 bd1 ba1.1k sqft9275 CHASE STREET, SPRING HILL, FL 34606For SaleMLS ID #W7885320, Kory Caya, BHHS FLORIDA PROPERTIES GROUP. Stellar MLS
- $189,0003 bd2 ba960 sqft4820 CAPRON STREET, NEW PORT RICHEY, FL 34653For SaleMLS ID #TB8512973, Clearesta Tan, DALTON WADE INC. Stellar MLS
- $229,9992 bd2 ba1.1k sqft14228 ACTION STREET, BROOKSVILLE, FL 34613For SaleMLS ID #W7888873, Ley Miller, HOMAN REALTY GROUP INC. Stellar MLS
- $149,9953 bd2 ba984 sqft7700 VINE STREET, LAND O LAKES, FL 34638For SaleMLS ID #TB8478067, Jonathan Minerick, HOMECOIN.COM. Stellar MLS
- $175,0002 bd2 ba952 sqft26007 HECKMAN DRIVE, BROOKSVILLE, FL 34601For SaleMLS ID #G5117153, Sherri O'Neal, CENTURY 21 PRIME PROPERTY RESOURCES INC. Stellar MLS
- $220,0003 bd1 ba1.1k sqft6452 TREEHAVEN DRIVE, SPRING HILL, FL 34606For SaleMLS ID #W7883188, Christine Bislick, PREMIER PROPERTY SOLUTIONS. Stellar MLS
- $175,0002 bd2 ba1.3k sqft11508 ORLEANS LANE, PORT RICHEY, FL 34668For SaleMLS ID #TB8552622, Len Lipply, LIPPLY REAL ESTATE. Stellar MLS
- $170,0004 bd2 ba1.8k sqft27440 WINCHESTER DRIVE, BROOKSVILLE, FL 34602For SaleMLS ID #TB8507066, Duskie Smith, LPT REALTY, LLC. Stellar MLS
- $169,5003 bd2 ba950 sqft7291 WINDY WAY, BROOKSVILLE, FL 34601For SaleMLS ID #W7885351, Bobbie Ragsdale, DENNIS REALTY & INV. CORP.. Stellar MLS
- $248,0002 bd2 ba1.2k sqft11339 STACY STREET, SPRING HILL, FL 34609For SaleMLS ID #O6434017, Karen Albright, OPENDOOR BROKERAGE LLC. Stellar MLS
