Welcome to 17828 Devonshire in Riverview! This well-maintained brick ranch offers 1,607 square feet on the main floor plus roughly 960 finished in the lower level, same owners for over twenty years and the care to show for it. Kitchen and both full baths were updated within the last ten years, and the furnace is brand new. Central air plus a whole-house fan keep cooling costs down. All three bedrooms are on the main floor with hardwood flooring, while the kitchen and dining area feature durable LVP. A wood-burning fireplace insert framed in knotty pine anchors the den, plus first-floor laundry. The finished lower level includes a half bath, ideal for a family room or home office. Outside, a low-maintenance composite deck opens onto a paver patio with fire pit and pond, in a fenced backyard shaded by mature trees. Storage shed stays. The two-car attached garage is heated. One-year home warranty provided at closing. Riverview Community Schools.
Active
$319,900
17828 Devonshire St, Riverview, MI 48193
3beds
2,567sqft
Single Family Residence
Built in 1967
7,840 Square Feet Lot
$313,900 Zestimate®
$125/sqft
$-- HOA
What's special
Well-maintained brick ranchStorage shedLow-maintenance composite deckWhole-house fanFirst-floor laundryCentral air
- 12 days
- 828
- 51
Zillow last checked:
Listing updated:
Listed by:
Bryan Harman 734-679-2139,
Propel Property Management 248-270-7004
Source: MichRIC,MLS#: 26049475
Facts & features
Interior
Bedrooms & bathrooms
- Bedrooms: 3
- Bathrooms: 3
- Full bathrooms: 2
- 1/2 bathrooms: 1
- Main level bedrooms: 3
Heating
- Forced Air
Cooling
- Attic Fan, Central Air
Appliances
- Included: Dishwasher, Dryer, Microwave, Oven, Range, Refrigerator, Washer
- Laundry: Gas Dryer Hookup, In Hall, Laundry Room, Main Level, Sink
Features
- Ceiling Fan(s), Eat-in Kitchen
- Flooring: Carpet, Ceramic Tile, Tile, Vinyl, Wood
- Windows: Screens, Replacement, Insulated Windows, Window Treatments
- Basement: Full
- Number of fireplaces: 1
- Fireplace features: Den, Wood Burning
Interior area
- Total structure area: 1,607
- Total interior livable area: 2,567 sqft
- Finished area below ground: 960
Property
Parking
- Total spaces: 2
- Parking features: Garage Faces Front, Garage Door Opener, Attached
- Garage spaces: 2
Features
- Stories: 1
- Fencing: Privacy,Vinyl
Lot
- Size: 7,840 Square Feet
- Dimensions: 71 x 110
- Features: Level, Sidewalk
Details
- Additional structures: Shed(s)
- Parcel number: 51001020364002
- Zoning description: R3-SING
Construction
Type & style
- Home type: SingleFamily
- Architectural style: Ranch
- Property subtype: Single Family Residence
Materials
- Brick
- Roof: Asphalt
Condition
- New construction: No
- Year built: 1967
Details
- Warranty included: Yes
Utilities & green energy
- Sewer: Public Sewer
- Water: Public
- Utilities for property: Natural Gas Available, Electricity Available, Natural Gas Connected
Community & HOA
Community
- Subdivision: Huntington Meadows Sub No. 2.
Location
- Region: Riverview
Financial & listing details
- Price per square foot: $125/sqft
- Tax assessed value: $100,100
- Annual tax amount: $5,024
- Date on market: 9/17/2026
- Listing terms: Cash,FHA,VA Loan,Conventional
- Electric utility on property: Yes
- Road surface type: Paved
Estimated market value
$313,900
$298,000 - $330,000
$1,988/mo
Price history
| Date | Event | Price |
|---|---|---|
| 9/17/2026 | Listed for sale | $319,900+52.3%$125/sqft |
Source:  MichRIC #26049475 Report a problem MichRIC #26049475 Report a problem | ||
| 8/1/2003 | Sold | $210,000$82/sqft |
Source: Public Record Report a problem | ||
| 5/1/2003 | Sold | $210,000+50%$82/sqft |
Source:  MiRealSource #697924 Report a problem MiRealSource #697924 Report a problem | ||
| 5/6/1996 | Sold | $140,000$55/sqft |
Source: Public Record Report a problem | ||
Public tax history
| Year | Property taxes | Tax assessment |
|---|---|---|
| 2025 | -- | $115,300 +6.6% |
| 2024 | -- | $108,200 +6.8% |
| 2023 | -- | $101,300 +7.2% |
| 2022 | -- | $94,500 -1.7% |
| 2021 | -- | $96,100 |
| 2020 | $4,113 +17.4% | $96,100 -0.1% |
| 2019 | $3,504 | $96,200 +5.9% |
| 2018 | $3,504 | $90,800 +3.4% |
| 2017 | -- | $87,800 +3.8% |
| 2016 | $3,187 | $84,600 -1.9% |
| 2015 | $3,187 -54.2% | $86,200 +21.4% |
| 2013 | $6,960 +118.4% | $71,000 -1.5% |
| 2012 | $3,187 | $72,100 -12.3% |
| 2010 | -- | $82,200 -8.8% |
| 2009 | $2,819 +165.3% | $90,100 -12.7% |
| 2007 | $1,063 | $103,200 +7.4% |
| 2005 | -- | $96,100 -0.6% |
| 2003 | -- | $96,700 +24.6% |
| 2001 | $3,185 +7.1% | $77,586 +3.2% |
| 2000 | $2,974 | $75,181 |
Find assessor info on the county website
Monthly payment
Est. payment
Payment breakdown
Explore the cost of this home by adjusting the details. Changes won't be saved.Climate risks
Neighborhood: 48193
Nearby schools
Schools provided by the listing agent
- Middle: Seitz Middle School
- High: Riverview Community High School
Source: MichRIC. This data may not be complete. We recommend contacting the local school district to confirm school assignments for this home.
Similar homes
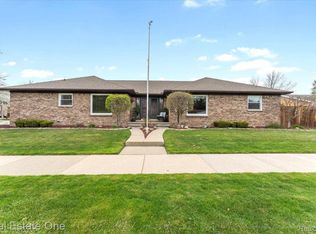
- $274,9003 bd3 ba2.3k sqft19342 Coventry Dr, Riverview, MI 48193For Sale

 MLS ID #26045794, Stacy Damman, Open The Door Realty LLC. MichRIC
 - $224,9003 bd2 ba1.6k sqft14147 Huntington St, Riverview, MI 48193For Sale
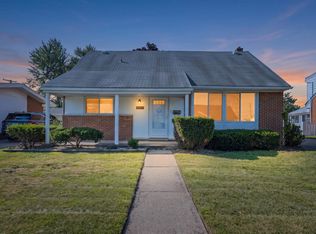
 MLS ID #50219918, Zach Schlacht, Real Estate One Southgate. MiRealSource
 - $234,9003 bd1 ba1.3k sqft18701 Hamann St, Riverview, MI 48193For Sale
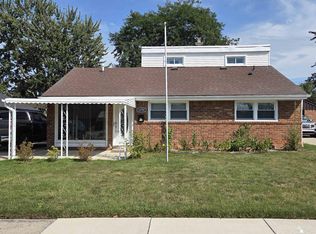 MLS ID #50221201, Rose Ann Darin, Real Estate One Trenton. MiRealSource
 - $315,0003 bd2 ba1.4k sqft24198 Colonial Dr, Woodhaven, MI 48183For Sale
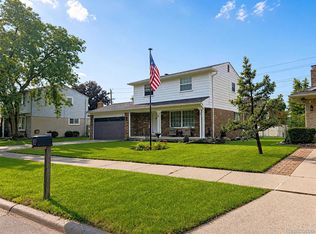
 MLS ID #20261075085, Michael Procissi, Power House Group Realty. Realcomp II
 - $279,0904 bd3 ba2.7k sqft14618 Fordline St, Southgate, MI 48195For SaleMLS ID #50220583, Bob MacKenzie, Real Estate One Inc -SCS. MiRealSource
- $249,0003 bd1 ba2.1k sqft5321 Bedford St, Dearborn Heights, MI 48125For SaleMLS ID #26049320, Rachard Gary Watson, Howard Hanna Real Estate Services. MichRIC
- $220,0003 bd2 ba1.3k sqft15212 Orchard Ct, Romulus, MI 48174For SaleMLS ID #26051110, Woody Willis, 3DX Real Estate, LLC. MichRIC
- $250,0004 bd2 ba1.9k sqft19227 Gudith Rd, Brownstown, MI 48183For SaleMLS ID #20261042342, Colleen Miller, EXP Realty. Realcomp II
- $259,9003 bd2 ba1.7k sqft15106 White Ave, Allen Park, MI 48101For SaleMLS ID #26048989, Christopher Cogswell, Preferred, Realtors Ltd. MichRIC
- $289,9003 bd2 ba1.7k sqft13510 Martinsville Rd, Van Buren Township, MI 48111For SaleMLS ID #26044066, KAYLA DOMINIQUE, Howard Hanna Real Estate Services. MichRIC
- $300,0003 bd2 ba1.8k sqft1500 Sherwood Ct, Dearborn, MI 48124For SaleMLS ID #20261053199, Samir Mahmood, The Virtual Realty Group. Realcomp II
- $318,8003 bd2 ba2.3k sqft9062 Woodring St, Livonia, MI 48150For SaleMLS ID #26045578, Ellen Obsum, Coldwell Banker Professionals. MichRIC
- $330,0003 bd2 ba1.9k sqft8977 Linville St, Livonia, MI 48150For SaleMLS ID #50221438, Brittani Purman, REAL ESTATE ONE - GLADWIN. MiRealSource
- $315,0003 bd2 ba1.4k sqft13848 Lanson Ave, Dearborn, MI 48126For SaleMLS ID #20261044358, Cristian Damboiu, 3DX Real Estate LLC. Realcomp II
- $320,0003 bd2 ba1.4k sqft29253 Perth St, Livonia, MI 48154For SaleMLS ID #26048360, Roy Hibbs, Remerica Hometown One. MichRIC
- $239,9005 bd2 ba1.8k sqft27002 Stacy St, Taylor, MI 48180For SaleMLS ID #26049529, Ehsan Ouza, Network Realty LLC. MichRIC
- $249,9004 bd2 ba1.5k sqft1861 Grange Rd, Trenton, MI 48183For SaleMLS ID #20261053279, Hussein Berry, Nova Realty Group. Realcomp II
- $245,0004 bd2 ba1.5k sqft3811 Syckelmoore St, Trenton, MI 48183For SaleMLS ID #20261065775, Mario Santos, Premiere Realty Group LLC. Realcomp II
- $229,9003 bd2 ba1.3k sqft12748 Argyle St, Southgate, MI 48195For SaleMLS ID #20261043627, Jason Senior, JBlake Realty LLC. Realcomp II
- $350,0003 bd2 ba1.7k sqft26137 Joy Rd, Dearborn Heights, MI 48127For SaleMLS ID #26040733, Paul Klebba, KW Advantage. MichRIC
