[Better than New] Located in the heart of the Gleneagle Community with extraordinary views of the Olympic Mountains. This meticulously maintained 4 bed, 2.5 bath smarthome features include a grand 2-story entry, hardwood floors, vaulted ceilings, solar panels, new windows, insulated 3-car garage with EV charging, updated furnace, new carpets, paint, 40-year roof, siding, and gutters. Enjoy cozy fires or cool A/C. This home gets flooded with natural light and is perfect for indoor/outdoor entertaining! Gorgeous remodeled kitchen with granite counters, cherry cabinets, and stainless steel appliances. The primary suite boasts a balcony, 5-piece bath, and walk-in closet. Located in the sought-after Gleneagle and solar panels are owned!
Sold
Listed by: Real Broker LLC • Christopher Dalto
Bought with: Windermere Real Estate/M2, LLC
$740,000
17828 W Country Club Drive, Arlington, WA 98223
4beds
2,041sqft
Single Family Residence
Built in 1996
7,840 Square Feet Lot
$732,100 Zestimate®
$363/sqft
$3,334 Estimated rent
Home value
$732,100
$695,000 - $769,000
$3,334/mo
Zestimate® history
Owner options
List your home for rent
$3,334/mo
Rent Zestimate®
Find your next renter with Zillow Rental Manager. Plus, with online applications, you can quickly screen prospective tenants – for free.
$3,334/mo
Rent Zestimate®
Refinance and save
$4,500/mo
Est. payment
Refinancing to a lower rate could help reduce your monthly payments and save thousands over the life of the loan.
$4,500/mo
Est. payment
Explore your selling options
Work with a Zillow partner agent
Leverage their expertise and Zillow's premium Showcase listings to get your home seen by more buyers.
Get startedList with your own agent
Get your home in front of millions of buyers by listing it on Zillow.
Learn how to do itSell it yourself
Take full control of how buyers see your home on Zillow by listing For Sale by Owner (FSBO).
List your homeWhat's special
Zillow last checked:
Listing updated:
Listed by:
Christopher Dalto,
Real Broker LLC,
Jason Mesnick,
Real Broker LLC
Bought with:
Merrick Rutledge, 132889
Windermere Real Estate/M2, LLC
Source: NWMLS as distributed by MLS GRID,MLS#: 2282985
Facts & features
Interior
Bedrooms & bathrooms
- Bedrooms: 4
- Bathrooms: 3
- Full bathrooms: 2
- 1/2 bathrooms: 1
- Main level bathrooms: 1
- Main level bedrooms: 1
Heating
- Fireplace, Forced Air, Tankless Water Heater, Electric, Natural Gas, Solar (Unspecified)
Cooling
- Forced Air
Appliances
- Included: Dishwasher(s), Microwave(s), Refrigerator(s), Stove(s)/Range(s), Water Heater: Tankless, Water Heater Location: Garage
Features
- Bath Off Primary, Ceiling Fan(s), Dining Room
- Flooring: Hardwood
- Windows: Double Pane/Storm Window
- Basement: None
- Number of fireplaces: 2
- Fireplace features: Gas, Main Level: 2, Fireplace
Interior area
- Total structure area: 2,041
- Total interior livable area: 2,041 sqft
Property
Parking
- Total spaces: 3
- Parking features: Driveway, Attached Garage
- Attached garage spaces: 3
Features
- Levels: Two
- Stories: 2
- Entry location: Main
- Patio & porch: Bath Off Primary, Ceiling Fan(s), Double Pane/Storm Window, Dining Room, Fireplace, Hardwood, Security System, Vaulted Ceiling(s), Walk-In Pantry, Water Heater
- Has view: Yes
- View description: Territorial
Lot
- Size: 7,840 Square Feet
- Features: Curbs, Paved, Sidewalk, Cable TV, Deck, Electric Car Charging, Fenced-Fully, Gas Available, High Speed Internet, Irrigation, Outbuildings, Patio, Sprinkler System
- Residential vegetation: Fruit Trees, Garden Space
Details
- Parcel number: 00816000002700
- Special conditions: Standard
Construction
Type & style
- Home type: SingleFamily
- Architectural style: 2 Story
- Property subtype: Single Family Residence
Materials
- Brick, Cement Planked
- Foundation: Poured Concrete
- Roof: Composition
Condition
- Year built: 1996
- Major remodel year: 1996
Utilities & green energy
- Electric: Company: Snohomish County PUD
- Sewer: Sewer Connected, Company: City of Arlington
- Water: Public, Company: City of Arlington
- Utilities for property: Comcast
Green energy
- Energy generation: Solar
Community & HOA
Community
- Features: CCRs, Clubhouse, Golf, Park, Playground
- Security: Security System
- Subdivision: Gleneagle
HOA
- HOA phone: 360-512-3820
Location
- Region: Arlington
Financial & listing details
- Price per square foot: $363/sqft
- Tax assessed value: $618,900
- Annual tax amount: $4,873
- Date on market: 10/6/2024
- Cumulative days on market: 654 days
- Listing terms: Conventional,FHA,VA Loan
- Inclusions: Dishwasher(s), Microwave(s), Refrigerator(s), Stove(s)/Range(s)
Price history
| Date | Event | Price |
|---|---|---|
| 10/7/2024 | Sold | $740,000-1.1%$363/sqft |
Source:  NWMLS as distributed by MLS GRID #2282985 Report a problem NWMLS as distributed by MLS GRID #2282985 Report a problem | ||
| 9/7/2024 | Pending sale | $747,888$366/sqft |
Source: NWMLS as distributed by MLS GRID #2282985 Report a problem | ||
| 9/5/2024 | Listed for sale | $747,888+116.1%$366/sqft |
Source: NWMLS as distributed by MLS GRID #2282985 Report a problem | ||
| 4/15/2015 | Sold | $346,161-5.1%$170/sqft |
Source: Public Record Report a problem | ||
| 9/29/2009 | Listing removed | $364,950$179/sqft |
Source: Windermere Real Estate/Arlington #29115642 Report a problem | ||
| 9/24/2009 | Listed for sale | $364,950+0.3%$179/sqft |
Source: Windermere Real Estate/Arlington #29115642 Report a problem | ||
| 9/15/2006 | Sold | $363,950+57.6%$178/sqft |
Source: NWMLS as distributed by MLS GRID #26107377 Report a problem | ||
| 3/3/2003 | Sold | $231,000+24.9%$113/sqft |
Source: NWMLS as distributed by MLS GRID #22265654 Report a problem | ||
| 10/1/1997 | Sold | $185,000$91/sqft |
Source: Public Record Report a problem | ||
Public tax history
| Year | Property taxes | Tax assessment |
|---|---|---|
| 2024 | $5,379 +10.4% | $618,900 +9.1% |
| 2023 | $4,873 +7.2% | $567,100 -3.6% |
| 2022 | $4,547 +2.2% | $588,100 +23.5% |
| 2021 | $4,447 +14.7% | $476,200 +11.1% |
| 2020 | $3,878 -0.1% | $428,500 -0.1% |
| 2019 | $3,883 | $429,100 +11% |
| 2018 | -- | $386,600 +25.2% |
| 2017 | $4,131 +18.8% | $308,800 +4.6% |
| 2016 | $3,477 | $295,200 +7.5% |
| 2015 | $3,477 +27.9% | $274,500 +29.4% |
| 2013 | $2,718 | $212,200 |
| 2012 | -- | -- |
| 2011 | -- | -- |
| 2010 | -- | -- |
| 2009 | -- | -- |
| 2008 | -- | -- |
| 2007 | -- | -- |
| 2002 | -- | -- |
| 2001 | $2,434 +24.8% | $217,800 +23.2% |
| 2000 | $1,951 | $176,800 |
Find assessor info on the county website
Neighborhood: Hilltop
Nearby homes
- $625,0003 bd3 ba1.5k sqft17909 Highland View Dr, Arlington, WA 98223Sold
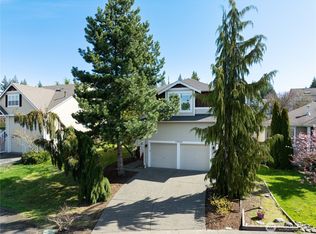
- $849,0004 bd3 ba3.1k sqft17905 W Country Club Dr, Arlington, WA 98223Sold
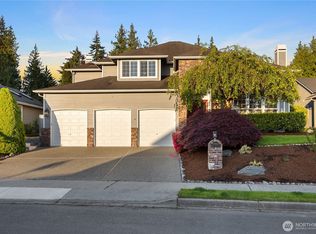
- $665,7003 bd2 ba1.5k sqft17730 W Country Club Dr, Arlington, WA 98223Off Market
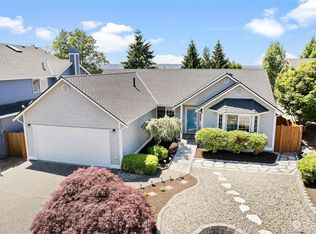
- $730,0003 bd2 ba1.7k sqft17712 W Country Club Dr, Arlington, WA 98223Sold
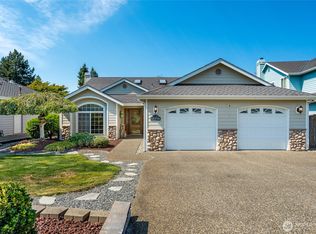
- $738,0004 bd3 ba4.3k sqft17715 W Country Club Dr, Arlington, WA 98223Sold
- $770,0003 bd2 ba1.9k sqft7124 Eaglefield Dr, Arlington, WA 98223Sold
- $752,0003 bd2 ba1.9k sqft17916 Oxford Dr, Arlington, WA 98223Sold
- $573,0003 bd3 ba1.7k sqft6919 Bovee Ln, Arlington, WA 98223Sold
Nearby schools
GreatSchools rating
- 5/10Pioneer Elementary SchoolGrades: K-5Distance: 0.8 mi
- 6/10Haller Middle SchoolGrades: 6-8Distance: 2.4 mi
- 8/10Arlington High SchoolGrades: 9-12Distance: 1.1 mi
Get a cash offer in 3 minutes
Find out how much your home could sell for in as little as 3 minutes with a no-obligation cash offer.
Estimated market value
$732,100
Get a cash offer in 3 minutes
Find out how much your home could sell for in as little as 3 minutes with a no-obligation cash offer.
Estimated market value
$732,100
- Washington
- Snohomish County
- Arlington
- 98223
- Hilltop
- 17828 W Country Club Drive
Nearby cities
Nearby neighborhoods
Nearby zip codes
Other Arlington Topics
