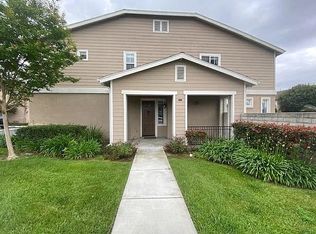
Nestled within a premier, private gated community, this beautiful townhouse offers the ultimate Southern California lifestyle. With a very generous 1,831 square feet of living space, this home features; A master bedroom with an ensuite bathroom and walk-in closet, for a total of 4 spacious bedrooms and 2.5 modern bathrooms, providing plenty of room for family, guests, or a dedicated home office. The beautiful, low-maintenance patio is tailor-made for relaxation and entertainment. Featuring a raised stone retaining wall with tiered garden beds, built-in planter boxes for your green thumb, and ample space for an outdoor lounge set, it is the perfect spot for morning coffee or weekend barbecues under the sun. Discover the Perfect Blend of Comfort, Security, and Play. Incredible Community Amenities Swimming Pool & Spa Fitness Center: Skip the gym membership everything you need for a great workout is right here. Tennis & Basketball Courts: Gather your friends or neighbors for a friendly game. Clubhouse & Parks: Beautifully maintained green spaces and a clubhouse perfect for hosting events and birthday parties. Nearby Freeways; 110, 405 and 91.
For sale
Price cut: $10K (7/22)
$748,000
17828 Woodbine Ct, Carson, CA 90746
4beds
1,831sqft
Residential, Townhouse
Built in 2003
0.78 Acres Lot
$744,700 Zestimate®
$409/sqft
$615/mo HOA
What's special
- 56 days
- 882
- 41
Zillow last checked:
Listing updated:
Listed by:
Rudolph Vazquez DRE # 02048764 213-503-1708,
Coldwell Banker Envision 213-328-7230
Source: CLAW,MLS#: 26856961
Facts & features
Interior
Bedrooms & bathrooms
- Bedrooms: 4
- Bathrooms: 3
- Full bathrooms: 2
- 1/2 bathrooms: 1
Rooms
- Room types: Walk-In Closet
Bedroom
- Features: Walk-In Closet(s)
- Level: Upper
Bathroom
- Features: Double Vanity(s), Shower and Tub
Heating
- Natural Gas
Cooling
- Central Air
Appliances
- Included: Gas/Electric Range, Microwave, Range/Oven, Refrigerator, Washer, Water Filter, Water Heater Unit
- Laundry: In Unit, Laundry Room, Gas Dryer Hookup
Features
- Built-Ins, Dining Area
- Flooring: Other, Wood Laminate, Carpet
- Doors: Sliding Doors
- Has fireplace: No
- Fireplace features: None
- Common walls with other units/homes: Common Walls
Interior area
- Total structure area: 1,831
- Total interior livable area: 1,831 sqft
Property
Parking
- Total spaces: 2
- Parking features: Garage - 2 Car
- Garage spaces: 2
Features
- Levels: Two
- Stories: 2
- Entry location: Ground Level - no steps
- Patio & porch: Concrete Slab, Patio, Enclosed
- Pool features: Association
- Spa features: Association Spa
- Fencing: Other
- Has view: Yes
- View description: None
- Waterfront features: None
Lot
- Size: 0.78 Acres
Details
- Additional structures: Pool House
- Parcel number: 7319038133
- Zoning: CASP-4*
- Special conditions: Standard
Construction
Type & style
- Home type: Townhouse
- Architectural style: Contemporary
- Property subtype: Residential, Townhouse
- Attached to another structure: Yes
Materials
- Stucco
Condition
- Year built: 2003
Utilities & green energy
- Sewer: In Street
- Water: District
- Utilities for property: Cable Available
Community & HOA
Community
- Security: 24 Hour Security, Automatic Gate, Gated Community with Guard
- Subdivision: Dominguez Hills Village Community Association
HOA
- Has HOA: Yes
- Amenities included: Assoc Barbecue, Landscaping, Assoc Pet Rules, Banquet, Basketball Court, Clubhouse, Controlled Access, Exercise Room, Fitness Center, Gated Community Guard, Gated Parking, Meeting Room, Picnic Area, Playground, Pool, Rec Multipurpose Rm, Sauna, Spa/Hot Tub, Tennis Court(s)
- Services included: Building and Grounds, Clubhouse, Security
- HOA fee: $615 monthly
Location
- Region: Carson
Financial & listing details
- Price per square foot: $409/sqft
- Tax assessed value: $785,842
- Date on market: 7/8/2026
Estimated market value
$744,700
$707,000 - $782,000
$4,184/mo
Price history
| Date | Event | Price |
|---|---|---|
| 8/31/2026 | Listing removed | $4,200$2/sqft |
Source: Zillow Rentals Report a problem | ||
| 8/21/2026 | Listed for rent | $4,200+32.3%$2/sqft |
Source: Zillow Rentals Report a problem | ||
| 7/22/2026 | Price change | $748,000-1.3%$409/sqft |
Source:  CLAW #26856961 Report a problem CLAW #26856961 Report a problem | ||
| 7/8/2026 | Listed for sale | $758,000+4.4%$414/sqft |
Source: CLAW #26856961 Report a problem | ||
| 1/5/2022 | Sold | $726,000+0.6%$397/sqft |
Source: Public Record Report a problem | ||
| 11/24/2021 | Pending sale | $721,900$394/sqft |
Source: Zillow Offers Report a problem | ||
| 11/18/2021 | Listed for sale | $721,900+1.2%$394/sqft |
Source: Zillow Offers Report a problem | ||
| 11/3/2021 | Sold | $713,100+21.1%$389/sqft |
Source: Public Record Report a problem | ||
| 12/5/2018 | Listing removed | $3,175-3.5%$2/sqft |
Source: VAAC INTERNATIONAL, INC. #WS18273397 Report a problem | ||
| 10/23/2018 | Listed for sale | $589,000+18.3%$322/sqft |
Source: VAAC INTERNATIONAL, INC. #WS18257109 Report a problem | ||
| 10/17/2018 | Listed for rent | $3,290$2/sqft |
Source: Vaac Realty, Inc. Report a problem | ||
| 6/26/2016 | Listing removed | $498,000$272/sqft |
Source: Zillow Rental Manager Report a problem | ||
| 3/30/2016 | Price change | $498,000-2.3%$272/sqft |
Source: Zillow Rental Manager Report a problem | ||
| 1/28/2016 | Listed for sale | $509,500+46.4%$278/sqft |
Source: Zillow Rental Manager Report a problem | ||
| 4/8/2004 | Sold | $348,000$190/sqft |
Source: Public Record Report a problem | ||
Public tax history
| Year | Property taxes | Tax assessment |
|---|---|---|
| 2026 | -- | $785,842 +2% |
| 2025 | $9,932 +1.7% | $770,435 +2% |
| 2024 | $9,768 +1.5% | $755,329 +2% |
| 2023 | $9,624 +8% | $740,520 +3.8% |
| 2022 | $8,909 +45.6% | $713,100 +56.1% |
| 2021 | $6,117 +2.7% | $456,695 +1% |
| 2020 | $5,959 | $452,013 +2% |
| 2019 | $5,959 +7.7% | $443,151 +2% |
| 2018 | $5,534 | $434,463 +2% |
| 2017 | $5,534 +3.5% | $425,945 +2% |
| 2016 | $5,347 +2.3% | $417,594 +1.5% |
| 2015 | $5,228 +12.8% | $411,322 +6.6% |
| 2014 | $4,636 | $386,000 +16.6% |
| 2012 | -- | $331,000 |
| 2011 | -- | $331,000 |
| 2010 | -- | $331,000 -13.8% |
| 2009 | -- | $383,886 +2% |
| 2008 | -- | $376,360 +2% |
| 2007 | -- | $368,981 +2% |
| 2006 | -- | $361,747 |
| 2005 | -- | $361,747 +1637.3% |
| 2004 | -- | $20,822 |
Find assessor info on the county website
Monthly payment
Est. payment
Payment breakdown
Explore the cost of this home by adjusting the details. Changes won't be saved.Climate risks
Neighborhood: 90746


Similar homes
- $899,0004 bd4 ba2k sqft676 Colorado Cir, Carson, CA 90745For Sale
 MLS ID #26840675, Leonard Lee DRE # 01813331, Property Advisors Group, Inc. CLAW
 - $879,0004 bd4 ba2k sqft794 Colorado Cir, Carson, CA 90745For Sale
 MLS ID #26869639, Raymond Wu DRE # 02019741, Keller Williams Los Angeles. CLAW
 - $699,9993 bd3 ba1.5k sqft13400 Doty Ave APT 1, Hawthorne, CA 90250For Sale
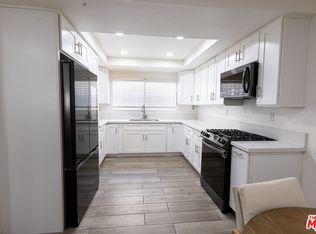 MLS ID #26876879, Tony Tadros DRE # 02010583, Pacific Properties Realty Group. CLAW
 - $869,0002 bd3 ba1.6k sqft1849 W 213th St, Torrance, CA 90501For Sale
 MLS ID #26872741, Gary Tani DRE # 00790615, Real Broker. CLAW
Local buyer's agents are ready to help
