Owner motivated! This stylish villa, completed in 2023, at Star Farms located in Lakewood Ranch sits on a premium lot with views of a large community pond and the brand new amenities’ center where you will find a pool, an exercise room and several courts at your disposal. Of course, if you prefer using the main Resort Club it too has the same features on a larger scale plus an inspirational bootcamp workout room that opens onto a large field. This home comes with many updates: vinyl floors throughout all the bedrooms, plantation shutters on the sliders and bedroom windows, crown molding, and a spa walk-in tub in the master bathroom. This “X-zoned” home requires NO additional flood insurance and came through the most recent hurricanes without a scratch. With its Smart Home technology, your life just got even easier. Painted in designer colors, there’s nothing to do here but move in. This truly is a must-see home!
Sold for $380,000
$380,000
17829 PASTURELAND AVENUE, BRADENTON, FL 34211
3beds
1,569sqft
Villa
Built in 2023
5,127 Square Feet Lot
$361,700 Zestimate®
$242/sqft
$2,954 Estimated rent
Home value
$361,700
$333,000 - $394,000
$2,954/mo
Zestimate® history
Owner options
List your home for rent
$2,954/mo
Rent Zestimate®
Find your next renter with Zillow Rental Manager. Plus, with online applications, you can quickly screen prospective tenants – for free.
$2,954/mo
Rent Zestimate®
Refinance and save
$2,839/mo
Est. payment
Refinancing to a lower rate could help reduce your monthly payments and save thousands over the life of the loan.
$2,839/mo
Est. payment
Explore your selling options
Work with a Zillow partner agent
Leverage their expertise and Zillow's premium Showcase listings to get your home seen by more buyers.
Get startedList with your own agent
Get your home in front of millions of buyers by listing it on Zillow.
Learn how to do itSell it yourself
Take full control of how buyers see your home on Zillow by listing For Sale by Owner (FSBO).
List your homeWhat's special
Spa walk-in tubPainted in designer colorsPlantation shuttersCrown moldingPremium lot
Zillow last checked:
Listing updated:
Listed by:
Ivone De Oliveira 973-650-3068,
PREFERRED SHORE LLC 941-999-1179
Bought with:
Jack Mochty
EXP REALTY LLC
Source: Stellar MLS,MLS#: A4626682 Originating MLS: Sarasota - Manatee
Originating MLS: Sarasota - Manatee
Facts & features
Interior
Bedrooms & bathrooms
- Bedrooms: 3
- Bathrooms: 2
- Full bathrooms: 2
Primary bedroom
- Features: En Suite Bathroom, Walk-In Closet(s)
- Level: First
- Dimensions: 13x15
Bedroom 2
- Features: Built-in Closet
- Level: First
- Dimensions: 11x11
Primary bathroom
- Features: Bath w Spa/Hydro Massage Tub, Dual Sinks, Rain Shower Head, Stone Counters, Tub With Shower, Walk-In Tub, Linen Closet
- Level: First
- Dimensions: 9x8
Bathroom 2
- Features: Granite Counters, Single Vanity, Tub With Shower, Linen Closet
- Level: First
- Dimensions: 8x7
Den
- Features: Walk-In Closet(s)
- Level: First
- Dimensions: 12x11
Dinette
- Level: First
- Dimensions: 12x9
Great room
- Level: First
- Dimensions: 15x15
Kitchen
- Features: Exhaust Fan, Granite Counters, Kitchen Island, Pantry, Storage Closet
- Level: First
- Dimensions: 13x11
Heating
- Electric
Cooling
- Central Air
Appliances
- Included: Dishwasher, Disposal, Dryer, Electric Water Heater, Ice Maker, Microwave, Range, Refrigerator, Washer
- Laundry: Laundry Closet
Features
- Accessibility Features, Eating Space In Kitchen, Kitchen/Family Room Combo, Open Floorplan, Smart Home, Solid Wood Cabinets, Stone Counters, Thermostat, Tray Ceiling(s), Walk-In Closet(s)
- Flooring: Ceramic Tile, Vinyl
- Doors: Sliding Doors
- Windows: Shutters, Window Treatments, Hurricane Shutters
- Has fireplace: No
Interior area
- Total structure area: 2,106
- Total interior livable area: 1,569 sqft
Property
Parking
- Total spaces: 2
- Parking features: Garage - Attached
- Attached garage spaces: 2
Accessibility
- Accessibility features: Accessible Full Bath
Features
- Levels: One
- Stories: 1
- Patio & porch: Covered
- Exterior features: Irrigation System
- Has view: Yes
- View description: Water, Pond
- Has water view: Yes
- Water view: Water,Pond
- Waterfront features: Pond
Lot
- Size: 5,127 Square Feet
Details
- Parcel number: 576067509
- Zoning: PD-R
- Special conditions: None
Construction
Type & style
- Home type: SingleFamily
- Property subtype: Villa
Materials
- Block, Stucco
- Foundation: Slab
- Roof: Concrete,Tile
Condition
- New construction: No
- Year built: 2023
Details
- Builder model: Siesta
- Builder name: DR Horton
Utilities & green energy
- Sewer: Public Sewer
- Water: See Remarks
- Utilities for property: Cable Connected, Electricity Connected, Public, Sewer Connected, Underground Utilities, Water Connected
Community & HOA
Community
- Features: Clubhouse, Community Mailbox, Deed Restrictions, Dog Park, Fitness Center, Gated Community - No Guard, Golf Carts OK, No Truck/RV/Motorcycle Parking, Park, Pool, Sidewalks
- Security: Gated Community, Security Gate
- Pet fee: $0 monthly
- Subdivision: STAR FARMS PH I-IV
HOA
- Has HOA: Yes
- Amenities included: Clubhouse, Fence Restrictions, Fitness Center, Gated, Pickleball Court(s), Pool, Recreation Facilities, Spa/Hot Tub, Tennis Court(s), Trail(s)
- Services included: Common Area Taxes, Community Pool, Reserve Fund, Fidelity Bond, Insurance, Maintenance Grounds, Manager, Pool Maintenance, Private Road
- HOA fee: $319 monthly
- HOA name: Star Farms Community Association, Inc
- HOA phone: 813-607-2220
Location
- Region: Lakewood Ranch
Financial & listing details
- Price per square foot: $242/sqft
- Tax assessed value: $344,583
- Annual tax amount: $2,589
- Date on market: 10/27/2024
- Cumulative days on market: 26 days
- Listing terms: Cash,Conventional,FHA,VA Loan
- Ownership: Fee Simple
- Total actual rent: 0
- Electric utility on property: Yes
- Road surface type: Paved
Price history
| Date | Event | Price |
|---|---|---|
| 12/20/2024 | Sold | $380,000-3.8%$242/sqft |
Source:  Stellar MLS #A4626682 Report a problem Stellar MLS #A4626682 Report a problem | ||
| 11/22/2024 | Pending sale | $394,990$252/sqft |
Source: Stellar MLS #A4626682 Report a problem | ||
| 10/27/2024 | Listed for sale | $394,990-1.5%$252/sqft |
Source: Stellar MLS #A4626682 Report a problem | ||
| 10/12/2023 | Sold | $400,990$256/sqft |
Source: Stellar MLS #J968242 Report a problem | ||
Public tax history
| Year | Property taxes | Tax assessment |
|---|---|---|
| 2025 | $6,141 +63% | $344,583 +89.7% |
| 2024 | $3,767 +45.5% | $181,669 +167.2% |
| 2023 | $2,589 +31.7% | $68,000 +180.3% |
| 2022 | $1,966 | $24,257 |
Find assessor info on the county website
Neighborhood: 34211
Nearby homes
- $406,9903 bd2 ba1.5k sqft17837 Pastureland Ave, Lakewood Ranch, FL 34211Sold
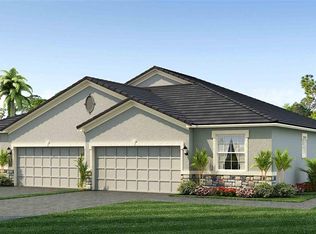
- $408,9903 bd2 ba1.5k sqft17833 Pastureland Ave, Lakewood Ranch, FL 34211Sold
- $379,0003 bd2 ba1.5k sqft17817 Pastureland Ave, Lakewood Ranch, FL 34211For Sale
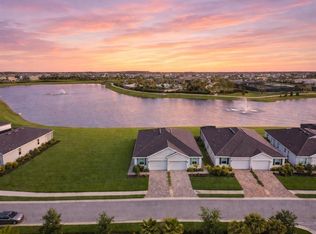
- $68,000-- bd-- ba-- sqft17813 Pastureland Ave, Lakewood Ranch, FL 34211Off Market
- $385,9903 bd2 ba1.5k sqft4322 Sunmill Ct, Bradenton, FL 34211Sold
- $68,000-- bd-- ba-- sqft17809 Pastureland Ave, Lakewood Ranch, FL 34211Off Market
- $403,9903 bd2 ba1.5k sqft4306 Sunmill Ct, Lakewood Ranch, FL 34211Sold
- $391,9903 bd2 ba1.5k sqft4314 Sunmill Ct, Bradenton, FL 34211Sold
Nearby schools
GreatSchools rating
- 8/10B.D. Gullett Elementary SchoolGrades: PK-5Distance: 4 mi
- 8/10Dr Mona Jain Middle SchoolGrades: 6-8Distance: 3.8 mi
- 6/10Lakewood Ranch High SchoolGrades: PK,9-12Distance: 5.2 mi
Schools provided by the listing agent
- Elementary: Gullett Elementary
- Middle: Dr Mona Jain Middle
- High: Lakewood Ranch High
Source: Stellar MLS. This data may not be complete. We recommend contacting the local school district to confirm school assignments for this home.
Get a cash offer in 3 minutes
Find out how much your home could sell for in as little as 3 minutes with a no-obligation cash offer.
Estimated market value
$361,700
Get a cash offer in 3 minutes
Find out how much your home could sell for in as little as 3 minutes with a no-obligation cash offer.
Estimated market value
$361,700
- Florida
- Manatee County
- Lakewood Ranch
- 34211
- 17829 PASTURELAND AVENUE
Nearby cities
Nearby neighborhoods
Nearby zip codes
Other Lakewood Ranch Topics
