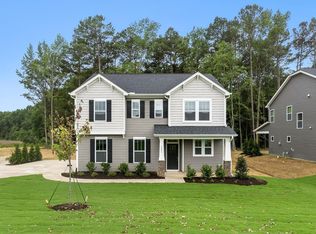
The Apex is luxury living at its best. 3,000 sq. ft on a beautiful .6 acre lot with our incredible Georgian Elevation that includes a 2ndfloor walk-out deck. This is a one-of-a-kind floor plan offers 4 bedrooms, 3 bathrooms, a spacious living area, double pocket offices, an extended game room, and a 2-car side-load garage. Designed for modern living, it features a smart door delivery center, a multi-sided kitchen island, a messy kitchen, built-in shelving, and elegant craftsmanship, including crown molding and wainscoting. Smart home technology includes a Ring doorbell, Cat 6 Ethernet, a smart thermostat, and an EV charging station—enhancing efficiency, security, and convenience.
Sold for $519,700
$519,700
1783 Ballard Rd, Fuquay Varina, NC 27526
4beds
2,993sqft
Single Family Residence, Residential
Built in 2025
0.64 Acres Lot
$513,500 Zestimate®
$174/sqft
$2,579 Estimated rent
Home value
$513,500
$467,000 - $565,000
$2,579/mo
Zestimate® history
Loading...
Owner options
List your home for rent
$2,579/mo
Rent Zestimate®
Find your next renter with Zillow Rental Manager. Plus, with online applications, you can quickly screen prospective tenants – for free.
$2,579/mo
Rent Zestimate®
Refinance and save
$3,306/mo
Est. payment
Refinancing to a lower rate could help reduce your monthly payments and save thousands over the life of the loan.
$3,306/mo
Est. payment
Explore your selling options
Work with a Zillow partner agent
Leverage their expertise and Zillow's premium Showcase listings to get your home seen by more buyers.
Get startedList with your own agent
Get your home in front of millions of buyers by listing it on Zillow.
Learn how to do itSell it yourself
Take full control of how buyers see your home on Zillow by listing For Sale by Owner (FSBO).
List your homeWhat's special
Smart door delivery centerMessy kitchenGeorgian elevationMulti-sided kitchen islandCrown moldingDouble pocket officesExtended game room
Zillow last checked:
Listing updated:
Listed by:
Ann Milton 910-237-1675,
Ann Milton Realty,
Ragan Armstrong 910-984-6563,
Ann Milton Realty
Bought with:
Gerald Mack, 267524
Gerald Mack Realty
Source: Doorify MLS,MLS#: 10079387
Facts & features
Interior
Bedrooms & bathrooms
- Bedrooms: 4
- Bathrooms: 3
- Full bathrooms: 3
Heating
- Electric, Fireplace(s), Heat Pump, Natural Gas, Zoned
Cooling
- Ceiling Fan(s), Electric, Heat Pump, Zoned
Appliances
- Included: Dishwasher, Electric Range, Electric Water Heater, Microwave, Plumbed For Ice Maker, Stainless Steel Appliance(s)
- Laundry: Electric Dryer Hookup, Laundry Room, Upper Level, Washer Hookup
Features
- Bathtub/Shower Combination, Ceiling Fan(s), Double Vanity, Eat-in Kitchen, Entrance Foyer, Granite Counters, High Ceilings, Kitchen Island, Kitchen/Dining Room Combination, Living/Dining Room Combination, Open Floorplan, Pantry, Quartz Counters, Smart Home, Smart Thermostat, Smooth Ceilings, Walk-In Closet(s), Walk-In Shower, Water Closet
- Flooring: Carpet, Ceramic Tile, Vinyl
- Windows: Double Pane Windows
- Number of fireplaces: 1
- Fireplace features: Family Room, Gas Log, Propane
Interior area
- Total structure area: 2,993
- Total interior livable area: 2,993 sqft
- Finished area above ground: 2,993
- Finished area below ground: 0
Property
Parking
- Total spaces: 4
- Parking features: Attached, Concrete, Driveway, Electric Vehicle Charging Station(s), Garage, Garage Door Opener, Garage Faces Front
- Attached garage spaces: 2
- Uncovered spaces: 2
Accessibility
- Accessibility features: Level Flooring
Features
- Levels: Two
- Stories: 2
- Patio & porch: Covered, Front Porch, Rear Porch
- Exterior features: Rain Gutters
- Pool features: Association, Community, In Ground, Outdoor Pool
- Has view: Yes
- View description: Rural
Lot
- Size: 0.64 Acres
- Features: Back Yard, Cleared, Front Yard, Landscaped, Level
Details
- Additional structures: None
- Parcel number: 0652467717.000
- Zoning: RA-20M
- Special conditions: Standard
Construction
Type & style
- Home type: SingleFamily
- Architectural style: Craftsman
- Property subtype: Single Family Residence, Residential
Materials
- Blown-In Insulation, Radiant Barrier, Shake Siding, Stone, Vinyl Siding
- Foundation: Slab
- Roof: Shingle
Condition
- New construction: Yes
- Year built: 2025
- Major remodel year: 2025
Details
- Builder name: New Home Inc. LLC
Utilities & green energy
- Sewer: Public Sewer
- Water: Public
- Utilities for property: Cable Available
Green energy
- Energy efficient items: Lighting, Thermostat
- Indoor air quality: Ventilation
Community & neighborhood
Community
- Community features: Clubhouse, Playground, Pool
Location
- Region: Fuquay Varina
- Subdivision: Providence Creek
HOA & financial
HOA
- Has HOA: Yes
- HOA fee: $228 quarterly
- Amenities included: Clubhouse, Playground, Pool
- Services included: Maintenance Grounds
Other financial information
- Additional fee information: Second HOA Fee $1000 One Time
Other
Other facts
- Road surface type: Paved
Price history
| Date | Event | Price |
|---|---|---|
| 6/20/2025 | Sold | $519,700$174/sqft |
Source:  Doorify MLS #10079387 Report a problem Doorify MLS #10079387 Report a problem | ||
| 3/4/2025 | Pending sale | $519,700$174/sqft |
Source: Doorify MLS #10079387 Report a problem | ||
| 1/3/2025 | Listed for sale | $519,700$174/sqft |
Source:  Nexus MLS #N370850000066 Report a problem Nexus MLS #N370850000066 Report a problem | ||
Public tax history
| Year | Property taxes | Tax assessment |
|---|---|---|
| 2025 | $365 | $417,812 +669% |
| 2024 | $365 | $54,330 |
Find assessor info on the county website
Neighborhood: 27526
Nearby schools
GreatSchools rating
- 6/10Northwest Harnett ElementaryGrades: PK-5Distance: 6.1 mi
- 3/10Harnett Central MiddleGrades: 6-8Distance: 1.8 mi
- 4/10Harnett Central HighGrades: 9-12Distance: 2.1 mi
Schools provided by the listing agent
- Elementary: Harnett - Northwest Harnett
- Middle: Harnett - Harnett Central
- High: Harnett - Harnett Central
Source: Doorify MLS. This data may not be complete. We recommend contacting the local school district to confirm school assignments for this home.
Get a cash offer in 3 minutes
Find out how much your home could sell for in as little as 3 minutes with a no-obligation cash offer.
Estimated market value
$513,500
Get a cash offer in 3 minutes
Find out how much your home could sell for in as little as 3 minutes with a no-obligation cash offer.
Estimated market value
$513,500
- North Carolina
- Harnett County
- Fuquay Varina
- 27526
- 1783 Ballard Rd
Nearby cities
Nearby zip codes
Other Fuquay Varina Topics
