Skip main navigation
Sold for $605,000
  • $605,000

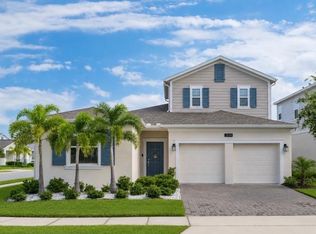
    1783 Can Do Way, Kissimmee, FL 34744

    4beds
    2,717sqft
    Single Family Residence
    Built in 2021
    0.26 Acres Lot
    $578,600 Zestimate®
    $223/sqft
    $3,786 Estimated rent

    Home value

    $578,600

    $521,000 - $642,000

    $3,786/mo

    Zestimate® history
    Loading
    Loading...

    Owner options

    List your home for rent

    $3,786/mo

    Rent Zestimate®

    Find your next renter with Zillow Rental Manager. Plus, with online applications, you can quickly screen prospective tenants – for free.

    Learn more

    $3,786/mo

    Rent Zestimate®

    Refinance and save

    $3,975/mo

    Est. payment

    Refinancing to a lower rate could help reduce your monthly payments and save thousands over the life of the loan.

    See today's rates

    $3,975/mo

    Est. payment

    Explore your selling options

    Work with a Zillow partner agent

    Leverage their expertise and Zillow's premium Showcase listings to get your home seen by more buyers.

    Get started

    List with your own agent

    Get your home in front of millions of buyers by listing it on Zillow.

    Learn how to do it

    Sell it yourself

    Take full control of how buyers see your home on Zillow by listing For Sale by Owner (FSBO).

    List your home

    What's special

    Pool homeModern shelvingStylish finishesLarge islandVersatile loftAbundant natural lightQuartz countertops
    Discover this stunning 4-bedroom, 4-bathroom pool home, built in 2021, located in the vibrant Tohoqua community. Set on one of the largest lots in the neighborhood, this modern home offers an open-concept design with high ceilings, abundant natural light, and stylish finishes throughout. The first floor features wood plank tile flooring, while upstairs boasts wood-look vinyl plank. The chef’s kitchen is the heart of the home, complete with solid wood cabinets, quartz countertops, stainless steel appliances, and a large island, seamlessly flowing into the living and dining areas—ideal for entertaining. The primary suite offers a spa-like retreat with a soaking tub, glass-enclosed shower, and walk-in closet, while additional bedrooms are spacious and welcoming, including one with its own private bath. Unique features include a custom under-stair dog house, modern shelving, a built-in bar area, and a top-of-the-line Daikin mini-split system for the loft, ensuring comfort and energy efficiency. Upstairs, the versatile loft complements two custom rooms currently used as an office and den. Outside, the oversized self-cleaning saltwater pool shines with a sun shelf, water features, and LED lighting, creating a true backyard oasis. The community offers fantastic amenities, including a pool, clubhouse, fitness center, tennis courts, and playgrounds. Furniture, as well as the fully equipped gym in the garage, are negotiable, providing an excellent opportunity to make this home move-in ready. Schedule your showing today and make this exceptional property your own!

    Zillow last checked:

    Listing updated:

    Listing Provided by:

    Felix Gonzalez 407-552-8753,

    DEAL MAKERS REALTY TEAM CORP 407-288-0260,

    Victoria Tapia 407-480-7255,

    DEAL MAKERS REALTY TEAM CORP

    Bought with:

    James Ellis, 3458131

    CHARLES RUTENBERG REALTY ORLANDO

    Source: Stellar MLS,MLS#: S5119260MLS LogoOriginating MLS: Osceola

    Facts & features

    Interior

    Bedrooms & bathrooms
    • Bedrooms: 4
    • Bathrooms: 4
    • Full bathrooms: 4
    Primary bedroom
    • Features: Walk-In Closet(s)
    • Level: First
    Bedroom 2
    • Features: Storage Closet
    • Level: First
    Bedroom 3
    • Features: Storage Closet
    • Level: First
    Bedroom 4
    • Features: Storage Closet
    • Level: First
    Dining room
    • Features: No Closet
    • Level: First
    Kitchen
    • Features: Storage Closet
    • Level: First
    Living room
    • Features: Storage Closet
    • Level: First
    Loft
    • Features: Storage Closet
    • Level: Second
    Heating
    • Central
    Cooling
    • Central Air, Humidity Control, Ductless
    Appliances
    • Included: Bar Fridge, Convection Oven, Dishwasher, Dryer, Ice Maker, Microwave, Range, Range Hood, Refrigerator, Washer, Water Filtration System, Water Purifier
    • Laundry: Inside
    Features
    • Built-in Features, Ceiling Fan(s), Open Floorplan, Primary Bedroom Main Floor, Smart Home, Thermostat, Walk-In Closet(s)
    • Flooring: Luxury Vinyl
    • Has fireplace: No
    • Furnished: Yes
    • Common walls with other units/homes: Corner Unit
    Interior area
    • Total structure area: 3,550
    • Total interior livable area: 2,717 sqft

    Property

    Parking
    • Total spaces: 3
    • Parking features: Garage - Attached
    • Attached garage spaces: 3
    Features
    • Levels: Two
    • Stories: 2
    • Exterior features: Awning(s), Balcony, Lighting
    • Has private pool: Yes
    • Pool features: In Ground, Lighting, Salt Water
    Lot
    • Size: 0.26 Acres
    Details
    • Parcel number: 062630534300011260
    • Zoning: R1
    • Special conditions: None

    Construction

    Type & style
    • Home type: SingleFamily
    • Property subtype: Single Family Residence
    • Attached to another structure: Yes
    Materials
    • Block, Concrete, Stucco
    • Foundation: Block, Slab
    • Roof: Shingle
    Condition
    • Completed
    • New construction: No
    • Year built: 2021

    Utilities & green energy

    • Sewer: Public Sewer
    • Water: Public
    • Utilities for property: Cable Available, Cable Connected

    Community & neighborhood

    Location
    • Region: Kissimmee
    • Subdivision: TOHOQUA PH 2

    HOA & financial

    HOA
    • Has HOA: Yes
    • HOA fee: $10 monthly
    • Association name: GMS
    • Association phone: 407-841-5524
    Other fees
    • Pet fee: $0 monthly
    Other financial information
    • Total actual rent: 0

    Other

    Other facts
    • Listing terms: Cash,Conventional,FHA,VA Loan
    • Ownership: Fee Simple
    • Road surface type: Asphalt

    Price history

    DateEventPrice
    4/21/2025Sold$605,000-2.4%$223/sqft
    Source: Stellar MLS #S5119260 Report a problem
    3/19/2025Pending sale$619,999$228/sqft
    Source: Stellar MLS #S5119260 Report a problem
    1/27/2025Listed for sale$619,999+0%$228/sqft
    Source: Stellar MLS #S5119260 Report a problem
    10/27/2024Listing removed$619,900$228/sqft
    Source: Stellar MLS #O6217081 Report a problem
    10/6/2024Price change$619,9000%$228/sqft
    Source: Stellar MLS #O6217081 Report a problem
    8/27/2024Price change$619,990-0.8%$228/sqft
    Source: Stellar MLS #O6217081 Report a problem
    8/5/2024Price change$624,999-5.3%$230/sqft
    Source: Stellar MLS #O6217081 Report a problem
    7/23/2024Price change$659,990-4.3%$243/sqft
    Source: Stellar MLS #O6217081 Report a problem
    7/4/2024Price change$690,000-8%$254/sqft
    Source: Stellar MLS #O6217081 Report a problem
    6/22/2024Listed for sale$749,990+91.6%$276/sqft
    Source: Stellar MLS #O6217081 Report a problem
    12/16/2021Sold$391,400$144/sqft
    Source: Public Record Report a problem

    Public tax history

    YearProperty taxesTax assessment
    2025$1,907 $460,900
    2024$1,907 +9.5%$460,900 +14.7%
    2023$1,742 $402,000 +11.6%
    2022$1,742 -28.6%$360,100 +847.6%
    2021$2,438 $38,000

    Find assessor info on the county website

    Neighborhood: 34744

    Nearby schools

    GreatSchools rating
    Schools provided by the listing agent
    • Elementary: Neptune Elementary
    • Middle: Neptune Middle (6-8)
    • High: Gateway High School (9 12)

    Source: Stellar MLS. This data may not be complete. We recommend contacting the local school district to confirm school assignments for this home.

    Get a cash offer in 3 minutes
    Find out how much your home could sell for in as little as 3 minutes with a no-obligation cash offer.
    Estimated market value
    $578,600
    Get a cash offer in 3 minutes
    Find out how much your home could sell for in as little as 3 minutes with a no-obligation cash offer.
    Estimated market value
    $578,600