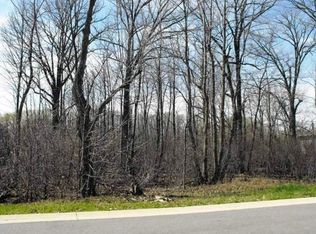
House Features OutsideThe front of the house is mostly solid stone from a quarryin Lannon Wisconsin. Front windows and garage doors are rimmed with clay bricksand siding. The backyard is very deep and backed by a wooded pond. TheSoutheast side of the house is all wooded and the back yard features wooded pockets on each sideprotected by real local farm field stone retaining walls both are loaded withtrees, wild flowers and ferns. The pond is the real highlight of the entirehome. You own the entire center part of the pond and about 25 of land on theother side. There is another 40 of land behind that and then woods with acreek running through it. All the land behind the pond is unbuildable and isowned by the town. In the summer there are birds and wildlife everywhere. Deer,Wild Turkeys, Red Tailed Hawks, Giant Owls, Canadian Ducks, Wood Ducks, Blue Herons,and Great White Egrets are residents through spring to fall when they maketheir migration. You cant beat the view off the back umbrella deck or from any backwindow with all the exciting wildlife. No house in the city can offer such anexperience. In the winter the neighbors clear part of the pond for ice-skating,which is a great winter activity that can get you out of the house for some funand exercise during the winter hibernation. If there is snow you can cross country ski or snowshoes through thewoods behind the pond for miles. Garage The garage is a large area with 9' walls and you can park a rather large 21' boat on the short side for the winter. The garage has a center floor drain and hot and cold faucets. The Central Vac is also located in the garage to keep the dust out of the house and there is a garage hose for the floor or your car interior. There is also a front and back door and also a large stairway to the basement. Inside All inside doors are solid wood and have the same arch seenin the great room hallways and the recessed niches over the stairs. All the cottage windows have screens and openup to let in lots of fresh air. House features plaster walls, a central vacuumsystem and air to air exchange system Water Boss soft water system a drain and hot and cold faucets in the garage. Living Room / Great Room This is a large room with an open concept and serves as agreat gathering area integrating the living room, dinning room, and kitcheninto one functional space. Most all lighting in the three rooms and the ceilingfan can be controlled via a small remote control. From any seating place in theroom you can turn on/off and change the brightness from 0-100%. The customfireplace mantel is maple and slate tile that was custom designed and built byus and is a great place to sit and read a great book or play family games. Thelights above the fireplace are also separately and variably controlled. Adjacent to the living room is an open-faced closet formedia electronics such as: cable, satellite, dvd player, cd player computerand surround sound. From this neat set up you can run, byremote control, music, cable sound, or any other audio to almost anywhere in thehouse, bedrooms, bath the deck outside and in the garage, via multiple speakersthat are cleverly placed to remain aesthetically pleasing. The flooring in the kitchen and dining room and the floorsurrounding the great room is heart wood maple tongue and grooved flooring with anAfrican black and South American red wood trim inlay on the edge. The great room has two custom maple corner cabinets thatprovide extra storage for items that can clutter the kitchen. Dinning Room Features a great chandelier on a dimmer switch. We have a4x 6 table and a hutch that leaves plenty of room to move in and out of thearea with ease. Sun Room Octagon shaped room area with four cottage windows that openup to let in fresh air and tons of light. An all glass door opens to the deckand the backyard. Its a great place to view the resident wildlife and also tosit and chat with family and friends. Thesunroom overlooks the pond and is tiled, as are
This property is off market, which means it's not currently listed for sale or rent on Zillow. This may be different from what's available on other websites or public sources.