Skip main navigation
Closed
  • $230,000

    1783 Dumont Dr, Mineral Ridge, OH 44440

    3beds
    1,908sqft
    Single Family Residence
    Built in 1977
    0.27 Acres Lot
    $261,000 Zestimate®
    $121/sqft
    $1,781 Estimated rent

    Home value

    $261,000

    $248,000 - $274,000

    $1,781/mo

    Zestimate® history
    Loading
    Loading...

    Owner options

    List your home for rent

    $1,781/mo

    Rent Zestimate®

    Find your next renter with Zillow Rental Manager. Plus, with online applications, you can quickly screen prospective tenants – for free.

    Learn more

    $1,781/mo

    Rent Zestimate®

    Refinance and save

    $1,564/mo

    Est. payment

    Refinancing to a lower rate could help reduce your monthly payments and save thousands over the life of the loan.

    See today's rates

    $1,564/mo

    Est. payment

    Explore your selling options

    Work with a Zillow partner agent

    Leverage their expertise and Zillow's premium Showcase listings to get your home seen by more buyers.

    Get started

    List with your own agent

    Get your home in front of millions of buyers by listing it on Zillow.

    Learn how to do it

    Sell it yourself

    Take full control of how buyers see your home on Zillow by listing For Sale by Owner (FSBO).

    List your home

    What's special

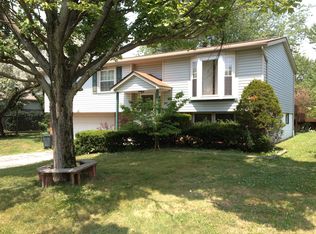
    Sleek updates and two floors of beautifully renovated living space await this striking Mineral Ridge residence; move-in-ready and waiting for you! Tall trees line the prominent corner lot, offering easy side street access to the attached garage. Tiered deck work presides above, looking out across the park-like yard as the large storage shed sits nearby. Warm brickwork marks the front of the residence as you make your way inside the bi-level layout. A welcoming foyer enjoys decadent lighting while the main floor awaits with its illustrious living room. Sunshine pours across the hardwood styled floors, brightening the open design. Formal dining showcases French doors as it joins the gorgeous kitchen and its stone-look countertops and stainless appliances. Down the hall an elaborate full bath wows with its tile and glass work. Three bedrooms each offer plush carpets and ample closet space. The larger master includes a personal balcony walk-out. A posh family room boasts a brick mantle and fireplace downstairs. Finished rec area extends out opposite the stairs as laundry and utilities complete the floor.

    Zillow last checked:

    Listing updated:

    Listing Provided by:

    Daniel J Alvarez dan.alvarez@brokerssold.com330-503-0615,

    Brokers Realty Group

    Bought with:

    Sonja Ezzo, 2018001032

    CENTURY 21 Lakeside Realty

    Source: MLS Now,MLS#: 5055210MLS LogoOriginating MLS: Youngstown Columbiana Association of REALTORS

    Facts & features

    Interior

    Bedrooms & bathrooms
    • Bedrooms: 3
    • Bathrooms: 2
    • Full bathrooms: 1
    • 1/2 bathrooms: 1
    • Main level bathrooms: 1
    Primary bedroom
    • Level: Second
    • Dimensions: 13.00 x 11.00
    Bedroom
    • Level: First
    • Dimensions: 12.00 x 9.00
    Bedroom
    • Level: Second
    • Dimensions: 11.00 x 9.00
    Dining room
    • Level: Second
    • Dimensions: 12.00 x 11.00
    Family room
    • Level: First
    • Dimensions: 13.00 x 13.00
    Kitchen
    • Level: Second
    • Dimensions: 13.00 x 10.00
    Living room
    • Level: Second
    • Dimensions: 16.00 x 14.00
    Recreation
    • Level: First
    • Dimensions: 18.00 x 13.00
    Heating
    • Forced Air, Gas
    Cooling
    • Central Air
    Features
    • Basement: Partial
    • Number of fireplaces: 1
    Interior area
    • Total structure area: 1,908
    • Total interior livable area: 1,908 sqft
    • Finished area above ground: 1,908

    Property

    Parking
    • Total spaces: 1
    • Parking features: Attached, Electricity, Garage, Garage Door Opener, Paved
    • Attached garage spaces: 1
    Features
    • Levels: Two,Multi/Split
    • Stories: 2
    • Patio & porch: Deck
    Lot
    • Size: 0.27 Acres
    • Features: Corner Lot
    Details
    • Additional structures: Shed(s)
    • Parcel number: 21051350

    Construction

    Type & style
    • Home type: SingleFamily
    • Architectural style: Bi-Level
    • Property subtype: Single Family Residence
    Materials
    • Aluminum Siding, Brick
    • Roof: Asphalt,Fiberglass
    Condition
    • Year built: 1977

    Utilities & green energy

    • Sewer: Public Sewer
    • Water: Public

    Community & neighborhood

    Location
    • Region: Mineral Ridge

    Price history

    DateEventPrice
    9/13/2024Sold$230,000-4.1%$121/sqft
    Source: MLS Now #5055210 Report a problem
    8/19/2024Pending sale$239,900$126/sqft
    Source: MLS Now #5055210 Report a problem
    8/1/2024Listed for sale$239,900+6.7%$126/sqft
    Source: MLS Now #5055210 Report a problem
    12/1/2023Listing removed--
    Source: MLS Now #4457885 Report a problem
    8/16/2023Price change$224,900-2.2%$118/sqft
    Source: MLS Now #4457885 Report a problem
    7/19/2023Price change$229,900-8%$120/sqft
    Source: MLS Now #4457885 Report a problem
    6/20/2023Price change$249,900-6.9%$131/sqft
    Source: MLS Now #4457885 Report a problem
    5/16/2023Listed for sale$268,500+142.2%$141/sqft
    Source: MLS Now #4457885 Report a problem
    1/20/2023Sold$110,881+49.2%$58/sqft
    Source: Public Record Report a problem
    12/20/1996Sold$74,300+10.9%$39/sqft
    Source: Public Record Report a problem
    7/26/1995Sold$67,000$35/sqft
    Source: Public Record Report a problem

    Public tax history

    YearProperty taxesTax assessment
    2025$2,414 +2.1%$47,820
    2024$2,365 -0.9%$47,820
    2023$2,387 +13.1%$47,820 +24.4%
    2022$2,111 +33.6%$38,440
    2021$1,580 +1.1%$38,440
    2020$1,563 +3.2%$38,440 +8.3%
    2019$1,514 +0.4%$35,500
    2018$1,508 +0%$35,500
    2017$1,508 -23.8%$35,500 +5.1%
    2016$1,978 +0.2%$33,780
    2015$1,975 +0.5%$33,780
    2014$1,965 +0.9%$33,780
    2013$1,948 +1.5%$33,780
    2012$1,919 +13%$33,780 +0%
    2011$1,698 -1.6%$33,775 -6.4%
    2010$1,725 +0%$36,085
    2009$1,725 +0.1%$36,085
    2008$1,722 +3.4%--
    2007$1,666 -12.7%--
    2006$1,910 -54.4%--
    2005$4,186 +181%$36,085
    2004$1,490 +6.3%--
    2003$1,402 -10.5%--
    2002$1,565 +25.1%--
    2001$1,251 -0.2%--
    2000$1,254 --

    Find assessor info on the county website

    Neighborhood: 44440

    Nearby schools

    GreatSchools rating
    Schools provided by the listing agent
    • District: Weathersfield LSD - 7821

    Source: MLS Now. This data may not be complete. We recommend contacting the local school district to confirm school assignments for this home.

    Get a cash offer in 3 minutes
    Find out how much your home could sell for in as little as 3 minutes with a no-obligation cash offer.
    Estimated market value
    $261,000
    Get a cash offer in 3 minutes
    Find out how much your home could sell for in as little as 3 minutes with a no-obligation cash offer.
    Estimated market value
    $261,000