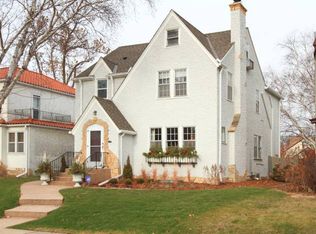
* Please submit offers by 12pm on Sunday, March 9th. Thank you! * This Highland Park gem with timeless charm and many updates is available for the first time in 50 years. The original woodwork, graceful curved arches, and exquisite detailing give this classic home a unique and inviting character. On the main level, you'll find multiple spaces perfect for gathering and entertaining. The spacious living room features a cozy wood-burning fireplace and entry to the dining room through the curved arches and spiral wood columns. The kitchen offers stainless steel appliances, ample cabinets for storage, and a family room with access to the deck and backyard.
Upstairs you’ll find additional curved arches in the hallway and an updated full bathroom, with classic basketweave tile and new in-floor heating. The three upstairs bedrooms are generously sized, each with large closets, with the primary bedroom featuring a mini-split system.
The lower level features an office with a built-in desk and bookshelves, in-floor heating, a sauna, a ¾ bathroom, and access to the attached garage. Step outside to the yard with beautiful flower and vegetable gardens. Enjoy the sweet fragrance of the lilac tree and the privacy and shade of the apple tree near the deck.
Over $170,000 in improvements added in the last 24 years including mini-splits (2022), remodeled upstairs bathroom (2021), asphalt roofs (2021 & 2015), boiler (2017), and updated lower level (2008). Please see the Features & Updates for the full list of improvements.
Located just a mile-and-a-half from scenic trails along the Mississippi River and within a mile of Highland Village, this home is conveniently close to shopping and dining options along with easy access to major freeways, the MSP Airport, the Mall of America, and both downtowns. Don’t miss your chance to make this Highland Park beauty your next home.
Closed
$675,000
1783 Eleanor Ave, Saint Paul, MN 55116
3beds
2,625sqft
Single Family
Built in 1930
7,492 Square Feet Lot
$683,100 Zestimate®
$257/sqft
$3,000 Estimated rent
Home value
$683,100
$615,000 - $765,000
$3,000/mo
Zestimate® history
Owner options
List your home for rent
$3,000/mo
Rent Zestimate®
Find your next renter with Zillow Rental Manager. Plus, with online applications, you can quickly screen prospective tenants – for free.
$3,000/mo
Rent Zestimate®
Refinance and save
$4,613/mo
Est. payment
Refinancing to a lower rate could help reduce your monthly payments and save thousands over the life of the loan.
$4,613/mo
Est. payment
Explore your selling options
Work with a Zillow partner agent
Leverage their expertise and Zillow's premium Showcase listings to get your home seen by more buyers.
Get startedList with your own agent
Get your home in front of millions of buyers by listing it on Zillow.
Learn how to do itSell it yourself
Take full control of how buyers see your home on Zillow by listing For Sale by Owner (FSBO).
List your homeWhat's special
Zillow last checked:
Listing updated:
Listed by:
Kimberly Reeves 612-965-0828,
Keller Williams Premier Realty Lake Minnetonka,
Bethany Nelson 763-888-8311
Bought with:
Karen S. Keljik
Coldwell Banker Realty
Source: NorthstarMLS as distributed by MLS GRID,MLS#: 6652725
Facts & features
Interior
Bedrooms & bathrooms
- Bedrooms: 3
- Bathrooms: 3
- Full bathrooms: 1
- 3/4 bathrooms: 1
- 1/2 bathrooms: 1
Bedroom
- Level: Upper
- Area: 165 Square Feet
- Dimensions: 11x15
Bedroom 2
- Level: Upper
- Area: 130 Square Feet
- Dimensions: 10x13
Bedroom 3
- Level: Upper
- Area: 182 Square Feet
- Dimensions: 13x14
Primary bathroom
- Level: Upper
- Area: 40 Square Feet
- Dimensions: 8x5
Bathroom
- Level: Main
- Area: 20 Square Feet
- Dimensions: 5x4
Bathroom
- Level: Lower
- Area: 40 Square Feet
- Dimensions: 5x8
Dining room
- Level: Main
- Area: 132 Square Feet
- Dimensions: 11X12
Family room
- Level: Main
- Area: 208 Square Feet
- Dimensions: 16X13
Family room
- Level: Main
- Area: 156 Square Feet
- Dimensions: 13x12
Family room
- Level: Lower
- Area: 275 Square Feet
- Dimensions: 11x25
Garage
- Level: Lower
- Area: 340 Square Feet
- Dimensions: 17x20
Kitchen
- Level: Main
- Area: 156 Square Feet
- Dimensions: 13X12
Laundry
- Level: Lower
- Area: 108 Square Feet
- Dimensions: 12x9
Living room
- Level: Main
- Area: 247 Square Feet
- Dimensions: 19X13
Office
- Level: Main
- Area: 91 Square Feet
- Dimensions: 7X13
Office
- Level: Lower
- Area: 120 Square Feet
- Dimensions: 10x12
Storage
- Level: Lower
- Area: 143 Square Feet
- Dimensions: 11x13
Storage
- Level: Lower
- Area: 36 Square Feet
- Dimensions: 6x6
Storage
- Level: Lower
- Area: 36 Square Feet
- Dimensions: 6x6
Heating
- Boiler, In-Floor Heating, Radiator
Cooling
- Ductless Mini-Split
Appliances
- Included: Dishwasher, Disposal, Dryer, Exhaust Fan, Gas Water Heater, Microwave, Range, Refrigerator, Stainless Steel Appliance(s), Washer
Features
- Basement: Block,Drain Tiled,Finished,Full,Storage Space,Sump Pump
- Number of fireplaces: 2
- Fireplace features: Living Room, Other
Interior area
- Total structure area: 2,625
- Total interior livable area: 2,625 sqft
- Finished area above ground: 1,854
- Finished area below ground: 494
Property
Parking
- Total spaces: 2
- Parking features: Attached, Concrete, Garage Door Opener
- Attached garage spaces: 2
- Has uncovered spaces: Yes
Accessibility
- Accessibility features: None
Features
- Levels: Two
- Stories: 2
Lot
- Size: 7,492 Square Feet
- Dimensions: 60 x 125
Details
- Foundation area: 771
- Parcel number: 092823430176
- Zoning description: Residential-Single Family
Construction
Type & style
- Home type: SingleFamily
- Property subtype: Single Family
Materials
- Roof: Age Over 8 Years,Tile
Condition
- New construction: No
- Year built: 1930
Utilities & green energy
- Gas: Natural Gas
- Sewer: City Sewer/Connected
- Water: City Water/Connected
Community & HOA
Community
- Subdivision: Plum Orchard
HOA
- Has HOA: No
Location
- Region: Saint Paul
Financial & listing details
- Price per square foot: $257/sqft
- Tax assessed value: $622,300
- Annual tax amount: $9,346
- Date on market: 3/4/2025
- Cumulative days on market: 3 days
Price history
| Date | Event | Price |
|---|---|---|
| 4/25/2025 | Sold | $675,000+8%$257/sqft |
Source:  NorthstarMLS as distributed by MLS GRID #6652725 Report a problem NorthstarMLS as distributed by MLS GRID #6652725 Report a problem | ||
| 3/10/2025 | Pending sale | $625,000$238/sqft |
Source: NorthstarMLS as distributed by MLS GRID #6652725 Report a problem | ||
| 3/7/2025 | Listed for sale | $625,000$238/sqft |
Source: NorthstarMLS as distributed by MLS GRID #6652725 Report a problem | ||
Public tax history
| Year | Property taxes | Tax assessment |
|---|---|---|
| 2026 | $10,624 +13.7% | $622,300 +6.8% |
| 2025 | $9,346 +15.2% | $582,900 +5.8% |
| 2024 | $8,114 +5.4% | $550,800 +5.4% |
| 2023 | $7,696 -4.1% | $522,800 +6.4% |
| 2022 | $8,026 +5.9% | $491,500 -0.2% |
| 2021 | $7,582 -9.9% | $492,600 +1.2% |
| 2020 | $8,413 +14.5% | $486,900 +4.6% |
| 2019 | $7,347 | $465,300 |
| 2018 | $7,347 -1.1% | $465,300 +3.4% |
| 2017 | $7,430 | $450,000 |
| 2016 | $7,430 +1.7% | -- |
| 2015 | $7,308 -2.9% | $440,800 |
| 2014 | $7,530 -7.3% | -- |
| 2013 | $8,122 +1.9% | -- |
| 2012 | $7,972 +8.6% | -- |
| 2011 | $7,340 | -- |
| 2010 | -- | -- |
| 2009 | $6,416 +3.4% | -- |
| 2008 | $6,204 +7.2% | -- |
| 2007 | $5,786 +9.5% | -- |
| 2006 | $5,282 +18.3% | -- |
| 2005 | $4,466 -0.2% | -- |
| 2004 | $4,476 +8.3% | -- |
| 2003 | $4,132 +15.4% | -- |
| 2002 | $3,582 -27.6% | -- |
| 2001 | $4,946 +10.6% | -- |
| 2000 | $4,472 | -- |
Find assessor info on the county website
Neighborhood: Highland
Nearby homes
- $844,0004 bd2 ba3.1k sqft1781 Eleanor Ave, Saint Paul, MN 55116Off Market
- $637,2004 bd2 ba2k sqft1795 Eleanor Ave, Saint Paul, MN 55116Off Market
- $684,2004 bd3 ba2.1k sqft1775 Eleanor Ave, Saint Paul, MN 55116Off Market
- $712,2003 bd3 ba1.8k sqft1797 Eleanor Ave, Saint Paul, MN 55116Off Market
- $575,2003 bd1 ba1.7k sqft1771 Eleanor Ave, Saint Paul, MN 55116Off Market
- $981,9005 bd3 ba2.6k sqft1780 Scheffer Ave, Saint Paul, MN 55116Off Market
- $427,8004 bd1 ba1.3k sqft1776 Scheffer Ave, Saint Paul, MN 55116Off Market
- $382,3002 bd1 ba1.1k sqft1788 Scheffer Ave, Saint Paul, MN 55116Off Market
Nearby schools
GreatSchools rating
- 4/10Expo for Excellence Elementary SchoolGrades: PK-5Distance: 0.7 mi
- 4/10Highland Middle SchoolGrades: 6-8Distance: 0.7 mi
- 8/10Highland Park Senior High SchoolGrades: 9-12Distance: 0.8 mi
Get a cash offer in 3 minutes
Find out how much your home could sell for in as little as 3 minutes with a no-obligation cash offer.
Estimated market value
$683,100
Get a cash offer in 3 minutes
Find out how much your home could sell for in as little as 3 minutes with a no-obligation cash offer.
Estimated market value
$683,100
- Minnesota
- Ramsey County
- Saint Paul
- 55116
- Highland
- 1783 Eleanor Ave
