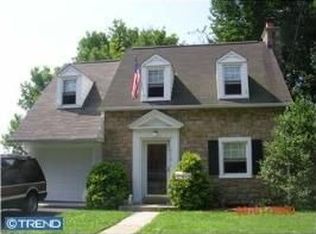
Welcome to 1783 Ferndale Avenue, located in the highly sought neighborhood of Abington, PA. This home exudes a warm and welcoming atmosphere, perfect for those seeking comfort and tranquility. As you approach the property, you're greeted by lush greenery and colorful blooms, adding to its curb appeal. The classic architecture of the house is complemented by its inviting front porch, an ideal spot to relax and enjoy the surroundings. Stepping inside, you'll find a thoughtfully designed interior that seamlessly combines modern convenience with traditional details. The spacious living area boasts abundant natural light, creating a bright and airy ambiance. Hardwood floors and elegant finishes add a touch of sophistication to the space. The modern kitchen is a focal point of the home, featuring stylish custom cabinetry, sleek countertops, and state-of-the-art appliances. Whether you're preparing gourmet meals or simply enjoying a casual breakfast, this kitchen is sure to inspire your culinary creativity. With 4 bedrooms and 2 bathrooms, there's plenty of room for relaxation and privacy. Each bedroom offers ample closet space and amenities, ensuring comfort for every member of the household. Outside, the backyard provides a private oasis for outdoor living and entertaining. Whether hosting summer barbecues or enjoying quiet evenings under the stars, the spacious yard offers endless possibilities for enjoyment and relaxation. Conveniently located near schools, parks, shopping, and dining options, 1783 Ferndale Avenue offers the perfect blend of suburban serenity and urban convenience. Don't miss your opportunity to call this delightful residence home.
Sold for $479,900
$479,900
1783 Ferndale Ave, Abington, PA 19001
4beds
2,339sqft
Single Family Residence
Built in 1930
6,250 Square Feet Lot
$530,000 Zestimate®
$205/sqft
$2,829 Estimated rent
Home value
$530,000
$504,000 - $557,000
$2,829/mo
Zestimate® history
Owner options
List your home for rent
$2,829/mo
Rent Zestimate®
Find your next renter with Zillow Rental Manager. Plus, with online applications, you can quickly screen prospective tenants – for free.
$2,829/mo
Rent Zestimate®
Refinance and save
$3,134/mo
Est. payment
Refinancing to a lower rate could help reduce your monthly payments and save thousands over the life of the loan.
$3,134/mo
Est. payment
Explore your selling options
Work with a Zillow partner agent
Leverage their expertise and Zillow's premium Showcase listings to get your home seen by more buyers.
Get startedList with your own agent
Get your home in front of millions of buyers by listing it on Zillow.
Learn how to do itSell it yourself
Take full control of how buyers see your home on Zillow by listing For Sale by Owner (FSBO).
List your homeWhat's special
Zillow last checked:
Listing updated:
Listed by:
Matthew Aragona 610-745-3211,
Compass RE
Bought with:
Alexander Shulzhenko, RS-282727
Compass RE
Source: Bright MLS,MLS#: PAMC2105800
Facts & features
Interior
Bedrooms & bathrooms
- Bedrooms: 4
- Bathrooms: 2
- Full bathrooms: 2
- Main level bathrooms: 1
Basement
- Description: Percent Finished: 75.0
- Area: 200
Heating
- Radiator, Natural Gas
Cooling
- Window Unit(s), Electric
Appliances
- Included: Gas Water Heater
- Laundry: In Basement
Features
- Flooring: Hardwood, Laminate, Carpet
- Basement: Partially Finished
- Has fireplace: No
Interior area
- Total structure area: 2,339
- Total interior livable area: 2,339 sqft
- Finished area above ground: 2,139
- Finished area below ground: 200
Property
Parking
- Total spaces: 3
- Parking features: Asphalt, Driveway
- Uncovered spaces: 3
Accessibility
- Accessibility features: None
Features
- Levels: Three
- Stories: 3
- Pool features: None
Lot
- Size: 6,250 Square Feet
- Dimensions: 50.00 x 0.00
Details
- Additional structures: Above Grade, Below Grade
- Parcel number: 300019912002
- Zoning: RESIDENTIAL
- Special conditions: Standard
Construction
Type & style
- Home type: SingleFamily
- Architectural style: Victorian
- Property subtype: Single Family Residence
Materials
- Vinyl Siding
- Foundation: Stone
- Roof: Shingle
Condition
- Very Good
- New construction: No
- Year built: 1930
Utilities & green energy
- Sewer: Public Sewer
- Water: Public
- Utilities for property: Natural Gas Available, Electricity Available
Community & HOA
Community
- Subdivision: Abington
HOA
- Has HOA: No
Location
- Region: Abington
- Municipality: ABINGTON TWP
Financial & listing details
- Price per square foot: $205/sqft
- Tax assessed value: $126,060
- Annual tax amount: $5,768
- Date on market: 5/28/2024
- Listing agreement: Exclusive Right To Sell
- Inclusions: Basement Dehumidifier, A / C Window Units, Large Shed In Back Yard
- Ownership: Fee Simple
Price history
| Date | Event | Price |
|---|---|---|
| 8/19/2024 | Sold | $479,900$205/sqft |
Source:  Bright MLS #PAMC2105800 Report a problem Bright MLS #PAMC2105800 Report a problem | ||
| 7/24/2024 | Contingent | $479,900$205/sqft |
Source: Bright MLS #PAMC2105800 Report a problem | ||
| 7/5/2024 | Price change | $479,900-2%$205/sqft |
Source: Bright MLS #PAMC2105800 Report a problem | ||
| 6/14/2024 | Price change | $489,900-2%$209/sqft |
Source: Bright MLS #PAMC2105800 Report a problem | ||
| 5/28/2024 | Price change | $499,900-4.8%$214/sqft |
Source: Bright MLS #PAMC2105800 Report a problem | ||
| 5/9/2024 | Price change | $525,000-4.5%$224/sqft |
Source: Bright MLS #PAMC2102248 Report a problem | ||
| 5/3/2024 | Listed for sale | $550,000+382.5%$235/sqft |
Source: Bright MLS #PAMC2102248 Report a problem | ||
| 5/2/1995 | Sold | $114,000$49/sqft |
Source: Public Record Report a problem | ||
Public tax history
| Year | Property taxes | Tax assessment |
|---|---|---|
| 2025 | $6,072 +5.3% | $126,060 |
| 2024 | $5,769 | $126,060 |
| 2023 | $5,769 +6.5% | $126,060 |
| 2022 | $5,415 +5.7% | $126,060 |
| 2021 | $5,124 +0.4% | $126,060 |
| 2020 | $5,102 +1% | $126,060 |
| 2019 | $5,050 +0.6% | $126,060 |
| 2018 | $5,020 +3.5% | $126,060 |
| 2017 | $4,852 +3.1% | $126,060 |
| 2016 | $4,705 +3.2% | $126,060 |
| 2015 | $4,561 +3.6% | $126,060 |
| 2014 | $4,402 +0.2% | $126,060 |
| 2013 | $4,395 +0.6% | $126,060 |
| 2012 | $4,370 +1.3% | $126,060 |
| 2011 | $4,313 +2.4% | $126,060 |
| 2010 | $4,213 -0.5% | $126,060 |
| 2009 | $4,233 +2% | $126,060 |
| 2008 | $4,149 +3.6% | -- |
| 2007 | $4,005 +5.7% | -- |
| 2006 | $3,788 +5% | -- |
| 2005 | $3,606 +6.8% | -- |
| 2004 | $3,375 +0.7% | -- |
| 2003 | $3,351 +3.2% | -- |
| 2002 | $3,246 +7.4% | -- |
| 2000 | $3,022 +4.7% | -- |
| 1999 | $2,886 | -- |
Find assessor info on the county website
Neighborhood: 19001
Nearby homes
- $350,2003 bd1 ba1.3k sqft1779 Ferndale Ave, Abington, PA 19001Off Market
- $323,6002 bd1 ba1.3k sqft1775 Ferndale Ave, Abington, PA 19001Off Market
- $338,9003 bd1 ba1.1k sqft2110 Old Welsh Rd, Abington, PA 19001Off Market
- $259,8003 bd1 ba1.1k sqft2110 Welsh Rd, Abington, PA 19001Off Market
- $460,1004 bd4 ba2.1k sqft2116 Old Welsh Rd, Abington, PA 19001Off Market
- $1,3251 bd1 ba650 sqft2116 Old Welsh Rd FLOOR 3, Abington, PA 19001For Rent
- $342,5004 bd1 ba1.4k sqft2117 Tremont Ave, Abington, PA 19001Off Market
- $347,3004 bd2 ba1.5k sqft1782 Ferndale Ave, Abington, PA 19001Off Market
Nearby schools
GreatSchools rating
- 9/10Overlook SchoolGrades: K-5Distance: 0.4 mi
- 7/10Abington Junior High SchoolGrades: 6-8Distance: 1.5 mi
- 8/10Abington Senior High SchoolGrades: 9-12Distance: 1.8 mi
Schools provided by the listing agent
- District: Abington
Source: Bright MLS. This data may not be complete. We recommend contacting the local school district to confirm school assignments for this home.
Get a cash offer in 3 minutes
Find out how much your home could sell for in as little as 3 minutes with a no-obligation cash offer.
Estimated market value
$530,000
Get a cash offer in 3 minutes
Find out how much your home could sell for in as little as 3 minutes with a no-obligation cash offer.
Estimated market value
$530,000
- Pennsylvania
- Montgomery County
- Abington
- 19001
- 1783 Ferndale Ave
Nearby cities
Nearby neighborhoods
Nearby zip codes
Other Abington Topics
