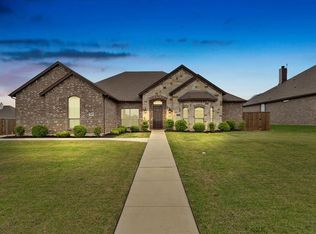
Discover the perfect blend of comfort & convenience in this stunning Josephine, TX residence. Nestled on nearly half an acre, this home offers 3 generous bedrooms, 3 full baths, & a 3-car garage. A spectacular feature is the 30x40 air-conditioned & heated workshop with full electric setup & a 40x16 covered RV parking—ideal for hobbyists or those needing extra storage space. Inside, find spacious rooms adorned with crown molding & traditional touches. The well-appointed kitchen boasts an abundance of counter & cabinet space, perfect for culinary enthusiasts. Enjoy movie nights in the dedicated media room. The home's layout ensures both privacy & openness, complemented by large closets & plenty of storage throughout.
Outside, relax on the expansive, screened-in covered patio, perfect for year-round enjoyment. The property is fully fenced with an electronic gate, providing security & ease of access. With no HOA, MUD, or PID fees, this exceptional home offers incredible value.
Sold
Price Unknown
1783 Harvest Ln, Nevada, TX 75173
3beds
2,939sqft
Single Family Residence
Built in 2018
0.46 Acres Lot
$522,900 Zestimate®
$--/sqft
$3,266 Estimated rent
Home value
$522,900
$492,000 - $554,000
$3,266/mo
Zestimate® history
Owner options
List your home for rent
$3,266/mo
Rent Zestimate®
Find your next renter with Zillow Rental Manager. Plus, with online applications, you can quickly screen prospective tenants – for free.
$3,266/mo
Rent Zestimate®
Refinance and save
Refinancing to a lower rate could help reduce your monthly payments and save thousands over the life of the loan.
Explore your selling options
Work with a Zillow partner agent
Leverage their expertise and Zillow's premium Showcase listings to get your home seen by more buyers.
Get startedList with your own agent
Get your home in front of millions of buyers by listing it on Zillow.
Learn how to do itSell it yourself
Take full control of how buyers see your home on Zillow by listing For Sale by Owner (FSBO).
List your homeWhat's special
Nearly half an acreSpacious roomsDedicated media roomCrown moldingExpansive screened-in covered patioWell-appointed kitchen
Zillow last checked:
Listing updated:
Listed by:
Jodie Mayo 0675149 469-878-3266,
Coldwell Banker Apex, REALTORS 972-772-9300
Bought with:
Nicole Lewis
Fathom Realty
Source: NTREIS,MLS#: 20749524
Facts & features
Interior
Bedrooms & bathrooms
- Bedrooms: 3
- Bathrooms: 3
- Full bathrooms: 3
Primary bedroom
- Features: Walk-In Closet(s)
- Level: First
- Dimensions: 18 x 16
Bedroom
- Features: Split Bedrooms
- Level: First
- Dimensions: 11 x 10
Bedroom
- Features: Split Bedrooms, Walk-In Closet(s)
- Level: First
- Dimensions: 13 x 11
Primary bathroom
- Features: Built-in Features, Dual Sinks, Double Vanity, En Suite Bathroom, Garden Tub/Roman Tub, Jetted Tub, Linen Closet, Separate Shower
- Level: First
- Dimensions: 9 x 15
Breakfast room nook
- Level: First
- Dimensions: 11 x 13
Dining room
- Level: First
- Dimensions: 14 x 10
Other
- Features: Built-in Features
- Level: First
- Dimensions: 11 x 5
Other
- Features: Built-in Features
- Level: First
- Dimensions: 13 x 5
Kitchen
- Features: Breakfast Bar, Built-in Features, Granite Counters, Kitchen Island, Stone Counters, Walk-In Pantry
- Level: First
- Dimensions: 14 x 13
Laundry
- Features: Utility Sink
- Level: First
- Dimensions: 13 x 6
Living room
- Features: Ceiling Fan(s), Fireplace
- Level: First
- Dimensions: 19 x 15
Media room
- Features: Ceiling Fan(s)
- Level: First
- Dimensions: 18 x 13
Office
- Level: First
- Dimensions: 17 x 13
Workshop
- Level: First
- Dimensions: 30 x 40
Heating
- Central, Electric, Fireplace(s)
Cooling
- Central Air, Ceiling Fan(s), Electric
Appliances
- Included: Dishwasher, Electric Cooktop, Electric Oven, Electric Water Heater, Disposal, Microwave
- Laundry: Washer Hookup, Electric Dryer Hookup, Laundry in Utility Room
Features
- Cathedral Ceiling(s), Decorative/Designer Lighting Fixtures, Double Vanity, Granite Counters, High Speed Internet, Kitchen Island, Open Floorplan, Vaulted Ceiling(s), Walk-In Closet(s)
- Flooring: Carpet, Ceramic Tile
- Windows: Bay Window(s), Window Coverings
- Has basement: No
- Number of fireplaces: 1
- Fireplace features: Decorative, Glass Doors, Living Room, Stone, Wood Burning
Interior area
- Total interior livable area: 2,939 sqft
Property
Parking
- Total spaces: 8
- Parking features: Driveway, Garage, Garage Door Opener, RV Carport, Garage Faces Side, Workshop in Garage, Boat, RV Access/Parking
- Attached garage spaces: 3
- Covered spaces: 8
- Has uncovered spaces: Yes
Features
- Levels: One
- Stories: 1
- Patio & porch: Enclosed, Patio, Screened, Covered
- Exterior features: Fire Pit, Lighting, Rain Gutters, RV Hookup, Storage
- Pool features: None
- Fencing: Back Yard,Electric,Fenced,Gate,Metal
Lot
- Size: 0.46 Acres
- Features: Back Yard, Interior Lot, Lawn, Landscaped, Subdivision, Sprinkler System, Few Trees
Details
- Parcel number: R953600E01501
- Other equipment: Home Theater, Irrigation Equipment
Construction
Type & style
- Home type: SingleFamily
- Architectural style: Traditional,Detached
- Property subtype: Single Family Residence
Materials
- Brick, Rock, Stone
- Foundation: Slab
- Roof: Composition
Condition
- Year built: 2018
Utilities & green energy
- Sewer: Public Sewer
- Water: Public
- Utilities for property: Electricity Available, Electricity Connected, Sewer Available, Separate Meters, Underground Utilities, Water Available
Community & HOA
Community
- Security: Smoke Detector(s)
- Subdivision: High Meadow Estates Ph II
HOA
- Has HOA: No
Location
- Region: Nevada
Financial & listing details
- Tax assessed value: $538,684
- Annual tax amount: $9,270
- Date on market: 10/14/2024
- Cumulative days on market: 23 days
- Listing terms: Cash,Conventional,FHA,USDA Loan,VA Loan
- Exclusions: curtains, air compressor in RV area, power hoist, media sound system, speakers, & amps excluded. Chain hoist, media projector, screen, furniture stays
- Electric utility on property: Yes
Price history
| Date | Event | Price |
|---|---|---|
| 12/11/2024 | Listing removed | $550,000$187/sqft |
Source:  Coldwell Banker Apex, Realtors #20749524 Report a problem Coldwell Banker Apex, Realtors #20749524 Report a problem | ||
| 12/10/2024 | Listed for sale | $550,000$187/sqft |
Source: Coldwell Banker Apex, Realtors #20749524 Report a problem | ||
| 12/4/2024 | Sold | -- |
Source: NTREIS #20749524 Report a problem | ||
| 11/7/2024 | Pending sale | $550,000$187/sqft |
Source: Coldwell Banker Apex, Realtors #20749524 Report a problem | ||
| 11/7/2024 | Contingent | $550,000$187/sqft |
Source: NTREIS #20749524 Report a problem | ||
| 10/14/2024 | Listed for sale | $550,000$187/sqft |
Source: NTREIS #20749524 Report a problem | ||
Public tax history
| Year | Property taxes | Tax assessment |
|---|---|---|
| 2025 | $7,553 -11.1% | $538,684 +3.3% |
| 2024 | $8,496 +7.9% | $521,301 +10% |
| 2023 | $7,874 -9.7% | $473,910 +10% |
| 2022 | $8,721 +4.9% | $430,827 +10% |
| 2021 | $8,318 +5.3% | $391,661 +8.4% |
| 2020 | $7,900 +6.3% | $361,316 +10.4% |
| 2019 | $7,431 +639.6% | $327,396 +718.5% |
| 2018 | $1,005 +41.3% | $40,000 +29.9% |
| 2017 | $711 | $30,800 +8.1% |
| 2016 | $711 +41% | $28,500 +7.5% |
| 2015 | $504 | $26,500 +33.8% |
| 2014 | $504 | $19,800 +32% |
| 2013 | -- | $15,000 -37.5% |
| 2012 | -- | $24,000 -42.9% |
| 2011 | -- | $42,000 +85.2% |
| 2010 | -- | $22,680 |
| 2009 | -- | $22,680 +404% |
| 2008 | -- | $4,500 |
Find assessor info on the county website
Neighborhood: 75173
Nearby homes
- $442,8004 bd2 ba2.5k sqft1763 Harvest Ln, Nevada, TX 75173Off Market
- $439,7003 bd2 ba2.4k sqft1801 Harvest Ln, Nevada, TX 75173Off Market
- $421,300-- bd-- ba768 sqft1784 Meadowbrook Ln, Nevada, TX 75173Off Market
- $392,6004 bd2 ba2k sqft1811 Harvest Ln, Nevada, TX 75173Off Market
- $470,1003 bd2 ba2.5k sqft1764 Meadowbrook Ln, Nevada, TX 75173Off Market
- $440,8003 bd2 ba2.2k sqft1802 Meadowbrook Ln, Nevada, TX 75173Off Market
- $439,1004 bd3 ba2.8k sqft1782 Harvest Ln, Nevada, TX 75173Off Market
- $382,2004 bd2 ba2k sqft1772 Harvest Ln, Nevada, TX 75173Off Market
Nearby schools
GreatSchools rating
- NABraves AcademyGrades: 3-11Distance: 1.6 mi
- 4/10Leland E Edge Middle SchoolGrades: 6-8Distance: 1.5 mi
- 5/10Community High SchoolGrades: 9-12Distance: 1.4 mi
Schools provided by the listing agent
- Elementary: Mildred B. Ellis
- Middle: Leland Edge
- High: Community
- District: Community ISD
Source: NTREIS. This data may not be complete. We recommend contacting the local school district to confirm school assignments for this home.
Get a cash offer in 3 minutes
Find out how much your home could sell for in as little as 3 minutes with a no-obligation cash offer.
Estimated market value
$522,900
Get a cash offer in 3 minutes
Find out how much your home could sell for in as little as 3 minutes with a no-obligation cash offer.
Estimated market value
$522,900
- Texas
- Collin County
- Nevada
- 75173
- 1783 Harvest Ln
Nearby cities
Nearby zip codes
Other Nevada Topics
