Discover an exceptional residence offering tranquility and modern comforts, perfectly situated on a sprawling four-acre private lot in Xenia. This well-maintained home features a new roof, deck, and garage doors installed in 2025, providing lasting quality, enhanced curb appeal, and long-term peace of mind. Unique architectural details add character throughout, beginning with the classic brick exterior that welcomes you into an inviting foyer featuring a chandelier and an oversized arched window that fills the space with natural light. Hardwood floors throughout the main level add warmth and elegance, while newly installed carpeting on the second level enhances the comfort of the upper living spaces. The spacious kitchen offers ample cabinetry, generous counter space, modern appliances, and views of the surrounding landscape. French doors lead to the new oversized deck, creating a seamless transition to outdoor living and providing the perfect place to enjoy the peaceful natural surroundings. A standout feature of the home is the unfinished walkout basement, offering a blank canvas ready for your personal vision—ideal for creating additional living space, a recreation area, or a custom retreat tailored to your needs. The property also includes a two-car garage and an additional storage building, providing plenty of space for vehicles, hobbies, or equipment. Combining privacy, thoughtful updates, and versatile living space, this exceptional property offers the perfect balance of comfort, nature, and convenience just minutes from local amenities.
Pending
$454,900
1783 Ireland Rd, Xenia, OH 45385
3beds
2,284sqft
Single Family Residence
Built in 1994
4.03 Acres Lot
$439,800 Zestimate®
$199/sqft
$-- HOA
What's special
Classic brick exteriorGarage doorsModern appliancesAdditional storage buildingInviting foyerTwo-car garageSprawling four-acre private lot
- 92 days
- 552
- 35
Zillow last checked:
Listing updated:
Listed by:
Erica Poling (937)530-4904,
Keller Williams Community Part
Source: DABR MLS,MLS#: 953895 Originating MLS: Dayton Area Board of REALTORS
Originating MLS: Dayton Area Board of REALTORSFacts & features
Interior
Bedrooms & bathrooms
- Bedrooms: 3
- Bathrooms: 3
- Full bathrooms: 2
- 1/2 bathrooms: 1
- Main level bathrooms: 1
Primary bedroom
- Level: Second
- Dimensions: 17 x 14
Bedroom
- Level: Second
- Dimensions: 12 x 12
Bedroom
- Level: Second
- Dimensions: 16 x 11
Dining room
- Level: Main
- Dimensions: 13 x 11
Family room
- Level: Main
- Dimensions: 26 x 14
Kitchen
- Level: Main
- Dimensions: 16 x 13
Living room
- Level: Main
- Dimensions: 13 x 14
Heating
- Heat Pump
Cooling
- Heat Pump
Appliances
- Included: Dryer, Dishwasher, Disposal, Microwave, Range, Refrigerator, Water Softener, Washer
Features
- Basement: Unfinished
Interior area
- Total structure area: 2,284
- Total interior livable area: 2,284 sqft
Property
Parking
- Total spaces: 2
- Parking features: Barn, Garage, Two Car Garage
- Garage spaces: 2
Features
- Levels: Two
- Stories: 2
- Patio & porch: Deck
- Exterior features: Deck
Lot
- Size: 4.03 Acres
- Dimensions: 4.034 acres
Details
- Parcel number: G20000100050005300
- Zoning: Residential
- Zoning description: Residential
Construction
Type & style
- Home type: SingleFamily
- Property subtype: Single Family Residence
Materials
- Frame
Condition
- Year built: 1994
Community & HOA
HOA
- Has HOA: No
Location
- Region: Xenia
Financial & listing details
- Price per square foot: $199/sqft
- Tax assessed value: $341,200
- Annual tax amount: $5,752
- Date on market: 3/11/2026
Estimated market value
$439,800
$418,000 - $462,000
$2,760/mo
Price history
| Date | Event | Price |
|---|---|---|
| 9/4/2026 | Pending sale | $454,900$199/sqft |
Source:  DABR MLS #953895 Report a problem DABR MLS #953895 Report a problem | ||
| 8/11/2026 | Listed for sale | $454,900$199/sqft |
Source: DABR MLS #953895 Report a problem | ||
| 7/6/2026 | Pending sale | $454,900$199/sqft |
Source: DABR MLS #953895 Report a problem | ||
| 6/26/2026 | Listed for sale | $454,900$199/sqft |
Source: DABR MLS #953895 Report a problem | ||
| 4/17/2026 | Listing removed | $454,900$199/sqft |
Source: DABR MLS #953895 Report a problem | ||
| 4/3/2026 | Pending sale | $454,900$199/sqft |
Source: DABR MLS #953895 Report a problem | ||
| 4/1/2026 | Price change | $454,900-3.2%$199/sqft |
Source: DABR MLS #953895 Report a problem | ||
| 3/11/2026 | Listed for sale | $470,000+83.2%$206/sqft |
Source: DABR MLS #953895 Report a problem | ||
| 7/3/2008 | Sold | $256,500-3.2%$112/sqft |
Source: Public Record Report a problem | ||
| 6/28/2008 | Listed for sale | $264,900$116/sqft |
Source: Coldwell Banker** #410783 Report a problem | ||
Public tax history
| Year | Property taxes | Tax assessment |
|---|---|---|
| 2025 | $5,752 +0.8% | $119,420 |
| 2024 | $5,704 -0.5% | $119,420 |
| 2023 | $5,735 +17.6% | $119,420 +38% |
| 2022 | $4,876 -1.2% | $86,510 |
| 2021 | $4,935 +7.8% | $86,510 |
| 2020 | $4,578 +2.8% | $86,510 +9.2% |
| 2019 | $4,455 -0.4% | $79,200 |
| 2018 | $4,471 +2.7% | $79,200 |
| 2017 | $4,352 +1.1% | $79,200 +5.5% |
| 2016 | $4,306 +2.4% | $75,060 |
| 2015 | $4,205 | $75,060 |
| 2014 | $4,205 -5.2% | $75,060 -9.9% |
| 2013 | $4,437 +3% | $83,280 |
| 2012 | $4,310 +110.7% | $83,280 |
| 2011 | $2,045 -49.5% | $83,280 -3.6% |
| 2010 | $4,053 -0.2% | $86,400 |
| 2009 | $4,059 +5.2% | $86,400 |
| 2008 | $3,857 +6.2% | $86,400 +13.3% |
| 2007 | $3,632 -0.3% | $76,290 |
| 2006 | $3,643 +6.7% | $76,290 +4.2% |
| 2004 | $3,413 +22.7% | $73,180 0% |
| 2003 | $2,781 +0.1% | $73,185 |
| 2002 | $2,779 +29% | $73,185 +34.8% |
| 2001 | $2,154 -37.5% | $54,285 |
| 2000 | $3,444 | $54,285 |
Find assessor info on the county website
Monthly payment
Est. payment
Payment breakdown
Explore the cost of this home by adjusting the details. Changes won't be saved.Climate risks
Neighborhood: 45385
Nearby schools
Schools provided by the listing agent
- District: Xenia
Source: DABR MLS. This data may not be complete. We recommend contacting the local school district to confirm school assignments for this home.
Similar homes

- $379,0003 bd2 ba2k sqft2676 Waynesville Jamestown Rd, Xenia, OH 45385For Sale
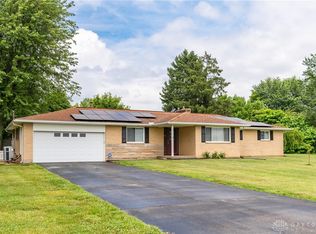
 MLS ID #962456, Bryan C Ogletree, RE/MAX Alliance Realty. DABR MLS
 - $399,0003 bd3 ba1.7k sqft1543 Wilberforce Switch Rd, Xenia, OH 45385For Sale
 MLS ID #966313, Kurt D Jackson, Howard Hanna Real Estate Serv. DABR MLS
 - $550,0003 bd2 ba1.4k sqft49 Brush Row Rd, Xenia, OH 45385For Sale
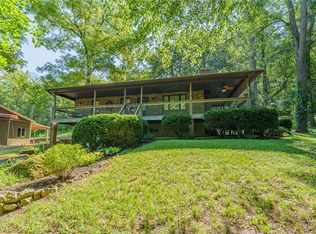 MLS ID #966849, Julie Carter, Howard Hanna Real Estate Serv. DABR MLS
 - $399,9004 bd3 ba3k sqft185 Barrington Village Dr, Xenia, OH 45385For Sale
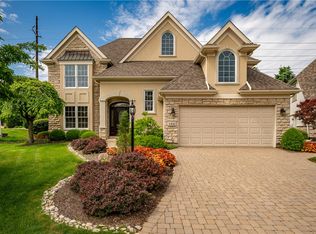 MLS ID #958671, Tami Holmes, Tami Holmes Realty. DABR MLS
 - $310,0003 bd3 ba1.8k sqft2612 Childers Dr, Xenia, OH 45385For SaleMLS ID #967774, LaToya Webb, Howard Hanna Real Estate Serv. DABR MLS
- $399,0003 bd3 ba2.3k sqft471 Ogden Rd, Wilmington, OH 45177For SaleMLS ID #958988, Sheri McIntosh, McIntosh Real Estate Services. DABR MLS
- $499,9003 bd4 ba3k sqft6749 Penridge Dr, Centerville, OH 45459For SaleMLS ID #968080, Carlyn McCarthy, Irongate Inc.. DABR MLS
- $459,0003 bd3 ba2.6k sqft10035 Mallet Dr, Dayton, OH 45458For SaleMLS ID #963625, Andrew Gaydosh, eXp Realty. DABR MLS
- $310,0003 bd2 ba1.4k sqft436 Jodee Dr, Xenia, OH 45385For SaleMLS ID #956456, Andrew Gaydosh, eXp Realty. DABR MLS
- $449,0004 bd3 ba2.6k sqft243 E Rahn Rd, Dayton, OH 45429For SaleMLS ID #968282, Haydee Wright, Howard Hanna Real Estate Serv. DABR MLS
- $419,9993 bd3 ba2.2k sqft909 Hickory Trail Dr, Wilmington, OH 45177For SaleMLS ID #964427, Michael Wages, Irongate Inc.. DABR MLS
- $399,9003 bd3 ba2.5k sqft7805 Raintree Rd, Dayton, OH 45459For SaleMLS ID #968351, Jill Aldineh, RE/MAX Victory + Affiliates. DABR MLS
- $315,0004 bd3 ba1.9k sqft1120 Shannon Ln, Xenia, OH 45385For SaleMLS ID #965653, Tyler Blatt, Keller Williams Community Part. DABR MLS
- $375,4004 bd4 ba2.8k sqft1425 Hawkshead St, Xenia, OH 45385For SaleMLS ID #957889, Tami Holmes, Tami Holmes Realty. DABR MLS
- $287,5003 bd2 ba1.3k sqft62 Sexton Dr, Xenia, OH 45385For SaleMLS ID #966484, Gordon A Caudill, Howard Hanna Real Estate Serv. DABR MLS
- $274,9003 bd3 ba2.4k sqft270 Kinsey Rd, Xenia, OH 45385For SaleMLS ID #962343, Cory Allen, Streetlight Realty LLC. DABR MLS
- $499,9005 bd4 ba2.8k sqft2895 Cobblestone Crossing Ct, Dayton, OH 45458For SaleMLS ID #968953, Nathan Back, Keller Williams Pinnacle Group. DABR MLS
- $315,0004 bd3 ba1.8k sqft823 Marshall Dr, Xenia, OH 45385For SaleMLS ID #964526, Meagan Roderer, Glasshouse Realty Group. DABR MLS
- $389,9504 bd3 ba2.4k sqft8972 Deep Forest Ln, Dayton, OH 45458For SaleMLS ID #968845, Tami Holmes, Tami Holmes Realty. DABR MLS
- $449,9004 bd4 ba3.1k sqft1520 Heritage Rd, Dayton, OH 45459For SaleMLS ID #967010, Sean Goodyear, Keller Williams Community Part. DABR MLS
