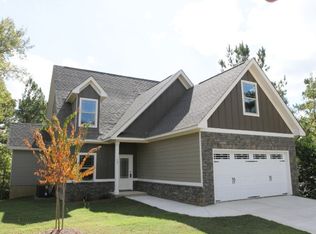
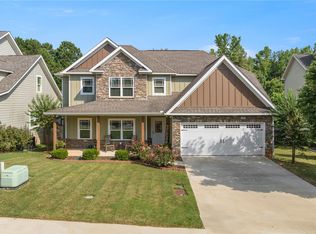
Spacious floor plan from SWC Construction. Features hardwood (entry, dining, kitchen, breakfast and great room), tile in all wet areas, granite countertops throughout, chrome fixtures and SS appliances. Coffered ceiling and chair rail w/ shadow box in dining room. Large master w/ Tile shower, twin vanities, 2 closets in master bath. 3 bedrooms, 2 baths upstairs. Balcony looks over living room.
This property is not currently displayed as for sale or rent on Zillow. This may be different from what's on other websites or public sources.