SUNDAY OPEN HOUSE CANCELLED.
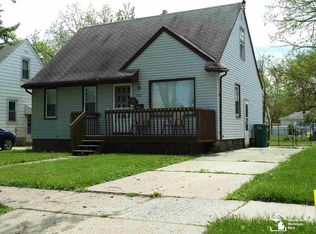
Welcome home! This charming, well-loved house has been in the same family for 62 years and is full of warmth and character. You'll find beautiful original hardwood floors, a huge upstairs bedroom with a walk-in closet, built-ins, and tons of storage.
Step outside into your own private escape—a tropical-inspired backyard with a brand-new privacy fence and an amazing sun porch with hot tub, perfect for relaxing all year round.
With a new garage door/opener, newer roof, and a finished basement offering plenty of extra space, this home is move-in ready and full of potential.
Don't miss your chance to own this little oasis—it’s the perfect blend of cozy and cool.
Sold for $193,000
$193,000
1783 Leblanc St, Lincoln Park, MI 48146
3beds
1,690sqft
Single Family Residence
Built in 1950
4,356 Square Feet Lot
$201,400 Zestimate®
$114/sqft
$1,449 Estimated rent
Home value
$201,400
$179,000 - $226,000
$1,449/mo
Zestimate® history
Owner options
List your home for rent
$1,449/mo
Rent Zestimate®
Find your next renter with Zillow Rental Manager. Plus, with online applications, you can quickly screen prospective tenants – for free.
$1,449/mo
Rent Zestimate®
Refinance and save
$1,426/mo
Est. payment
Refinancing to a lower rate could help reduce your monthly payments and save thousands over the life of the loan.
$1,426/mo
Est. payment
Explore your selling options
Work with a Zillow partner agent
Leverage their expertise and Zillow's premium Showcase listings to get your home seen by more buyers.
Get startedList with your own agent
Get your home in front of millions of buyers by listing it on Zillow.
Learn how to do itSell it yourself
Take full control of how buyers see your home on Zillow by listing For Sale by Owner (FSBO).
List your homeWhat's special
Tropical-inspired backyardBrand-new privacy fenceTons of storageOriginal hardwood floors
Zillow last checked:
Listing updated:
Listed by:
Alisia O'Driscoll 734-578-5071,
Fontaine Real Estate Group,
Jay Fontaine 734-718-7425,
Fontaine Real Estate Group
Bought with:
Lauren G Tillery, 6502432823
Tillery & Associates Realty Group LLC
Source: Realcomp II,MLS#: 20250023715
Facts & features
Interior
Bedrooms & bathrooms
- Bedrooms: 3
- Bathrooms: 1
- Full bathrooms: 1
Bedroom
- Level: Second
- Area: 322
- Dimensions: 14 x 23
Bedroom
- Level: Entry
- Area: 110
- Dimensions: 10 x 11
Bedroom
- Level: Entry
- Area: 100
- Dimensions: 10 x 10
Other
- Level: Entry
- Area: 63
- Dimensions: 7 x 9
Bonus room
- Level: Basement
- Area: 96
- Dimensions: 8 x 12
Dining room
- Level: Entry
- Area: 80
- Dimensions: 8 x 10
Flex room
- Level: Basement
- Area: 506
- Dimensions: 22 x 23
Kitchen
- Level: Entry
- Area: 99
- Dimensions: 9 x 11
Laundry
- Level: Basement
- Area: 240
- Dimensions: 15 x 16
Living room
- Level: Entry
- Area: 169
- Dimensions: 13 x 13
Heating
- Forced Air, Natural Gas
Cooling
- Ceiling Fans, Central Air
Appliances
- Included: Dryer, Free Standing Electric Range, Free Standing Refrigerator, Microwave, Washer
- Laundry: Laundry Room
Features
- Basement: Finished
- Has fireplace: Yes
- Fireplace features: Basement, Electric
Interior area
- Total interior livable area: 1,690 sqft
- Finished area above ground: 1,090
- Finished area below ground: 600
Property
Parking
- Total spaces: 2
- Parking features: Two Car Garage, Detached
- Garage spaces: 2
Features
- Levels: One And One Half
- Stories: 1.5
- Entry location: GroundLevelwSteps
- Patio & porch: Covered, Porch
- Exterior features: Lighting
- Pool features: None
- Fencing: Back Yard
Lot
- Size: 4,356 Square Feet
- Dimensions: 40.00 x 113.20
Details
- Parcel number: 45017060994002
- Special conditions: Short Sale No,Standard
Construction
Type & style
- Home type: SingleFamily
- Architectural style: Bungalow
- Property subtype: Single Family Residence
Materials
- Aluminum Siding
- Foundation: Basement, Poured
- Roof: Asphalt
Condition
- New construction: No
- Year built: 1950
Utilities & green energy
- Sewer: Public Sewer
- Water: Public
Community & HOA
Community
- Features: Sidewalks
- Subdivision: LINCOLNSHIRE SUB NO 2-LINCOLN PARK
HOA
- Has HOA: No
Location
- Region: Lincoln Park
Financial & listing details
- Price per square foot: $114/sqft
- Tax assessed value: $48,904
- Annual tax amount: $2,618
- Date on market: 4/8/2025
- Cumulative days on market: 4 days
- Listing agreement: Exclusive Right To Sell
- Listing terms: Cash,Conventional,FHA,Va Loan
- Exclusions: Exclusion(s) Do Not Exist
Price history
| Date | Event | Price |
|---|---|---|
| 4/30/2025 | Sold | $193,000+12.2%$114/sqft |
Source:  Realcomp II #20250023715 Report a problem Realcomp II #20250023715 Report a problem | ||
| 4/13/2025 | Pending sale | $172,000$102/sqft |
Source: Realcomp II #20250023715 Report a problem | ||
| 4/8/2025 | Listed for sale | $172,000$102/sqft |
Source: Realcomp II #20250023715 Report a problem | ||
Public tax history
| Year | Property taxes | Tax assessment |
|---|---|---|
| 2025 | -- | $80,300 +8.5% |
| 2024 | -- | $74,000 +15.4% |
| 2023 | -- | $64,100 +39.3% |
| 2022 | -- | $46,000 +15.9% |
| 2021 | -- | $39,700 |
| 2020 | $1,531 | $39,700 +5% |
| 2019 | -- | $37,800 +13.2% |
| 2018 | -- | $33,400 +11.3% |
| 2017 | -- | $30,000 +11.1% |
| 2016 | $1,648 | $27,000 +3.8% |
| 2015 | $1,648 -38.5% | $26,000 -7.1% |
| 2013 | $2,680 +62.6% | $28,000 -2.8% |
| 2012 | $1,648 | $28,800 -25.2% |
| 2010 | -- | $38,500 -17.9% |
| 2009 | -- | $46,900 -8.9% |
| 2008 | -- | $51,500 -1.2% |
| 2007 | -- | $52,100 +5.7% |
| 2005 | $1,135 | $49,300 +2.9% |
| 2003 | -- | $47,900 +69.4% |
| 2001 | $1,502 +9.3% | $28,278 +3.2% |
| 2000 | $1,374 | $27,402 |
Find assessor info on the county website
Neighborhood: 48146
Nearby homes
- $123,900-- bd1 ba1k sqft1757 Leblanc St, Lincoln Park, MI 48146Off Market
- $100,4003 bd1 ba1k sqft1753 Leblanc St, Lincoln Park, MI 48146Off Market
- $167,900-- bd1 ba1.4k sqft1763 Leblanc St, Lincoln Park, MI 48146Off Market
- $160,3004 bd2 ba1.4k sqft1741 Leblanc St, Lincoln Park, MI 48146Off Market
- $153,300-- bd1 ba1k sqft1742 Leblanc St, Lincoln Park, MI 48146Off Market
- $182,0003 bd1 ba1.7k sqft1764 Leblanc St, Lincoln Park, MI 48146Sold
- $120,900-- bd1 ba1k sqft1754 Leblanc St, Lincoln Park, MI 48146Off Market
- $147,7003 bd1 ba1k sqft1769 Leblanc St, Lincoln Park, MI 48146Off Market
Nearby schools
GreatSchools rating
- 6/10Hoover SchoolGrades: PK-5Distance: 0.3 mi
- 5/10Lincoln Park Middle SchoolGrades: 6-8Distance: 1.2 mi
- 5/10Lincoln Park High SchoolGrades: 9-12Distance: 1.3 mi
Get a cash offer in 3 minutes
Find out how much your home could sell for in as little as 3 minutes with a no-obligation cash offer.
Estimated market value
$201,400
Get a cash offer in 3 minutes
Find out how much your home could sell for in as little as 3 minutes with a no-obligation cash offer.
Estimated market value
$201,400
- Michigan
- Wayne County
- Lincoln Park
- 48146
- 1783 Leblanc St
Nearby cities
Nearby zip codes
Other Lincoln Park Topics
