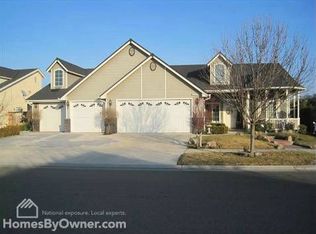
Don't Miss out on this Clovis charmer in Award-Winning Clovis Unified School District, nestled in a neighborhood where beauty meets modern living. True tranquility surrounds this home, with convenient nearby access to schools, a charming children's park and walking trails ideal for morning jogs or leisurely evening strolls.Step inside to find a free-flowing floor plan accented by two inviting fireplaces- one dual purpose, between the living room and dining area, and another nestled in the primary bedroom for the ideal cozy ambience.Car enthusiasts will appreciate the spacious 3 car garage that comes with a drive-through bay, eliminating any parking woes.Experience recent updates:Fresh interior paint, newly laid carpet and a brand new roof!Enjoy fun activities and relaxation in the generously sized back yard, the perfect backdrop for creating cherished memories! Call for a viewing before it's gone!!
Sold for $595,000
$595,000
1783 N Dewitt Ave, Clovis, CA 93619
3beds
2baths
2,153sqft
Residential, Single Family Residence
Built in 2005
8,624 Square Feet Lot
$627,400 Zestimate®
$276/sqft
$2,589 Estimated rent
Home value
$627,400
$596,000 - $659,000
$2,589/mo
Zestimate® history
Owner options
List your home for rent
$2,589/mo
Rent Zestimate®
Find your next renter with Zillow Rental Manager. Plus, with online applications, you can quickly screen prospective tenants – for free.
$2,589/mo
Rent Zestimate®
Refinance and save
$3,815/mo
Est. payment
Refinancing to a lower rate could help reduce your monthly payments and save thousands over the life of the loan.
$3,815/mo
Est. payment
Explore your selling options
Work with a Zillow partner agent
Leverage their expertise and Zillow's premium Showcase listings to get your home seen by more buyers.
Get startedList with your own agent
Get your home in front of millions of buyers by listing it on Zillow.
Learn how to do itSell it yourself
Take full control of how buyers see your home on Zillow by listing For Sale by Owner (FSBO).
List your homeWhat's special
Brand new roofModern livingFresh interior paintDrive - through bayNewly laid carpet
Zillow last checked:
Listing updated:
Listed by:
James Karagozian DRE #00988649 559-779-8250,
Mid State Realty
Bought with:
James Karagozian, DRE #00988649
Mid State Realty
Source: Fresno MLS,MLS#: 611823Originating MLS: Fresno MLS
Facts & features
Interior
Bedrooms & bathrooms
- Bedrooms: 3
- Bathrooms: 2
Primary bedroom
- Area: 0
- Dimensions: 0 x 0
Bedroom 1
- Area: 0
- Dimensions: 0 x 0
Bedroom 2
- Area: 0
- Dimensions: 0 x 0
Bedroom 3
- Area: 0
- Dimensions: 0 x 0
Bedroom 4
- Area: 0
- Dimensions: 0 x 0
Bathroom
- Features: Tub/Shower, Shower
Dining room
- Features: Living Room/Area
- Area: 0
- Dimensions: 0 x 0
Family room
- Area: 0
- Dimensions: 0 x 0
Kitchen
- Features: Eat-in Kitchen
- Area: 0
- Dimensions: 0 x 0
Living room
- Area: 0
- Dimensions: 0 x 0
Basement
- Area: 0
Heating
- Has Heating (Unspecified Type)
Cooling
- Central Air
Appliances
- Included: Built In Range/Oven, Electric Appliances, Disposal, Dishwasher, Microwave
- Laundry: Inside, Utility Room
Features
- Family Room
- Flooring: Carpet, Laminate, Tile
- Windows: Double Pane Windows
- Basement: None
- Number of fireplaces: 2
- Fireplace features: Masonry, Zero Clearance
- Common walls with other units/homes: No One Below
Interior area
- Total structure area: 2,153
- Total interior livable area: 2,153 sqft
Property
Parking
- Parking features: Garage - Attached
- Has attached garage: Yes
Features
- Levels: One
- Stories: 1
- Entry location: Ground Floor
- Patio & porch: Covered
- Spa features: Bath
- Fencing: Fenced
Lot
- Size: 8,624 Square Feet
- Dimensions: 75 x 115
- Features: Urban, Other, Sprinklers In Front
Details
- Additional structures: Shed(s)
- Parcel number: 56034102S
- Zoning: R-1 7500
- Special conditions: Estate Sale
Construction
Type & style
- Home type: SingleFamily
- Architectural style: Contemporary
- Property subtype: Residential, Single Family Residence
Materials
- Stucco, Wood Siding
- Foundation: Concrete
- Roof: Composition
Condition
- Year built: 2005
Details
- Builder name: Lennar
Utilities & green energy
- Sewer: Public Sewer
- Water: Public
- Utilities for property: Public Utilities
Community & HOA
Location
- Region: Clovis
Financial & listing details
- Price per square foot: $276/sqft
- Tax assessed value: $606,900
- Annual tax amount: $7,397
- Date on market: 5/2/2024
- Cumulative days on market: 105 days
- Listing agreement: Exclusive Right To Sell
- Listing terms: Conventional,Cash
Price history
| Date | Event | Price |
|---|---|---|
| 5/31/2024 | Sold | $595,000+2.6%$276/sqft |
Source: Fresno MLS #611823 Report a problem | ||
| 5/10/2024 | Pending sale | $579,900$269/sqft |
Source: Fresno MLS #611823 Report a problem | ||
| 5/2/2024 | Listed for sale | $579,900-3.2%$269/sqft |
Source: Fresno MLS #611823 Report a problem | ||
| 5/1/2024 | Listing removed | -- |
Source: Fresno MLS #606471 Report a problem | ||
| 3/30/2024 | Price change | $599,000-4.9%$278/sqft |
Source: Fresno MLS #606471 Report a problem | ||
| 1/27/2024 | Listed for sale | $630,000+75.2%$293/sqft |
Source: Fresno MLS #606471 Report a problem | ||
| 1/19/2005 | Sold | $359,500$167/sqft |
Source: Public Record Report a problem | ||
Public tax history
| Year | Property taxes | Tax assessment |
|---|---|---|
| 2025 | $7,397 +1.8% | $606,900 +1.7% |
| 2024 | $7,265 +3.2% | $596,700 +2% |
| 2023 | $7,041 +22.5% | $585,000 +23.9% |
| 2022 | $5,748 +3% | $472,065 +2% |
| 2021 | $5,581 +4.4% | $462,810 +5.2% |
| 2020 | $5,347 +4.6% | $440,000 +4.8% |
| 2019 | $5,111 +8.5% | $420,000 +8.6% |
| 2018 | $4,709 +5.4% | $386,900 +6% |
| 2017 | $4,469 +3% | $365,000 +1.4% |
| 2016 | $4,338 +3.1% | $360,000 +2.9% |
| 2015 | $4,207 +5.4% | $350,000 +5.5% |
| 2014 | $3,990 | $331,700 +16% |
| 2013 | -- | $286,000 +10% |
| 2012 | -- | $260,000 -19.2% |
| 2011 | -- | $321,900 |
| 2010 | -- | $321,900 |
| 2009 | -- | $321,900 |
| 2008 | -- | $321,900 -13.9% |
| 2007 | -- | $373,919 +2% |
| 2006 | -- | $366,588 |
Find assessor info on the county website
Neighborhood: 93619
Nearby homes
- $663,9003 bd2 ba2.2k sqft1773 N De Witt Ave, Clovis, CA 93619Off Market
- $696,6005 bd3 ba2.4k sqft1793 N De Witt Ave, Clovis, CA 93619Off Market

- $775,7003 bd2 ba2.2k sqft1784 N Perry Ave, Clovis, CA 93619Off Market
- $657,1004 bd2 ba2.1k sqft1774 N Perry Ave, Clovis, CA 93619Off Market

- $600,3004 bd2 ba1.9k sqft1782 N De Witt Ave, Clovis, CA 93619Off Market
- $613,1004 bd3 ba2.2k sqft1772 N De Witt Ave, Clovis, CA 93619Off Market
- $597,7004 bd2 ba2.1k sqft442 Powers Ave, Clovis, CA 93619Off Market
- $675,0003 bd2 ba2.2k sqft1792 N Dewitt Ave, Clovis, CA 93619Off Market
Nearby schools
GreatSchools rating
- 10/10Woods (Harold L.) Elementary SchoolGrades: K-6Distance: 0.2 mi
- 9/10Alta Sierra Intermediate SchoolGrades: 7-8Distance: 0.8 mi
- 10/10Buchanan High SchoolGrades: 9-12Distance: 0.5 mi
Schools provided by the listing agent
- Elementary: Woods
- Middle: Alta Sierra
- High: Buchanan
Source: Fresno MLS. This data may not be complete. We recommend contacting the local school district to confirm school assignments for this home.
Get a cash offer in 3 minutes
Find out how much your home could sell for in as little as 3 minutes with a no-obligation cash offer.
Estimated market value
$627,400
Get a cash offer in 3 minutes
Find out how much your home could sell for in as little as 3 minutes with a no-obligation cash offer.
Estimated market value
$627,400
- California
- Fresno County
- Clovis
- 93619
- 1783 N Dewitt Ave
Nearby cities
Nearby zip codes
Other Clovis Topics
