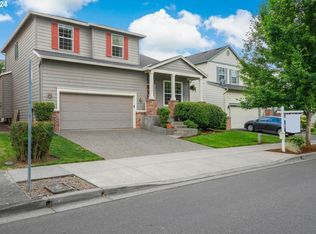
Don’t miss this clean, move-in ready home in western Hillsboro! Located just 15 minutes from Intel Jones Farm and convenient to downtown and public transit, this home sits on a corner lot in an established neighborhood with mature landscaping, a community tot park across the street, and green space nearby. The fenced backyard features a rose garden, lilacs, and an oak tree, creating a private outdoor retreat.Lovingly maintained by the original owners, the home features a vaulted foyer, elevated ceilings, and a flexible front office/den connected to the open-concept kitchen, dining, and family room layout. Large windows throughout provide abundant natural light.The main level features brand-new luxury vinyl plank flooring and tile, while upstairs offers three bedrooms plus a spacious bonus/flex fourth bedroom or second living room with new wall-to-wall carpet. The home includes two full bathrooms upstairs and a half bath on the main floor.Priced to move, this lovely home is ready for its next owners to make it their own!WHAT’S NEW?4/26: Entire house updated with new flooring, including LVP planks and tile downstairs and in bathrooms, plus new wall-to-wall carpet upstairs4/26: Fresh neutral interior paint throughout4/26: All 3 toilets replaced with Energy Star Glacier Bay models4/26: New cedar fence gate installed4/26: New Energy Star GE flat-top oven (never used)8/25: Energy Star Frigidaire refrigerator11/24: Energy Star LG front-load washer and dryer3/22: Energy Star built-in stainless steel dishwasher6/22: 3-ton SEER Carrier A/C system combined with Energy Star furnace9/22: Hot Water heater replaced9/22: New roof installed — Malarkey 273 Legacy laminated asphalt shingles (approximately 4 years old)
Sold
Zestimate®
$490,000
1783 NW 8th Ave, Hillsboro, OR 97124
4beds
1,754sqft
Residential, Single Family Residence
Built in 2001
4,356 Square Feet Lot
$490,000 Zestimate®
$279/sqft
$2,702 Estimated rent
Home value
$490,000
$466,000 - $515,000
$2,702/mo
Zestimate® history
Owner options
List your home for rent
$2,702/mo
Rent Zestimate®
Find your next renter with Zillow Rental Manager. Plus, with online applications, you can quickly screen prospective tenants – for free.
$2,702/mo
Rent Zestimate®
Refinance and save
$3,431/mo
Est. payment
Refinancing to a lower rate could help reduce your monthly payments and save thousands over the life of the loan.
$3,431/mo
Est. payment
Explore your selling options
Work with a Zillow partner agent
Leverage their expertise and Zillow's premium Showcase listings to get your home seen by more buyers.
Get startedList with your own agent
Get your home in front of millions of buyers by listing it on Zillow.
Learn how to do itSell it yourself
Take full control of how buyers see your home on Zillow by listing For Sale by Owner (FSBO).
List your homeWhat's special
Fenced backyardNew cedar fence gateRose gardenEnergy star frigidaire refrigeratorElevated ceilingsOak treeMature landscaping
Zillow last checked:
Listing updated:
Listed by:
Jason Veith 832-471-9569,
Matin Real Estate
Bought with:
Sean Gutmann, 201220719
Real Broker
Source: RMLS (OR),MLS#: 386043844
Facts & features
Interior
Bedrooms & bathrooms
- Bedrooms: 4
- Bathrooms: 3
- Full bathrooms: 2
- Partial bathrooms: 1
Rooms
- Room types: Bedroom 4, Bonus Room, Laundry, Bedroom 2, Bedroom 3, Dining Room, Family Room, Kitchen, Living Room, Primary Bedroom
Primary bedroom
- Features: Bathtub With Shower, Double Sinks, Ensuite, Walkin Closet, Wallto Wall Carpet
- Level: Upper
- Area: 195
- Dimensions: 15 x 13
Bedroom 2
- Features: Closet, Wallto Wall Carpet
- Level: Main
- Area: 100
- Dimensions: 10 x 10
Bedroom 3
- Features: Closet, Wallto Wall Carpet
- Level: Upper
- Area: 100
- Dimensions: 10 x 10
Bedroom 4
- Features: Closet, Wallto Wall Carpet
- Level: Upper
- Area: 228
- Dimensions: 19 x 12
Dining room
- Features: Kitchen Dining Room Combo, Sliding Doors
- Level: Main
- Area: 99
- Dimensions: 9 x 11
Family room
- Features: Fireplace, Vinyl Floor
- Level: Main
- Area: 169
- Dimensions: 13 x 13
Kitchen
- Features: Dishwasher, Eat Bar, Double Sinks, Free Standing Range, Free Standing Refrigerator, Plumbed For Ice Maker
- Level: Main
- Area: 110
- Width: 11
Living room
- Features: Vinyl Floor
- Level: Main
Heating
- ENERGY STAR Qualified Equipment, Forced Air, Fireplace(s)
Cooling
- Central Air
Appliances
- Included: Dishwasher, Disposal, ENERGY STAR Qualified Appliances, Free-Standing Range, Free-Standing Refrigerator, Plumbed For Ice Maker, Range Hood, Stainless Steel Appliance(s), Water Purifier, Washer/Dryer, ENERGY STAR Qualified Water Heater, Gas Water Heater
- Laundry: Laundry Room
Features
- High Ceilings, High Speed Internet, Vaulted Ceiling(s), Closet, Built-in Features, Kitchen Dining Room Combo, Eat Bar, Double Vanity, Bathtub With Shower, Walk-In Closet(s), Pantry
- Flooring: Vinyl, Wall to Wall Carpet
- Doors: Sliding Doors
- Windows: Double Pane Windows, Vinyl Frames
- Basement: Crawl Space,None
- Number of fireplaces: 1
- Fireplace features: Gas
Interior area
- Total structure area: 1,754
- Total interior livable area: 1,754 sqft
Property
Parking
- Total spaces: 2
- Parking features: Garage Door Opener, Attached
- Attached garage spaces: 2
Accessibility
- Accessibility features: Garage On Main, Natural Lighting, Accessibility
Features
- Levels: Two
- Stories: 2
- Patio & porch: Deck
- Exterior features: Garden, Yard
- Fencing: Fenced
Lot
- Size: 4,356 Square Feet
- Features: Corner Lot, SqFt 3000 to 4999
Details
- Parcel number: R2094320
Construction
Type & style
- Home type: SingleFamily
- Property subtype: Residential, Single Family Residence
Materials
- Cement Siding
- Foundation: Concrete Perimeter
Condition
- Approximately
- New construction: No
- Year built: 2001
Utilities & green energy
- Sewer: Public Sewer
- Water: Public
Community & HOA
Community
- Security: None
HOA
- Has HOA: Yes
- Amenities included: Commons
- HOA fee: $406 semi-annually
Location
- Region: Hillsboro
Financial & listing details
- Price per square foot: $279/sqft
- Tax assessed value: $505,650
- Annual tax amount: $4,305
- Date on market: 5/28/2026
- Cumulative days on market: 2 days
- Listing terms: Cash,Conventional,FHA,VA Loan
- Road surface type: Paved
Price history
| Date | Event | Price |
|---|---|---|
| 6/30/2026 | Sold | $490,000+3.2%$279/sqft |
Source:  RMLS (OR) #386043844 Report a problem RMLS (OR) #386043844 Report a problem | ||
| 5/30/2026 | Pending sale | $475,000$271/sqft |
Source: RMLS (OR) #386043844 Report a problem | ||
| 5/28/2026 | Listed for sale | $475,000+146.8%$271/sqft |
Source: RMLS (OR) #386043844 Report a problem | ||
| 3/28/2001 | Sold | $192,495$110/sqft |
Source: Public Record Report a problem | ||
Public tax history
| Year | Property taxes | Tax assessment |
|---|---|---|
| 2025 | $4,305 +0.3% | $271,960 +3% |
| 2024 | $4,294 +2.9% | $264,040 +3% |
| 2023 | $4,172 +2.7% | $256,350 +3% |
| 2022 | $4,061 +2% | $248,890 |
| 2021 | $3,980 +2.3% | -- |
| 2020 | $3,890 +3.4% | $234,620 +3% |
| 2019 | $3,762 +3.3% | $227,790 |
| 2018 | $3,641 | $227,790 +6.1% |
| 2017 | $3,641 +6.2% | $214,720 +3% |
| 2016 | $3,428 | $208,470 +3% |
| 2015 | $3,428 +4.2% | $202,400 +3% |
| 2014 | $3,291 +3.2% | $196,510 +3% |
| 2013 | $3,189 +5.3% | $190,790 +3% |
| 2012 | $3,029 +0.8% | $185,240 -9.7% |
| 2011 | $3,005 +1.8% | $205,130 -5.3% |
| 2010 | $2,951 +3.8% | $216,520 -6.8% |
| 2009 | $2,844 +5.6% | $232,340 -22.3% |
| 2008 | $2,693 +0.6% | $299,050 -4.1% |
| 2007 | $2,678 +18% | $311,900 +11.6% |
| 2006 | $2,270 -0.3% | $279,450 +40.4% |
| 2005 | $2,276 +1.6% | $199,080 +4.6% |
| 2004 | $2,241 +3.1% | $190,300 +2.6% |
| 2003 | $2,173 +2% | $185,500 +5.1% |
| 2002 | $2,130 +151.6% | $176,570 +155.5% |
| 2001 | $846 +57.3% | $69,100 +39.6% |
| 2000 | $538 | $49,500 |
Find assessor info on the county website
Neighborhood: 97124
Nearby homes
- $602,4004 bd4 ba2.7k sqft1757 NW 8th Ave, Hillsboro, OR 97124Off Market
- $561,0004 bd3 ba2.3k sqft1784 NW 9th Ave, Hillsboro, OR 97124Off Market
- $559,1004 bd3 ba2.4k sqft1731 NW 8th Ave, Hillsboro, OR 97124Off Market
- $540,0004 bd3 ba1.9k sqft1756 NW 9th Ave, Hillsboro, OR 97124Sold
- $444,5003 bd2 ba1.5k sqft823 NW Forest Creek Dr, Hillsboro, OR 97124Off Market
- $522,2004 bd2 ba1.9k sqft1732 NW 9th Ave, Hillsboro, OR 97124Off Market
- $2,4953 bd3 ba1.6k sqft849 NW Forest Creek Dr, Hillsboro, OR 97124For Rent
- $419,2003 bd3 ba1.3k sqft807 NW Forest Creek Dr, Hillsboro, OR 97124Off Market
Nearby schools
GreatSchools rating
- 5/10W Verne Mckinney Elementary SchoolGrades: K-6Distance: 0.5 mi
- 3/10Evergreen Jr High SchoolGrades: 7-8Distance: 3.6 mi
- 7/10Glencoe High SchoolGrades: 9-12Distance: 0.4 mi
Schools provided by the listing agent
- Elementary: Mckinney
- Middle: Evergreen
- High: Glencoe
Source: RMLS (OR). This data may not be complete. We recommend contacting the local school district to confirm school assignments for this home.
Get a cash offer in 3 minutes
Find out how much your home could sell for in as little as 3 minutes with a no-obligation cash offer.
Estimated market value
$490,000
Get a cash offer in 3 minutes
Find out how much your home could sell for in as little as 3 minutes with a no-obligation cash offer.
Estimated market value
$490,000
- Oregon
- Washington County
- Hillsboro
- 97124
- 1783 NW 8th Ave
Nearby cities
Nearby neighborhoods
Nearby zip codes
Other Hillsboro Topics
