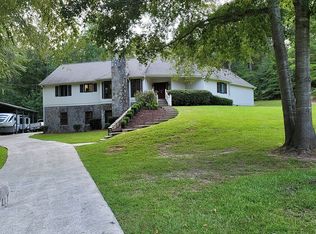
Priced below appraisal! Welcome to this beautiful South Monroe property offering the perfect blend of space, privacy and convenience on over 5 acres! Tucked away among private wooded surroundings, this home offers a wonderful floor plan with plenty of room to spread out, including a separate one car garage/shop.
The main level features a spacious primary suite plus an additional bedroom and full bath. The updated kitchen is a standout with granite countertops, custom backsplash, stainless steel appliances and high end faucet and hardware selections. The kitchen flows effortlessly into the dining area, creating a comfortable space for everyday living and entertaining. Just off the kitchen is a charming office area complete with built in bookcases and desk that's an ideal spot for working from home or a quiet study space.
The large living room opens to a screened in porch overlooking the peaceful, wooded acreage, offering a wonderful place to relax and enjoy the privacy of the property. Upstairs you'll find two generously sized bedrooms with an updated bathroom conveniently connecting the two, along with incredible walk in attic storage.
Outside, the expansive acreage provides endless possibilities for enjoying the outdoors, gardening, entertaining or simply having room to breathe. The detached one car garage/shop adds even more flexibility for hobbies, storage or workspace.
A rare opportunity to enjoy acreage and privacy in the highly desired South Monroe area while still being close to everything you need!
For sale
Price cut: $20K (9/15)
$379,900
1783 Pate Rd, Juliette, GA 31046
4beds
1,993sqft
Single Family Residence, Residential
Built in 1985
5.78 Acres Lot
$372,200 Zestimate®
$191/sqft
$-- HOA
What's special
Spacious primary suiteUpdated kitchenCharming office areaStainless steel appliancesUpdated bathroomCustom backsplashGranite countertops
- 21 days
- 2,444
- 248
Likely to sell faster than
Zillow last checked:
Listing updated:
Listed by:
Candy Anderson Brown 478-731-2031,
Rivoli Realty
Source: MGMLS,MLS#: 185794
Facts & features
Interior
Bedrooms & bathrooms
- Bedrooms: 4
- Bathrooms: 3
- Full bathrooms: 3
Primary bedroom
- Level: First
- Area: 221
- Dimensions: 13.00 X 17.00
Bedroom 2
- Level: First
- Area: 168
- Dimensions: 12.00 X 14.00
Bedroom 3
- Level: Second
- Area: 225
- Dimensions: 15.00 X 15.00
Bedroom 4
- Level: Second
- Area: 192
- Dimensions: 12.00 X 16.00
Dining room
- Level: First
- Area: 156
- Dimensions: 12.00 X 13.00
Kitchen
- Level: First
- Area: 110
- Dimensions: 11.00 X 10.00
Laundry
- Level: First
- Area: 48
- Dimensions: 8.00 X 6.00
Living room
- Level: First
- Area: 72
- Dimensions: 18.00 X 4.00
Office
- Level: First
- Area: 90
- Dimensions: 9.00 X 10.00
Other
- Description: Screened Porch
- Level: First
- Area: 165
- Dimensions: 15.00 X 11.00
Heating
- Central
Cooling
- Central Air
Appliances
- Included: Dishwasher, Electric Oven, Microwave, Refrigerator
- Laundry: Main Level, Laundry Room
Features
- Flooring: Carpet, Ceramic Tile, Hardwood, Vinyl
- Basement: Crawl Space
- Number of fireplaces: 1
- Fireplace features: Gas Log, Living Room, Master Bedroom
Interior area
- Total structure area: 1,993
- Total interior livable area: 1,993 sqft
- Finished area above ground: 1,993
- Finished area below ground: 0
Property
Parking
- Total spaces: 3
- Parking features: Kitchen Level, Garage Faces Side, Garage, Carport
- Garage spaces: 1
- Carport spaces: 2
- Covered spaces: 3
Features
- Levels: One and One Half
- Patio & porch: Front Porch, Rear Porch, Screened
- Exterior features: None
- Pool features: None
- Waterfront features: Creek
Lot
- Size: 5.78 Acres
- Dimensions: 5.78 Acres
- Features: Pasture, Wooded
Details
- Additional structures: Workshop
- Parcel number: 108 048
- Special conditions: Standard
- Horses can be raised: Yes
- Horse amenities: Pasture
Construction
Type & style
- Home type: SingleFamily
- Architectural style: Country,Traditional
- Property subtype: Single Family Residence, Residential
Materials
- Vinyl Siding
- Foundation: Other
- Roof: Composition,Shingle
Condition
- Resale
- New construction: No
- Year built: 1985
Utilities & green energy
- Sewer: Septic Tank
- Water: Well
Community & HOA
Community
- Subdivision: Wesleyan Hills
HOA
- Has HOA: No
Location
- Region: Juliette
Financial & listing details
- Price per square foot: $191/sqft
- Tax assessed value: $282,600
- Annual tax amount: $3,181
- Date on market: 9/3/2026
- Cumulative days on market: 22 days
- Listing agreement: Exclusive Right To Sell
- Listing terms: Cash,Conventional,FHA,VA Loan
Estimated market value
$372,200
$354,000 - $391,000
$2,428/mo
Price history
| Date | Event | Price |
|---|---|---|
| 9/15/2026 | Price change | $379,900-5%$191/sqft |
Source:  MGMLS #185794 Report a problem MGMLS #185794 Report a problem | ||
| 9/3/2026 | Listed for sale | $399,900+14.3%$201/sqft |
Source: MGMLS #185794 Report a problem | ||
| 9/26/2022 | Sold | $350,000+0.1%$176/sqft |
Source: MGMLS #165630 Report a problem | ||
| 9/26/2022 | Listed for sale | $349,500$175/sqft |
Source:  GAMLS #20042439 Report a problem GAMLS #20042439 Report a problem | ||
| 8/19/2022 | Pending sale | $349,500$175/sqft |
Source: MGMLS #165630 Report a problem | ||
| 8/16/2022 | Price change | $349,500-5.5%$175/sqft |
Source: MGMLS #165630 Report a problem | ||
| 6/26/2022 | Price change | $369,900-5.2%$186/sqft |
Source: GAMLS #20042439 Report a problem | ||
| 5/31/2022 | Price change | $390,000-4.9%$196/sqft |
Source: GAMLS #20042439 Report a problem | ||
| 5/18/2022 | Listed for sale | $410,000$206/sqft |
Source: MGMLS #165630 Report a problem | ||
Public tax history
| Year | Property taxes | Tax assessment |
|---|---|---|
| 2025 | $2,844 +4.2% | $113,040 |
| 2024 | $2,730 +12.8% | $113,040 +15.6% |
| 2023 | $2,420 +4.2% | $97,760 |
| 2022 | $2,322 +59.8% | $97,760 +53.1% |
| 2021 | $1,453 -3.2% | $63,840 |
| 2020 | $1,501 -0.3% | $63,840 |
| 2019 | $1,506 -0.1% | $63,840 |
| 2018 | $1,507 +5.2% | $63,840 |
| 2017 | $1,432 | $63,840 |
| 2016 | $1,432 | $63,840 |
| 2015 | $1,432 +5.4% | $63,840 |
| 2014 | $1,359 | $63,840 |
| 2013 | -- | -- |
| 2012 | -- | -- |
| 2011 | -- | -- |
| 2010 | -- | -- |
| 2009 | -- | $69,800 |
| 2008 | -- | $69,800 -9.4% |
| 2007 | -- | $77,025 |
| 2006 | -- | $77,025 |
| 2005 | -- | $77,025 |
| 2004 | -- | $77,025 |
| 2003 | -- | $77,025 +13.6% |
| 2002 | -- | $67,776 |
| 2001 | -- | $67,776 +55.7% |
| 2000 | -- | $43,543 |
Find assessor info on the county website
Monthly payment
Est. payment
Payment breakdown
Explore the cost of this home by adjusting the details. Changes won't be saved.Climate risks
Neighborhood: 31046
Nearby schools
Schools provided by the listing agent
- Elementary: TG Scott Elementary
- Middle: Monroe County Middle
- High: Mary Persons High
Source: MGMLS. This data may not be complete. We recommend contacting the local school district to confirm school assignments for this home.
Similar homes
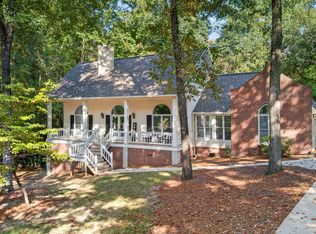
- $369,0003 bd2 ba2.3k sqft127 Ridge Crest Dr, Macon, GA 31210Active
 MLS ID #10852757, Taylor A Thanos, Realty Unlimited, LLC. GAMLS
 - $348,5004 bd3 ba2.6k sqft5369 Rivoli Dr, Macon, GA 31210Active
 MLS ID #10844845, Parker Moore, Rivoli Realty. GAMLS
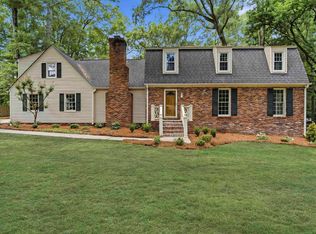
 - $349,9004 bd4 ba2.8k sqft148 Lullworth Cv, Macon, GA 31210For Sale
 MLS ID #265786, Kasey Harrell. CGMLS
 - $420,0004 bd3 ba2.4k sqft920 Huntcliffe Dr, Macon, GA 31210Active
 MLS ID #10838043, Steven T Koleno, Beycome Brokerage Realty LLC. GAMLS
 - $389,0004 bd4 ba2.9k sqft208 Huntington Ct, Macon, GA 31210ActiveMLS ID #10816327, Rita Schrader, Sheridan Solomon & Associates. GAMLS
- $369,0003 bd2 ba2k sqft2917 Rumble Rd, Juliette, GA 31046ActiveMLS ID #10806986, Olivia Morrison, Connie R. Ham Middle GA Realty. GAMLS
- $329,9004 bd2 ba2.1k sqft6293 Thomaston Rd, Macon, GA 31220ActiveMLS ID #10831674, Elizabeth St. Clair, Real Broker, LLC. GAMLS
- $397,5005 bd4 ba2.9k sqft112 Ashford Park, Macon, GA 31210ActiveMLS ID #10821421, Laura Bechtel, Sheridan Solomon & Associates. GAMLS
- $438,5003 bd3 ba2.4k sqft595 Heritage Dr, Macon, GA 31210ActiveMLS ID #10832761, Anna Roberts, Rivoli Realty. GAMLS
- $374,9004 bd3 ba2.5k sqft173 Sanders Rd, Macon, GA 31210ActiveMLS ID #10828866, Donna Jenkins, Keller Williams West Atlanta. GAMLS
- $244,9003 bd2 ba1.6k sqft365 Taylor Rd, Juliette, GA 31046ActiveMLS ID #10845409, Lisa Vernon, NorthGroup Real Estate Inc. GAMLS
- $375,0003 bd3 ba2.5k sqft856 Tufthunter, Macon, GA 31210For Sale
 MLS ID #186021, Brent Moye, Realty Unlimited, LLC. MGMLS
 - $359,0004 bd3 ba2.6k sqft6806 Bay Point Dr, Macon, GA 31220ActiveMLS ID #10843499, Kamerin Bazemore, Southern Classic Realtors. GAMLS
- $394,0004 bd3 ba2.5k sqft155 N Wellington, Macon, GA 31210ActiveMLS ID #10819446, Valli Berg, Sheridan Solomon & Associates. GAMLS
- $335,0003 bd2 ba2k sqft368 Carillon Ln, Macon, GA 31210ActiveMLS ID #10833117, Peggy Keys, Sheridan Solomon & Associates. GAMLS
- $285,0004 bd2 ba1.9k sqft333 Bass Rd, Macon, GA 31210ActiveMLS ID #10819651, Kent Kilko, Landmark Realty. GAMLS
- $430,0004 bd3 ba2.3k sqft3460 Ridge Ave, Macon, GA 31204ActiveMLS ID #10839436, Joann Kilpatrick, Rivoli Realty. GAMLS
- $499,0005 bd4 ba2.5k sqft5940 Wesleyan Dr, Macon, GA 31210ActiveMLS ID #10822890, Ceirra Johnson, Say Yes 2 the Address Realty. GAMLS
- $350,0003 bd2 ba1.6k sqft214 Howard Roberts Rd, Gray, GA 31032ActiveMLS ID #10767170, Amber Ayers, RE/MAX Cutting Edge Realty. GAMLS
