Skip main navigation
Sold
  • $495,000

    1783 Planters Row Dr SW, Byron Center, MI 49315

    4beds
    2,494sqft
    Single Family Residence
    Built in 2004
    0.36 Acres Lot
    $497,400 Zestimate®
    $198/sqft
    $3,326 Estimated rent

    Home value

    $497,400

    $468,000 - $527,000

    $3,326/mo

    Zestimate® history
    Loading
    Loading...

    Owner options

    List your home for rent

    $3,326/mo

    Rent Zestimate®

    Find your next renter with Zillow Rental Manager. Plus, with online applications, you can quickly screen prospective tenants – for free.

    Learn more

    $3,326/mo

    Rent Zestimate®

    Refinance and save

    $3,196/mo

    Est. payment

    Refinancing to a lower rate could help reduce your monthly payments and save thousands over the life of the loan.

    See today's rates

    $3,196/mo

    Est. payment

    Explore your selling options

    Work with a Zillow partner agent

    Leverage their expertise and Zillow's premium Showcase listings to get your home seen by more buyers.

    Get started

    List with your own agent

    Get your home in front of millions of buyers by listing it on Zillow.

    Learn how to do it

    Sell it yourself

    Take full control of how buyers see your home on Zillow by listing For Sale by Owner (FSBO).

    List your home

    What's special

    Gas fireplaceStorage shedDaylight basementUnderground sprinklingCovered deckCathedral ceilingsJet tub
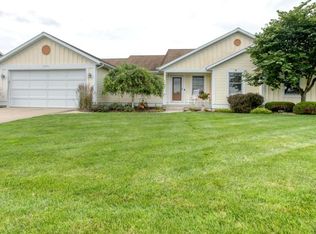
    Custom built ranch with open floor plan perfect for entertaining. The main floor offers cathedral ceilings, the living room has a gas fireplace, formal dining area with sliders to a covered deck, kitchen offers large center island with hard surface counter tops and a built in desk. Full bath, main floor laundry, and 2 good size bedrooms. Large primary bedroom with a tray ceiling, sliders to a composit deck, a large walk-in private bath with his and hers sinks, a jet tub and a walk in shower. Downstairs is a daylight basement that has just been completely redone with 3rd full bath, 4th bedroom, a large family room, large mechanical room with tons of storage and built in shelves. Additional amenities include underground sprinkling, storage shed and central air. There is a designated greenery area-common area across the street with a yearly $85 fee to mow the area.

    Zillow last checked:

    Listing updated:

    Listed by:

    Brian D Tagg 616-437-6983,

    Five Star Real Estate (Grandv)

    Bought with:

    Kara Kasper, 6506048346

    Rogers Neighborhood Realty

    Source: MichRIC,MLS#: 26013154MLS Logo

    Facts & features

    Interior

    Bedrooms & bathrooms
    • Bedrooms: 4
    • Bathrooms: 3
    • Full bathrooms: 3
    • Main level bedrooms: 3
    Primary bedroom
    • Area: 266
    • Dimensions: 19.00 x 14.00
    Bedroom 2
    • Area: 121
    • Dimensions: 11.00 x 11.00
    Bedroom 3
    • Area: 110
    • Dimensions: 11.00 x 10.00
    Dining area
    • Level: Main
    • Area: 144
    • Dimensions: 12.00 x 12.00
    Family room
    • Area: 285
    • Dimensions: 19.00 x 15.00
    Kitchen
    • Level: Main
    • Area: 216
    • Dimensions: 18.00 x 12.00
    Laundry
    • Area: 25
    • Dimensions: 5.00 x 5.00
    Heating
    • Forced Air
    Cooling
    • Central Air
    Appliances
    • Included: Dishwasher, Disposal, Microwave, Oven, Range, Refrigerator, Washer
    • Laundry: Main Level
    Features
    • Ceiling Fan(s), Center Island, Eat-in Kitchen
    • Flooring: Carpet, Laminate
    • Windows: Screens, Insulated Windows, Window Treatments
    • Basement: Daylight
    • Number of fireplaces: 1
    • Fireplace features: Family Room, Gas Log
    Interior area
    • Total structure area: 1,682
    • Total interior livable area: 2,494 sqft
    • Finished area below ground: 0

    Property

    Parking
    • Total spaces: 3
    • Parking features: Garage Door Opener, Attached
    • Garage spaces: 3
    Features
    • Stories: 1
    • Exterior features: Balcony, Other
    Lot
    • Size: 0.36 Acres
    • Dimensions: 90 x 175
    • Features: Ground Cover, Shrubs/Hedges
    Details
    • Additional structures: Shed(s)
    • Parcel number: 412122426004
    • Zoning description: Residential

    Construction

    Type & style
    • Home type: SingleFamily
    • Architectural style: Ranch
    • Property subtype: Single Family Residence
    Materials
    • Stone, Vinyl Siding
    • Roof: Shingle
    Condition
    • New construction: No
    • Year built: 2004

    Utilities & green energy

    • Sewer: Public Sewer, Storm Sewer
    • Water: Public
    • Utilities for property: Phone Available, Natural Gas Available, Electricity Available, Cable Available, Phone Connected, Natural Gas Connected, Cable Connected

    Community & neighborhood

    Security
    • Security features: Smoke Detector(s)
    Location
    • Region: Byron Center

    HOA & financial

    HOA
    • Has HOA: Yes
    • HOA fee: $85 annually
    • Services included: Maintenance Grounds

    Other

    Other facts
    • Listing terms: Cash,VA Loan,Conventional
    • Road surface type: Paved

    Price history

    DateEventPrice
    5/8/2026Sold$495,000$198/sqft
    Source: MichRIC #26013154 Report a problem
    4/6/2026Pending sale$495,000$198/sqft
    Source: MichRIC #26013154 Report a problem
    4/2/2026Listed for sale$495,000+84.4%$198/sqft
    Source: MichRIC #26013154 Report a problem
    5/6/2015Sold$268,500-0.4%$108/sqft
    Source: Public Record Report a problem
    4/5/2015Listed for sale$269,500+25.3%$108/sqft
    Source: Five Star Real Estate #15014795 Report a problem
    1/20/2005Sold$215,000+330.9%$86/sqft
    Source: Public Record Report a problem
    11/4/2003Sold$49,900$20/sqft
    Source: Public Record Report a problem

    Public tax history

    YearProperty taxesTax assessment
    2025$4,613 $203,400 +8.1%
    2024-- $188,200 +33.7%
    2021$6,382 $140,800 +2.8%
    2020$6,382 +3.5%$136,900 +1.2%
    2019$6,169 $135,300 +3.3%
    2018-- $131,000 +7.3%
    2017$5,918 $122,100 +6.7%
    2016$5,918 $114,400
    2015$5,918 +87.5%$114,400 +13%
    2013$3,156 $101,200 +0.7%
    2011-- $100,500 -2%
    2010-- $102,500 -6.5%
    2009-- $109,600 -6.2%
    2007-- $116,900 -1.2%
    2006-- $118,300 +3%
    2005-- $114,800 -13.1%
    2004-- $132,081

    Find assessor info on the county website

    Neighborhood: 49315

    Nearby schools

    GreatSchools rating
    Schools provided by the listing agent
    • Elementary: Brown Elementary School
    • Middle: Byron Center West Middle School
    • High: Byron Center High School

    Source: MichRIC. This data may not be complete. We recommend contacting the local school district to confirm school assignments for this home.

    Get a cash offer in 3 minutes
    Find out how much your home could sell for in as little as 3 minutes with a no-obligation cash offer.
    Estimated market value
    $497,400
    Get a cash offer in 3 minutes
    Find out how much your home could sell for in as little as 3 minutes with a no-obligation cash offer.
    Estimated market value
    $497,400