Discover an exceptional rural estate spanning 96.6 acres in Prince Edward County. Built in 1994, this low maintenance brick ranch offers 2,008 finished sq ft with 3 bedrooms and 2 baths. The open great room kitchen flows onto a porch overlooking a scenic 2 acre stocked pond filled with crappie and bluegill. Enjoy three porches, a metal roof, and a private elevated homesite set back along a winding driveway. Interior features include an office, laundry room, and a partial unfinished basement ready for customization. The gently rolling land includes approximately 50 acres of mature hardwoods with hunting trails and 42 acres of open fields that are partially fenced. Outbuildings include a detached 2 car metal shop with a finished apartment, a 3 bay open shop with shed, and a 3 bay equipment building. Convenient to Appomattox, Farmville, Lynchburg, Richmond, and Charlottesville. Ideal for recreation, farming, or peaceful country living.
For sale
Price cut: $50K (6/9)
$875,000
1783 Prince Edward Hwy, Pamplin, VA 23958
3beds
2,008sqft
Single Family Residence
Built in 1994
96.6 Acres Lot
$817,400 Zestimate®
$436/sqft
$-- HOA
What's special
Gently rolling landMetal roofLow maintenance brick ranchOpen great room kitchenLaundry roomThree porches
- 111 days |
- 725 |
- 37 |
Zillow last checked:
Listing updated:
Listed by:
Thomas Nolen 434-939-2032 nolenrealestate@gmail.com,
Nolen Real Estate 434-942-7653
Source: LMLS,MLS#: 365167 Originating MLS: Lynchburg Board of Realtors
Originating MLS: Lynchburg Board of RealtorsFacts & features
Interior
Bedrooms & bathrooms
- Bedrooms: 3
- Bathrooms: 2
- Full bathrooms: 2
Primary bedroom
- Level: First
- Area: 216
- Dimensions: 12 x 18
Bedroom
- Dimensions: 0 x 0
Bedroom 2
- Level: First
- Area: 144
- Dimensions: 12 x 12
Bedroom 3
- Level: First
- Area: 216
- Dimensions: 12 x 18
Bedroom 4
- Area: 0
- Dimensions: 0 x 0
Bedroom 5
- Area: 0
- Dimensions: 0 x 0
Dining room
- Area: 0
- Dimensions: 0 x 0
Family room
- Area: 0
- Dimensions: 0 x 0
Great room
- Level: First
- Area: 377
- Dimensions: 13 x 29
Kitchen
- Level: First
- Area: 195
- Dimensions: 13 x 15
Living room
- Area: 0
- Dimensions: 0 x 0
Office
- Level: First
- Area: 81
- Dimensions: 9 x 9
Heating
- Heat Pump
Cooling
- Heat Pump
Appliances
- Included: Cooktop, Microwave, Wall Oven, Electric Water Heater
- Laundry: Dryer Hookup, Main Level, Separate Laundry Rm., Washer Hookup
Features
- Ceiling Fan(s), Drywall, Main Level Bedroom, Primary Bed w/Bath, Tile Bath(s)
- Flooring: Carpet, Tile
- Windows: Insulated Windows
- Basement: Crawl Space,Exterior Entry,Interior Entry,Partial,Walk-Out Access
- Attic: Pull Down Stairs
Interior area
- Total structure area: 2,008
- Total interior livable area: 2,008 sqft
- Finished area above ground: 2,008
- Finished area below ground: 0
Video & virtual tour
Property
Parking
- Total spaces: 2
- Parking features: Carport Parking (2 Car)
- Carport spaces: 2
Features
- Levels: One
- Exterior features: Garden, Other
- On waterfront: Yes
- Waterfront features: Waterfront Property
Lot
- Size: 96.6 Acres
- Features: Undergrnd Utilities
Details
- Additional structures: Airplane Hangar, Storage, Tractor Shed, Workshop
- Parcel number: 030A32
- Zoning: A-1
Construction
Type & style
- Home type: SingleFamily
- Architectural style: Ranch
- Property subtype: Single Family Residence
Materials
- Brick
- Roof: Metal
Condition
- Year built: 1994
Utilities & green energy
- Sewer: Septic Tank
- Water: Well
Community & HOA
Location
- Region: Pamplin
Financial & listing details
- Price per square foot: $436/sqft
- Tax assessed value: $14,500
- Annual tax amount: $2,316
- Date on market: 3/31/2026
- Cumulative days on market: 123 days
Estimated market value
$817,400
$777,000 - $858,000
$2,008/mo
Price history
| Date | Event | Price |
|---|---|---|
| 6/9/2026 | Price change | $875,000-5.4%$436/sqft |
Source:  LMLS #365167 Report a problem LMLS #365167 Report a problem | ||
| 3/31/2026 | Listed for sale | $925,000$461/sqft |
Source: LMLS #365167 Report a problem | ||
Public tax history
| Year | Property taxes | Tax assessment |
|---|---|---|
| 2025 | $91 | $14,500 |
| 2024 | $91 | $14,500 |
| 2023 | $91 | $14,500 |
| 2022 | $91 | $14,500 |
| 2021 | $91 | $14,500 |
| 2020 | $91 | $14,500 |
| 2019 | -- | $14,500 |
| 2018 | -- | $14,500 |
| 2017 | -- | $14,500 |
| 2016 | -- | $14,500 |
| 2014 | -- | $14,500 -93% |
| 2013 | -- | $205,900 -0.4% |
| 2012 | -- | $206,700 |
| 2011 | -- | $206,700 |
| 2010 | -- | $206,700 |
Find assessor info on the county website
Monthly payment
Est. payment
Payment breakdown
Explore the cost of this home by adjusting the details. Changes won't be saved.Climate risks
Neighborhood: 23958
Nearby schools
GreatSchools rating
- 4/10Prince Edward Elementary SchoolGrades: PK-4Distance: 13.2 mi
- 2/10Prince Edward Middle SchoolGrades: 5-8Distance: 13.2 mi
- 3/10Prince Edward County High SchoolGrades: 9-12Distance: 13.2 mi
- $438,600-- bd-- ba-- sqft1783 Prince Edward Hwy, Pamplin, VA 23958Off Market
- $225,0003 bd1 ba1.2k sqft1793 Prince Edward Hwy, Pamplin, VA 23958Sold
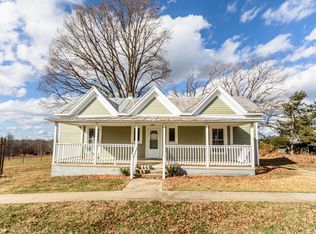
- $92,700-- bd-- ba-- sqft1855 Prince Edward Hwy, Pamplin, VA 23958Off Market
- $185,8003 bd1 ba960 sqft1879 Prince Edward Hwy, Pamplin, VA 23958Off Market
- $205,900-- bd-- ba-- sqft36 Mountain View Rd, Pamplin, VA 23958Off Market
- $197,3003 bd1 ba960 sqft1872 Prince Edward, Pamplin, VA 23958Off Market
- $210,500-- bd-- ba-- sqft1927 Prince Edward Hwy, Pamplin, VA 23958Off Market
- $225,400-- bd-- ba-- sqft1925 Prince Edward Hwy, Pamplin, VA 23958Off Market
A local agent can set up tours, give advice and negotiate with sellers.
Similar homes
- $469,0003 bd2 ba2.3k sqft1408 Coleman Mountain Rd, Appomattox, VA 24522For Sale
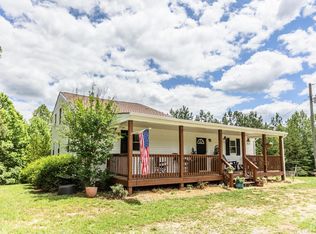 MLS ID #367415, Thomas Nolen, Nolen Real Estate. LMLS
 - $599,0003 bd2 ba2.6k sqft405 Hixburg Rd, Pamplin, VA 23958For Sale
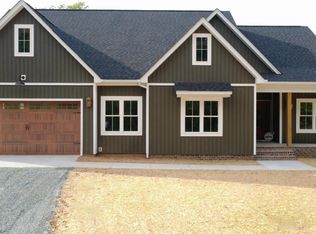 MLS ID #366502, Jennifer Mae Stephens, Century 21 ALL-SERVICE. LMLS
 - $579,9004 bd3 ba2k sqft801 Purdum Mill Rd, Appomattox, VA 24522For Sale
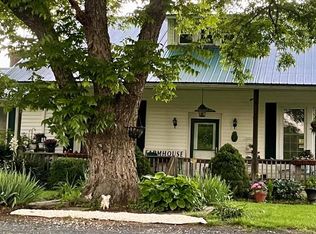 MLS ID #364819, Thomas Nolen, Nolen Real Estate. LMLS
 - $494,9003 bd2 ba2.1k sqft1528 Police Tower Rd, Appomattox, VA 24522For Sale
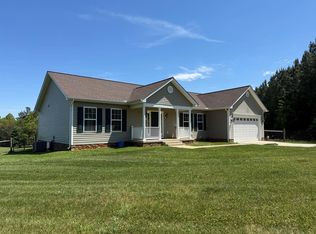 MLS ID #59622, Brad Palmer. South Central AOR VA
 - $499,9004 bd3 ba2.6k sqft89 Watson Blvd, Meherrin, VA 23954For SaleMLS ID #367519, Jason E. Meeks, Meeks Realty. LMLS
- $1,268,0003 bd3 ba2.8k sqft1370 Moonlight Rd, Appomattox, VA 24522For SaleMLS ID #367793, Thomas Nolen, Nolen Real Estate. LMLS
- $479,9003 bd2 ba1.6k sqft2 Spring Grove Lot Rd, Spout Spring, VA 24593New ConstructionMLS ID #366916, Lauren Bell, Lauren Bell Real Estate, Inc.. LMLS
- $479,0003 bd2 ba2.2k sqft6 Mahan Rd, Farmville, VA 23901For SaleMLS ID #366622, Larry D Atkins, State Wide Realty Company. LMLS
- $439,0004 bd3 ba2.4k sqft4469 Pumping Station Rd, Appomattox, VA 24522For SaleMLS ID #366604, Ashleigh M. Hubbard, eXp Realty LLC-Stafford. LMLS
- $499,0004 bd4 ba2.6k sqft308 2nd Ave, Farmville, VA 23901For SaleMLS ID #2618534, Paula Ellison, Century 21 Realty @ Home. CVRMLS
- $439,5005 bd3 ba2.9k sqft151 Burke St, Appomattox, VA 24522For SaleMLS ID #365680, Thomas Nolen, Nolen Real Estate. LMLS
- $449,9003 bd2 ba1.6k sqftLOT 12 Old Ridge Rd, Farmville, VA 23901New Construction
 MLS ID #679413, EMILY MORRISSETTE, CENTURY 21 REALTY @ HOME. CAAR
 - $469,0004 bd3 ba2.8k sqft120 Jesses Way, Farmville, VA 23901For SaleMLS ID #57421, Theresa H. Denaro. South Central AOR VA
- $449,9003 bd2 ba1.6k sqft12 Old Ridge Rd, Farmville, VA 23901New ConstructionMLS ID #2616908, Emily Morrissette, Century 21 Realty @ Home. CVRMLS
- $625,0004 bd4 ba2.8k sqft3 Duck Pond Ln, Appomattox, VA 24522New ConstructionMLS ID #367044, Shannon Sims, Keller Williams. LMLS
