Welcome to this 4-bedroom, 2.5-bath contemporary home in A Pocono Country Place! This spacious home offers a versatile multi-level layout perfect for full-time living, vacation use, or investment potential. The main floor features an open-concept layout connecting the living room, kitchen, and dining area, ideal for entertaining and everyday living. The living room is highlighted by a gorgeous brick faced fireplace, creating a warm and inviting focal point. The kitchen offers granite countertops, a stylish subway tile backsplash, ample cabinet space, and a convenient breakfast bar. Also on the main level is the primary bedroom with walk-in closets and a private primary bathroom, along with a second bedroom. The third level includes a spacious bedroom and a full bathroom, offering additional privacy for guests or family members. The lower level features the fourth bedroom, a newly updated half bathroom, and a laundry room, providing extra functionality and storage. Located in A Pocono Country Place, residents enjoy access to lakes, pools, playgrounds, and 24-hour gated security. Don't miss the opportunity to own this well appointed home in a vibrant Pocono community!
Sold for $287,500
$287,500
1783 Rolling Hills Dr, Tobyhanna, PA 18466
4beds
2,132sqft
Single Family Residence
Built in 1988
9,583 Square Feet Lot
$287,600 Zestimate®
$135/sqft
$2,530 Estimated rent
Home value
$287,600
$259,000 - $319,000
$2,530/mo
Zestimate® history
Owner options
List your home for rent
$2,530/mo
Rent Zestimate®
Find your next renter with Zillow Rental Manager. Plus, with online applications, you can quickly screen prospective tenants – for free.
$2,530/mo
Rent Zestimate®
Refinance and save
$3,676/mo
Est. payment
Refinancing to a lower rate could help reduce your monthly payments and save thousands over the life of the loan.
$3,676/mo
Est. payment
Explore your selling options
Work with a Zillow partner agent
Leverage their expertise and Zillow's premium Showcase listings to get your home seen by more buyers.
Get startedList with your own agent
Get your home in front of millions of buyers by listing it on Zillow.
Learn how to do itSell it yourself
Take full control of how buyers see your home on Zillow by listing For Sale by Owner (FSBO).
List your homeWhat's special
Gorgeous brick faced fireplaceNewly updated half bathroomConvenient breakfast barStylish subway tile backsplashVersatile multi-level layoutPrivate primary bathroomGranite countertops
Zillow last checked:
Listing updated:
Listed by:
Donna J. Steo 570-977-5623,
Keller Williams Real Estate
Bought with:
nonmember
Pocono Mtn. Assoc. of REALTORS
Source: GLVR,MLS#: 773124 Originating MLS: Lehigh Valley MLS
Originating MLS: Lehigh Valley MLSFacts & features
Interior
Bedrooms & bathrooms
- Bedrooms: 4
- Bathrooms: 3
- Full bathrooms: 2
- 1/2 bathrooms: 1
Primary bedroom
- Level: Second
- Dimensions: 11.00 x 11.00
Bedroom
- Level: Second
- Dimensions: 10.00 x 11.00
Bedroom
- Level: Lower
- Dimensions: 16.00 x 10.00
Bedroom
- Level: Third
- Dimensions: 10.00 x 16.00
Primary bathroom
- Level: Second
- Dimensions: 8.00 x 6.00
Dining room
- Level: Second
- Dimensions: 11.00 x 8.00
Family room
- Level: Lower
- Dimensions: 21.40 x 10.90
Other
- Level: Third
- Dimensions: 12.00 x 10.00
Half bath
- Level: Lower
- Dimensions: 5.00 x 5.00
Kitchen
- Level: Second
- Dimensions: 8.00 x 10.00
Living room
- Level: Second
- Dimensions: 15.00 x 18.00
Other
- Level: Lower
- Dimensions: 14.70 x 10.90
Heating
- Baseboard
Cooling
- Ceiling Fan(s)
Appliances
- Included: Dryer, Dishwasher, Electric Oven, Electric Range, Electric Water Heater, Refrigerator, Washer
- Laundry: Lower Level
Features
- Cathedral Ceiling(s), Dining Area, High Ceilings, Kitchen Island, Vaulted Ceiling(s), Walk-In Closet(s)
- Flooring: Carpet, Luxury Vinyl, Luxury VinylPlank, Tile
- Basement: Full
- Has fireplace: Yes
- Fireplace features: Living Room
Interior area
- Total interior livable area: 2,132 sqft
- Finished area above ground: 1,314
- Finished area below ground: 818
Property
Parking
- Parking features: Driveway
- Has uncovered spaces: Yes
Features
- Stories: 3
- Patio & porch: Deck
- Exterior features: Deck
Lot
- Size: 9,583 Square Feet
- Features: Flat, Wooded
Details
- Parcel number: 03 9F 1 98
- Zoning: R-3
- Special conditions: None
Construction
Type & style
- Home type: SingleFamily
- Architectural style: Contemporary
- Property subtype: Single Family Residence
Materials
- T1-11 Siding
- Roof: Asphalt,Fiberglass
Condition
- Year built: 1988
Utilities & green energy
- Sewer: Public Sewer
- Water: Public
Community & HOA
Community
- Subdivision: Pocono Country Place
HOA
- Has HOA: Yes
- HOA fee: $1,788 annually
Location
- Region: Tobyhanna
Financial & listing details
- Price per square foot: $135/sqft
- Tax assessed value: $85,640
- Annual tax amount: $2,843
- Date on market: 4/3/2026
- Ownership type: Fee Simple
Price history
| Date | Event | Price |
|---|---|---|
| 7/30/2026 | Sold | $287,500-3.8%$135/sqft |
Source:  GLVR #773124 Report a problem GLVR #773124 Report a problem | ||
| 6/27/2026 | Pending sale | $299,000$140/sqft |
Source: PMAR #PM-139443 Report a problem | ||
| 5/28/2026 | Price change | $299,000-3.5%$140/sqft |
Source: PMAR #PM-139443 Report a problem | ||
| 5/5/2026 | Price change | $310,000-4.6%$145/sqft |
Source: GLVR #773124 Report a problem | ||
| 3/13/2026 | Listed for sale | $325,000+49.8%$152/sqft |
Source: PMAR #PM-139443 Report a problem | ||
| 12/14/2021 | Sold | $217,000+0.9%$102/sqft |
Source: PMAR #PM-92067 Report a problem | ||
| 10/8/2021 | Listed for sale | $215,000$101/sqft |
Source: PMAR #PM-92067 Report a problem | ||
| 1/23/2020 | Listing removed | $1,350$1/sqft |
Source: Pocono Premier Realty #PM-74904 Report a problem | ||
| 1/21/2020 | Listed for rent | $1,350$1/sqft |
Source: Pocono Premier Realty #PM-74904 Report a problem | ||
Public tax history
| Year | Property taxes | Tax assessment |
|---|---|---|
| 2025 | $2,758 +8.2% | $85,640 |
| 2024 | $2,550 +7.6% | $85,640 |
| 2023 | $2,370 +2.1% | $85,640 |
| 2022 | $2,320 +33% | $85,640 +32.2% |
| 2021 | $1,745 +1.4% | $64,790 |
| 2020 | $1,720 -53% | $64,790 +208.5% |
| 2019 | $3,660 +0.6% | $21,000 |
| 2018 | $3,639 +0.1% | $21,000 |
| 2017 | $3,634 +367.7% | $21,000 |
| 2016 | $777 -73.8% | $21,000 |
| 2015 | $2,967 | $21,000 |
| 2014 | $2,967 | $21,000 |
| 2013 | -- | $21,000 |
| 2012 | -- | $21,000 |
| 2011 | -- | $21,000 |
| 2010 | -- | $21,000 |
| 2008 | -- | $21,000 |
| 2007 | -- | $21,000 |
| 2006 | -- | $21,000 |
| 2005 | -- | $21,000 |
| 2004 | -- | $21,000 |
| 2003 | -- | $21,000 |
Find assessor info on the county website
Neighborhood: 18466
Nearby homes
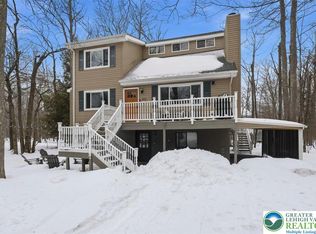
- $306,5004 bd2 ba1.2k sqft1781 Rolling Hills Dr, Tobyhanna, PA 18466Sold
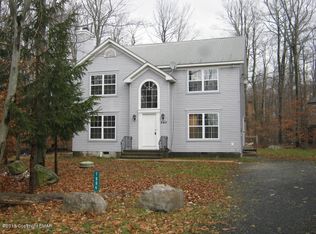
- $210,9003 bd2 ba1.3k sqft1781 Rolling Hills Dr, Coolbaugh Twp, PA 18466Off Market
- $258,7004 bd2 ba1.8k sqft1994 Christy Ct, Tobyhanna, PA 18466Off Market
- $291,7003 bd2 ba1.7k sqft797 Christy Ct #K, Tobyhanna, PA 18466Off Market
- $185,3003 bd2 ba720 sqft1787 Rolling Hills Dr, Tobyhanna, PA 18466Off Market
- $248,6003 bd2 ba1.3k sqft1782 Rolling Hills Dr, Tobyhanna, PA 18466Off Market
- $219,9003 bd2 ba1.2k sqft1779 Rolling Hills Dr, Tobyhanna, PA 18466Off Market
- $224,0003 bd2 ba1.2k sqft1779 Rolling Hills Dr, Coolbaugh Twp, PA 18466Off Market
Nearby schools
GreatSchools rating
- 3/10Clear Run Intermediate SchoolGrades: 3-6Distance: 4.8 mi
- 5/10Pocono Mountain East Junior High SchoolGrades: 7-8Distance: 8.4 mi
- 8/10Pocono Mountain East High SchoolGrades: 9-12Distance: 8.3 mi
Schools provided by the listing agent
- High: Pocono Mountain
- District: Pocono Mountain
Source: GLVR. This data may not be complete. We recommend contacting the local school district to confirm school assignments for this home.


Get pre-qualified for a loan
At Zillow Home Loans, we can pre-qualify you in as little as 5 minutes with no impact to your credit score.An equal housing lender. NMLS #10287.
Sell for more on Zillow
Get a Zillow Showcase℠ listing at no additional cost and you could sell for .
$287,600
2% more
+$5,752
With Zillow Showcase(estimated)
$293,352
- Pennsylvania
- Monroe County
- Tobyhanna
- 18466
- 1783 Rolling Hills Dr
Nearby cities
Nearby zip codes
Other Tobyhanna Topics
