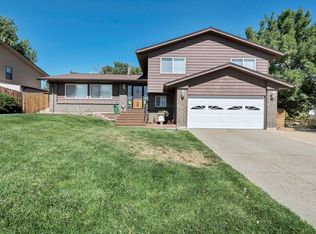
This home is back and better than ever! With newly installed carpet and fresh interior paint, this is a must see! Situated in the charming and desirable neighborhood of Green Mountain Village, the beautiful curb appeal welcomes you with a composite front deck patio and impeccably maintained yard. Inside, you'll find 3 bedrooms and 3 bathrooms. The kitchen features refinished cabinets, granite counters, and stylish tile backsplash, with easy access to the covered back deck for seamless indoor-outdoor living. The upper level features real hardwood floors that flow through the living room, kitchen, dining room, and hallway. The primary bedroom offers serene views of the backyard, accompanied by two secondary bedrooms and a full hallway bathroom. All upper-level windows have been upgraded to newer vinyl windows, ensuring energy efficiency and comfort. The lower level expands your living space with a huge living area, a newly completed bathroom, and durable LVP floors. This level also provides access to the oversized 2-car garage and includes a wood-burning stove for cozy evenings. There's potential to easily add a 4th bedroom, making this home adaptable to your needs. Stay cool and comfortable with evaporative cooling and forced air heat. The backyard is a private oasis, featuring mature landscaping, trees, a storage shed, and a privacy fence, perfect for enjoying outdoor activities or simply unwinding in your own sanctuary. This home is a blend of comfort and convenience, waiting for you to make it your own. The location offers easy access to several major highways, only about an hour away to ski-areas, super quick trip to downtown Denver. Nearby, there are trailheads, an off leash dog park, multiple golf courses, Red Rocks Amphitheater, Bear Creek Park, and highly rated schools. What more could you ask for - Don’t miss out on the opportunity to own this gem!
Sold for $620,000
$620,000
1783 S Beech Street, Lakewood, CO 80228
3beds
1,918sqft
Single Family Residence
Built in 1972
7,974 Square Feet Lot
$599,700 Zestimate®
$323/sqft
$3,097 Estimated rent
Home value
$599,700
$558,000 - $642,000
$3,097/mo
Zestimate® history
Owner options
List your home for rent
$3,097/mo
Rent Zestimate®
Find your next renter with Zillow Rental Manager. Plus, with online applications, you can quickly screen prospective tenants – for free.
$3,097/mo
Rent Zestimate®
Refinance and save
$2,885/mo
Est. payment
Refinancing to a lower rate could help reduce your monthly payments and save thousands over the life of the loan.
$2,885/mo
Est. payment
Explore your selling options
Work with a Zillow partner agent
Leverage their expertise and Zillow's premium Showcase listings to get your home seen by more buyers.
Get startedList with your own agent
Get your home in front of millions of buyers by listing it on Zillow.
Learn how to do itSell it yourself
Take full control of how buyers see your home on Zillow by listing For Sale by Owner (FSBO).
List your homeWhat's special
Privacy fenceStylish tile backsplashImpeccably maintained yardCovered back deckComposite front deck patioMature landscapingPrivate oasis
Zillow last checked:
Listing updated:
Listed by:
Aimee Fletcher 719-425-5020 AFHOMES@YAHOO.COM,
eXp Realty, LLC,
Lauren Trent 720-587-7502,
eXp Realty, LLC
Bought with:
Porter Rothman, 100083271
Keller Williams Realty Urban Elite
Source: REcolorado as distributed by MLS GRID,MLS#: 8027105
Facts & features
Interior
Bedrooms & bathrooms
- Bedrooms: 3
- Bathrooms: 3
- Full bathrooms: 1
- 3/4 bathrooms: 2
Primary bedroom
- Description: Fresh Paint & New Carpet
- Level: Upper
- Area: 182 Square Feet
- Dimensions: 13 x 14
Bedroom
- Description: Fresh Paint & New Carpet
- Level: Upper
- Area: 100 Square Feet
- Dimensions: 10 x 10
Bedroom
- Description: Fresh Paint & New Carpet - Non-Conforming
- Level: Upper
- Area: 100 Square Feet
- Dimensions: 10 x 10
Primary bathroom
- Description: Fresh Paint
- Level: Upper
Bathroom
- Description: Laundry Space With Stackable Washer And Dryer
- Level: Lower
Bathroom
- Description: Fresh Paint
- Level: Upper
Dining room
- Description: Hardwood & Fresh Paint
- Level: Upper
- Area: 108 Square Feet
- Dimensions: 9 x 12
Family room
- Description: Lvp, Built-Ins Wood Burning Stove
- Level: Lower
- Area: 405 Square Feet
- Dimensions: 27 x 15
Kitchen
- Description: Granite, Tile Backsplash, Double Basin Sink, Hardwood, Fresh Paint
- Level: Upper
- Area: 110 Square Feet
- Dimensions: 11 x 10
Living room
- Description: Hardwood & Fresh Paint
- Level: Upper
- Area: 204 Square Feet
- Dimensions: 12 x 17
Heating
- Forced Air, Wood Stove
Cooling
- Evaporative Cooling
Appliances
- Included: Dishwasher, Disposal, Dryer, Humidifier, Microwave, Oven, Range, Refrigerator, Washer
Features
- Built-in Features, Granite Counters, High Ceilings, Primary Suite, Smoke Free
- Flooring: Carpet, Tile, Vinyl, Wood
- Windows: Double Pane Windows, Window Coverings
- Basement: Daylight
- Number of fireplaces: 1
- Fireplace features: Family Room, Wood Burning Stove
Interior area
- Total structure area: 1,918
- Total interior livable area: 1,918 sqft
- Finished area above ground: 1,918
Property
Parking
- Total spaces: 2
- Parking features: Concrete, Oversized
- Attached garage spaces: 2
Features
- Patio & porch: Covered, Deck, Front Porch, Patio
- Exterior features: Private Yard, Rain Gutters
- Fencing: Partial
Lot
- Size: 7,974 Square Feet
- Features: Landscaped, Many Trees, Sprinklers In Front, Sprinklers In Rear
Details
- Parcel number: 103785
- Special conditions: Standard
Construction
Type & style
- Home type: SingleFamily
- Property subtype: Single Family Residence
Materials
- Brick, Frame
- Roof: Composition
Condition
- Updated/Remodeled
- Year built: 1972
Utilities & green energy
- Sewer: Public Sewer
- Water: Public
- Utilities for property: Cable Available, Electricity Connected, Natural Gas Connected
Community & HOA
Community
- Security: Carbon Monoxide Detector(s), Smoke Detector(s)
- Subdivision: Green Mountain Village
HOA
- Has HOA: No
Location
- Region: Lakewood
Financial & listing details
- Price per square foot: $323/sqft
- Tax assessed value: $628,950
- Annual tax amount: $3,352
- Date on market: 10/9/2024
- Listing terms: Cash,Conventional,FHA,VA Loan
- Exclusions: Sellers Personal Property. Staging Items, Including Curtains, Are Excluded.
- Ownership: Individual
- Electric utility on property: Yes
- Road surface type: None
Price history
| Date | Event | Price |
|---|---|---|
| 1/10/2025 | Sold | $620,000$323/sqft |
Source:  REcolorado as distributed by MLS GRID #8027105 Report a problem REcolorado as distributed by MLS GRID #8027105 Report a problem | ||
| 12/8/2024 | Pending sale | $620,000$323/sqft |
Source: REcolorado as distributed by MLS GRID #8027105 Report a problem | ||
| 12/2/2024 | Listed for sale | $620,000$323/sqft |
Source: REcolorado as distributed by MLS GRID #8027105 Report a problem | ||
| 11/15/2024 | Listing removed | $620,000-1.6%$323/sqft |
Source: REcolorado as distributed by MLS GRID #8027105 Report a problem | ||
| 10/9/2024 | Listed for sale | $629,900$328/sqft |
Source: REcolorado as distributed by MLS GRID #8027105 Report a problem | ||
| 9/26/2024 | Listing removed | $629,900$328/sqft |
Source: REcolorado as distributed by MLS GRID #8027105 Report a problem | ||
| 9/18/2024 | Price change | $629,900-1.4%$328/sqft |
Source: REcolorado as distributed by MLS GRID #8027105 Report a problem | ||
| 9/2/2024 | Price change | $639,000-1.7%$333/sqft |
Source: REcolorado as distributed by MLS GRID #8027105 Report a problem | ||
| 8/7/2024 | Price change | $650,000-1.5%$339/sqft |
Source: REcolorado as distributed by MLS GRID #8027105 Report a problem | ||
| 7/26/2024 | Listed for sale | $660,000+177.9%$344/sqft |
Source: REcolorado as distributed by MLS GRID #8027105 Report a problem | ||
| 5/20/2003 | Sold | $237,500$124/sqft |
Source: Public Record Report a problem | ||
Public tax history
| Year | Property taxes | Tax assessment |
|---|---|---|
| 2025 | $3,369 +0.5% | $39,309 +5.8% |
| 2024 | $3,352 +20.8% | $37,168 |
| 2023 | $2,774 -1.4% | $37,168 +23.6% |
| 2022 | $2,814 +10.4% | $30,073 -2.8% |
| 2021 | $2,550 | $30,939 +9.9% |
| 2020 | $2,550 +1.3% | $28,156 |
| 2019 | $2,517 +3.6% | $28,156 +7.1% |
| 2018 | $2,430 | $26,288 |
| 2017 | $2,430 +22.3% | $26,288 +16.3% |
| 2016 | $1,987 | $22,607 |
| 2015 | $1,987 +14.4% | $22,607 +23.7% |
| 2014 | $1,737 +0.4% | $18,282 |
| 2013 | $1,730 +2.1% | $18,282 -0.6% |
| 2012 | $1,695 -1.2% | $18,388 |
| 2011 | $1,715 +0.2% | $18,388 -1.8% |
| 2010 | $1,712 -0.6% | $18,720 |
| 2009 | $1,722 +0.2% | $18,720 -0.4% |
| 2008 | $1,718 +2.3% | $18,790 |
| 2007 | $1,680 +2.3% | $18,790 +3.2% |
| 2006 | $1,641 +0.7% | $18,200 +3.1% |
| 2005 | $1,629 +9.2% | $17,660 |
| 2004 | $1,492 -0.5% | $17,660 |
| 2003 | $1,499 +1.6% | $17,660 +1% |
| 2002 | $1,476 +7.7% | $17,490 +22.8% |
| 2001 | $1,371 -0.8% | $14,240 |
| 2000 | $1,383 | $14,240 |
Find assessor info on the county website
Neighborhood: Green Mountain Village
Nearby homes
- $741,7004 bd3 ba2.4k sqft1763 S Beech St, Lakewood, CO 80228Off Market
- $766,5003 bd2 ba2.9k sqft13437 W Montana Pl, Lakewood, CO 80228Off Market
- $710,0003 bd3 ba2k sqft13467 W Montana Pl, Lakewood, CO 80228Sold
- $744,5005 bd3 ba1.6k sqft1774 S Braun Ct, Lakewood, CO 80228Off Market
- $660,9003 bd3 ba1.9k sqft1753 S Beech St, Lakewood, CO 80228Off Market
- $762,7005 bd3 ba3.3k sqft1772 S Beech St, Lakewood, CO 80228Off Market
- $728,6004 bd3 ba2.9k sqft13487 W Montana Pl, Lakewood, CO 80228Off Market
- $755,8004 bd3 ba1.4k sqft1794 S Braun Ct, Lakewood, CO 80228Off Market
Nearby schools
GreatSchools rating
- 7/10Hutchinson Elementary SchoolGrades: PK-5Distance: 0.4 mi
- 6/10Dunstan Middle SchoolGrades: 6-8Distance: 0.7 mi
- 8/10Green Mountain High SchoolGrades: 9-12Distance: 0.5 mi
Schools provided by the listing agent
- Elementary: Hutchinson
- Middle: Dunstan
- High: Green Mountain
- District: Jefferson County R-1
Source: REcolorado as distributed by MLS GRID. This data may not be complete. We recommend contacting the local school district to confirm school assignments for this home.
Get a cash offer in 3 minutes
Find out how much your home could sell for in as little as 3 minutes with a no-obligation cash offer.
Estimated market value
$599,700
Get a cash offer in 3 minutes
Find out how much your home could sell for in as little as 3 minutes with a no-obligation cash offer.
Estimated market value
$599,700
- Colorado
- Jefferson County
- Lakewood
- 80228
- Green Mountain Village
- 1783 S Beech Street
Nearby cities
Nearby neighborhoods
Nearby zip codes
Other Lakewood Topics
