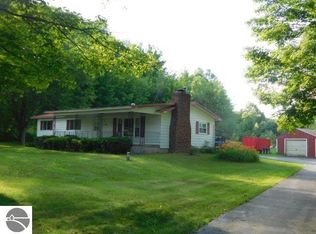
Discover the potential of Northern Michigan living with this 3-bedroom, 2-bath home offering approximately 1,100 square feet of living space on 13.52 beautiful acres. Whether you're looking for a year-round residence, hobby farm potential, or simply room to spread out and enjoy the outdoors, this property provides an excellent foundation to make your vision a reality. In addition to the home, the property features a detached 2-car garage and a second additional garage, both equipped with cement floors and electric service, providing plenty of space for vehicles, recreational equipment, workshops, or storage. A separate storage shed adds even more flexibility for tools, lawn equipment, and seasonal items. Convenient access begins with frontage on a county-maintained asphalt road that leads directly to an asphalt driveway, making year-round access and winter maintenance simple and reliable. The 13.52-acre parcel offers a desirable mix of open ground and mature hardwoods, creating a balance of usable space and natural beauty. The established trees provide shade, privacy, and character, while still leaving ample room for future projects, gardening, recreation, or expansion without the need for extensive clearing. Outdoor enthusiasts will appreciate the property's proximity to the renowned Manistee River, where fishing, kayaking, canoeing, tubing, and wildlife viewing opportunities await. Enjoy the peace and privacy of country living while remaining within easy reach of the area's recreational attractions and amenities. If you've been searching for acreage, multiple outbuildings, and a home you can personalize to fit your needs, this Northern Michigan property is ready for its next chapter.
For sale
$199,900
1783 SE West Sharon Rd, Fife Lake, MI 49633
3beds
1,100sqft
Single Family Residence
Built in 1978
13.52 Acres Lot
$-- Zestimate®
$182/sqft
$-- HOA
What's special
Multiple outbuildingsSeparate storage shedAsphalt driveway
- 4 days
- 2,009
- 309
Zillow last checked:
Listing updated:
Listed by:
Frank Franco 231-645-3767,
REMAX Bayshore - Kalkaska 231-258-8046
Source: NGLRMLS,MLS#: 1950633
Facts & features
Interior
Bedrooms & bathrooms
- Bedrooms: 3
- Bathrooms: 2
- Full bathrooms: 1
- 1/2 bathrooms: 1
- Main level bathrooms: 2
- Main level bedrooms: 3
Primary bedroom
- Level: Main
- Dimensions: 11.5 x 10.17
Bedroom 2
- Level: Main
- Dimensions: 12 x 9.33
Bedroom 3
- Level: Main
- Dimensions: 11 x 7.75
Primary bathroom
- Features: Shared
Dining room
- Level: Main
- Dimensions: 11.42 x 11.58
Kitchen
- Level: Main
- Dimensions: 9.83 x 8.58
Living room
- Level: Main
- Dimensions: 11.42 x 23.42
Heating
- Forced Air, Propane, Fireplace(s)
Appliances
- Included: Refrigerator, Oven/Range, Washer, Dryer
- Laundry: Main Level
Features
- Paneling, High Speed Internet
- Flooring: Carpet, Tile
- Basement: Full
- Has fireplace: Yes
- Fireplace features: Wood Burning
Interior area
- Total structure area: 1,100
- Total interior livable area: 1,100 sqft
- Finished area above ground: 1,100
- Finished area below ground: 0
Property
Parking
- Total spaces: 2
- Parking features: Detached, Concrete Floors, Asphalt, Private
- Garage spaces: 2
Accessibility
- Accessibility features: Accessible Approach with Ramp
Features
- Levels: One
- Stories: 1
- Patio & porch: Deck, Covered, Porch
- Waterfront features: None
Lot
- Size: 13.52 Acres
- Dimensions: 439 x 1340
- Features: Wooded-Hardwoods, Cleared, Wooded, Evergreens, Level, Metes and Bounds
Details
- Additional structures: Shed(s), Second Garage
- Parcel number: TBD
- Zoning description: Agricultural
Construction
Type & style
- Home type: SingleFamily
- Architectural style: Ranch
- Property subtype: Single Family Residence
Materials
- Frame, Aluminum Siding
- Foundation: Block
- Roof: Metal
Condition
- New construction: No
- Year built: 1978
Utilities & green energy
- Sewer: Private Sewer
- Water: Private
Community & HOA
Community
- Features: None
- Subdivision: Metes and Bounds
HOA
- Services included: None
Location
- Region: Fife Lake
Financial & listing details
- Price per square foot: $182/sqft
- Tax assessed value: $95,866
- Price range: $199.9K - $199.9K
- Date on market: 9/17/2026
- Cumulative days on market: 5 days
- Listing agreement: Exclusive Right Sell
- Listing terms: Conventional,Cash
- Ownership type: Private Owner
- Road surface type: Asphalt
Estimated market value
Not available
Estimated sales range
Not available
Not available
Price history
| Date | Event | Price |
|---|---|---|
| 9/17/2026 | Listed for sale | $199,900$182/sqft |
Source:  NGLRMLS #1950633 Report a problem NGLRMLS #1950633 Report a problem | ||
Public tax history
Tax history is unavailable.
Monthly payment
Est. payment
Payment breakdown
Explore the cost of this home by adjusting the details. Changes won't be saved.Climate risks
Neighborhood: 49633
Nearby schools
Schools provided by the listing agent
- District: Kalkaska Public Schools
Source: NGLRMLS. This data may not be complete. We recommend contacting the local school district to confirm school assignments for this home.
Similar homes
- $189,0003 bd1 ba907 sqft11663 Blueberry Trl SE, Fife Lake, MI 49633For Sale
 MLS ID #1950774, Frank Franco. NGLRMLS
 - $200,0003 bd2 ba1k sqft6184 Gonyer Rd SW, Fife Lake, MI 49633For Sale
 MLS ID #1948660, Sam Flamont. NGLRMLS
 - $249,9002 bd1 ba1k sqft6726 S Snyder Rd SW, Fife Lake, MI 49633For Sale
 MLS ID #1949284, Christina Ingersoll. NGLRMLS
 - $132,0002 bd1 ba784 sqft5743 Entwood Ln SW, Fife Lake, MI 49633For Sale By Owner
- $174,9002 bd2 ba1.6k sqft5960 N Trl SE, Kalkaska, MI 49646For Sale
 MLS ID #20261027297, Jeff Glover, KW Professionals. Realcomp II
 - $199,9003 bd2 ba1.4k sqft8390 W Beaver Rd, Grayling, MI 49738For Sale
 MLS ID #201839879, Michelle Millikin, Homewaters, L.L.C. Grayling. WWMLS
 - $200,0003 bd2 ba1.4k sqft7516 Covert Rd NE, Mancelona, MI 49659For Sale
 MLS ID #26044511, Laura Whitaker, Five Star RE Ludington. MichRIC
 - $199,9002 bd1 ba1k sqft6298 County Road 612 NE, Kalkaska, MI 49646For SaleMLS ID #201841885, Melisa Bertram, Real Estate One of Gaylord. WWMLS
- $210,0003 bd2 ba1.5k sqft8845 Country Rd NE, Mancelona, MI 49659For SaleMLS ID #20261059690, Kevin Schickel, Real Estate For A CAUSE. Realcomp II
