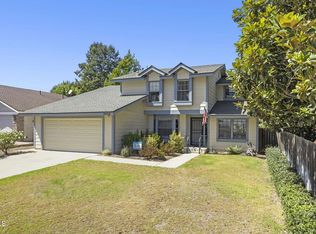
*** Architectural Design and Craftsmanship at Its Finest! *** Welcome to 1783 Sespe Drive--a stunning Woodside Greens home, transformed into a genuine one-of-a-kind masterpiece. Every detail has been thoughtfully curated, with customized style and endless features.This 4-bedroom, 3-bath residence blends timeless elegance with artistic sophistication. Surrounded by lush tropical landscaping, the property immediately conveys a sense of intention, quality, and care.Step through a striking clear glass front door with rich wood trim into a home that celebrates design: soaring tongue-and-groove ceilings, handcrafted woodwork, transom windows, arched doors, window seats, and more. The open-concept living space is anchored by a cozy fireplace, French doors, and a dining area, illuminated by dimmable recessed lighting and wall sconces throughout. A separate TV room offers a relaxed space perfect for movie or game nights.The split floor plan offers both privacy and function. The main-level primary suite boasts large windows, arched doorways, built-in benches, and an ensuite bath with jacuzzi tub and walk-in closet. A fourth bedroom downstairs is currently used as a well-appointed office. Upstairs, two additional bedrooms feature whimsical loft areas, double closets, and through-attic access--offering fun and flexible space for creative living.For the culinary-minded, the kitchen impresses with a double oven range, indoor grill with hood, a large butcher block counter, walk-in pantry, and a charming bay window framing views of the sparkling pool.Step outside into your own private retreat: sparkling pool and spa with a natural rock water feature, a custom-covered patio supported by solid rock pillars, a built-in firepit, and newer low-voltage landscape lighting--perfect for creating magical evenings under the stars.Additional features include a newer furnace, fruit trees, Nest thermostats with three zones, a spacious driveway, extensive concrete work, expansive stone and tile work in the secondary bathrooms, ceiling fans, skylights, and security cameras, and spacious laundry room.Ideally located near scenic greenbelts and walking paths, 1783 Sespe Drive is more than a home--it's a celebration of design, craftsmanship, and inspired living.
Sold for $424,000
Listed by: Pinnacle Estate Properties, In • Jennifer McCalister • Contact: (805) 760-0607
Bought with: Keller Williams Westlake Village
$424,000
1783 Sespe Dr, Ventura, CA 93004
4beds
2,273sqft
Single Family Residence
Built in 1981
6,098 Square Feet Lot
$1,126,900 Zestimate®
$187/sqft
$4,520 Estimated rent
Home value
$1,126,900
$1.03M - $1.24M
$4,520/mo
Zestimate® history
Owner options
List your home for rent
$4,520/mo
Rent Zestimate®
Find your next renter with Zillow Rental Manager. Plus, with online applications, you can quickly screen prospective tenants – for free.
$4,520/mo
Rent Zestimate®
Refinance and save
$2,704/mo
Est. payment
Refinancing to a lower rate could help reduce your monthly payments and save thousands over the life of the loan.
$2,704/mo
Est. payment
Explore your selling options
Work with a Zillow partner agent
Leverage their expertise and Zillow's premium Showcase listings to get your home seen by more buyers.
Get startedList with your own agent
Get your home in front of millions of buyers by listing it on Zillow.
Learn how to do itSell it yourself
Take full control of how buyers see your home on Zillow by listing For Sale by Owner (FSBO).
List your homeWhat's special
Sparkling poolFruit treesCozy fireplaceWhimsical loft areasNatural rock water featureHandcrafted woodworkIndoor grill with hood
Zillow last checked:
Listing updated:
Listed by:
Jennifer McCalister DRE #02084696 (805)760-0607,
Pinnacle Estate Properties, In
Bought with:
Susan Praver, DRE #01889253
Keller Williams Westlake Village
Brigitte Sturmer, DRE #02052906
Keller Williams Realty World Class
Source: CRMLS,MLS#: V1-29237 Originating MLS: California Regional MLS (Ventura & Pasadena-Foothills AORs)
Originating MLS: California Regional MLS (Ventura & Pasadena-Foothills AORs)Facts & features
Interior
Bedrooms & bathrooms
- Bedrooms: 4
- Bathrooms: 3
- Full bathrooms: 3
Rooms
- Room types: Attic, Bedroom, Den, Laundry, Primary Bedroom, Pantry, Dining Room
Primary bedroom
- Features: Main Level Primary
Bedroom
- Features: Bedroom on Main Level
Bathroom
- Features: Bathtub, Closet, Enclosed Toilet, Full Bath on Main Level, Jetted Tub, Tub Shower
Pantry
- Features: Walk-In Pantry
Heating
- Natural Gas
Cooling
- None
Appliances
- Included: Double Oven, Dishwasher, Free-Standing Range, Gas Water Heater, Refrigerator, Range Hood
- Laundry: Laundry Room
Features
- Built-in Features, Separate/Formal Dining Room, In-Law Floorplan, Pantry, Recessed Lighting, Attic, Bedroom on Main Level, Main Level Primary, Walk-In Pantry
- Doors: French Doors, Service Entrance
- Windows: Bay Window(s), Wood Frames
- Has fireplace: Yes
- Fireplace features: Gas, Living Room, Outside
- Common walls with other units/homes: No Common Walls
Interior area
- Total interior livable area: 2,273 sqft
Property
Parking
- Total spaces: 2
- Parking features: Door-Multi, Direct Access, Garage, Garage Door Opener, No Driveway, RV Potential, On Street
- Attached garage spaces: 2
Features
- Levels: Two
- Stories: 2
- Patio & porch: Concrete, Covered, Porch
- Exterior features: Lighting, Rain Gutters, Fire Pit
- Has private pool: Yes
- Pool features: Heated, In Ground, Tile
- Has spa: Yes
- Spa features: Heated, In Ground
- Fencing: New Condition,Stucco Wall,Wood
- Has view: Yes
- View description: None
Lot
- Size: 6,098 Square Feet
- Features: 0-1 Unit/Acre, Back Yard, Lawn, Landscaped, Sprinklers Timer
Details
- Parcel number: 1300129025
- Special conditions: Standard
Construction
Type & style
- Home type: SingleFamily
- Property subtype: Single Family Residence
Materials
- Foundation: Slab
- Roof: Composition
Condition
- Turnkey
- Year built: 1981
Utilities & green energy
- Electric: 220 Volts in Garage, 220 Volts in Laundry, 220 Volts For Spa
- Sewer: Public Sewer
- Water: Public
Community & HOA
Community
- Features: Biking, Dog Park, Foothills, Golf, Hiking, Park, Street Lights, Sidewalks
- Security: Security System, Carbon Monoxide Detector(s), Smoke Detector(s)
- Subdivision: Woodside Green Patio Hms - 3087
Location
- Region: Ventura
Financial & listing details
- Price per square foot: $187/sqft
- Tax assessed value: $1,157,445
- Date on market: 4/9/2025
- Cumulative days on market: 5 days
- Listing terms: Cash to New Loan
- Inclusions: Washer, Dryer, refrigerator, sectional sofa in TV room, Bar and stools in great room, safe in garage and bedroom
- Road surface type: Paved
Price history
| Date | Event | Price |
|---|---|---|
| 6/23/2026 | Sold | $424,000-62.6%$187/sqft |
Source: Public Record Report a problem | ||
| 5/2/2025 | Sold | $1,134,750+2%$499/sqft |
Source:  CRMLS #V1-29237 Report a problem CRMLS #V1-29237 Report a problem | ||
| 4/16/2025 | Pending sale | $1,112,500$489/sqft |
Source: CRMLS #V1-29237 Report a problem | ||
| 4/10/2025 | Listed for sale | $1,112,500+354.1%$489/sqft |
Source: CRMLS #V1-29237 Report a problem | ||
| 2/3/1999 | Sold | $245,000$108/sqft |
Source: Public Record Report a problem | ||
Public tax history
| Year | Property taxes | Tax assessment |
|---|---|---|
| 2026 | -- | $1,157,445 +15.4% |
| 2025 | $10,977 +5.2% | $1,003,000 +0.1% |
| 2024 | $10,430 | $1,002,000 +5.9% |
| 2023 | $10,430 +12.7% | $946,000 +6.9% |
| 2022 | $9,251 +13.7% | $885,000 +14.2% |
| 2021 | $8,134 +7.1% | $775,000 +7.3% |
| 2020 | $7,593 -1.1% | $722,000 -1% |
| 2019 | $7,674 +8.4% | $729,000 +8.8% |
| 2018 | $7,081 -3.6% | $670,000 -3.6% |
| 2017 | $7,347 +13.1% | $695,000 +13.6% |
| 2016 | $6,496 +6.4% | $612,000 +6.4% |
| 2015 | $6,102 +1.2% | $575,000 +1.8% |
| 2014 | $6,029 | $565,000 +9.7% |
| 2013 | -- | $515,000 +10.8% |
| 2012 | -- | $465,000 -5.1% |
| 2011 | -- | $490,000 |
| 2009 | -- | $490,000 -41.7% |
| 2007 | -- | $841,000 +146.7% |
| 2006 | -- | $340,882 +2% |
| 2005 | -- | $334,199 +3.9% |
| 2003 | -- | $321,645 +9.3% |
| 2002 | -- | $294,162 +10% |
| 2001 | $2,775 +4.6% | $267,330 +4.2% |
| 2000 | $2,652 | $256,500 |
Find assessor info on the county website
Neighborhood: Serra
Nearby homes
- $925,0003 bd3 ba2.1k sqft1795 Sespe Dr, Ventura, CA 93004Sold

- $970,5003 bd2 ba1.8k sqft1771 Sespe Dr, Ventura, CA 93004Off Market
- $910,0003 bd3 ba2.1k sqft9075 Kennebec St, Ventura, CA 93004Sold
- $964,5004 bd2 ba2.1k sqft9058 Havasu St, Ventura, CA 93004Off Market
- $1,004,1003 bd2 ba1.8k sqft9063 Kennebec St, Ventura, CA 93004Off Market
- $945,2004 bd2 ba2.1k sqft1784 Sespe Dr, Ventura, CA 93004Off Market
- $968,1004 bd3 ba2.7k sqft1772 Sespe Dr, Ventura, CA 93004Off Market
- $969,9003 bd2 ba2k sqft9046 Havasu St, Ventura, CA 93004Off Market
Nearby schools
GreatSchools rating
- 5/10Junipero Serra Elementary SchoolGrades: K-5Distance: 0.4 mi
- 6/10Balboa Middle SchoolGrades: 6-8Distance: 2.5 mi
- 6/10Buena High SchoolGrades: 9-12Distance: 2.8 mi
Get a cash offer in 3 minutes
Find out how much your home could sell for in as little as 3 minutes with a no-obligation cash offer.
Estimated market value
$1,126,900
Get a cash offer in 3 minutes
Find out how much your home could sell for in as little as 3 minutes with a no-obligation cash offer.
Estimated market value
$1,126,900
- California
- Ventura County
- Ventura
- 93004
- Serra
- 1783 Sespe Dr
Nearby cities
Nearby neighborhoods
Nearby zip codes
Other Ventura Topics
