Skip main navigation
Closed
  • $860,000

    1783 VICTORIA CHASE Court, Fleming Island, FL 32003

    6beds
    4,329sqft
    Single Family Residence
    Built in 2005
    0.5 Acres Lot
    $908,600 Zestimate®
    $199/sqft
    $7,749 Estimated rent

    Home value

    $908,600

    $863,000 - $963,000

    $7,749/mo

    Zestimate® history
    Loading
    Loading...

    Owner options

    List your home for rent

    $7,749/mo

    Rent Zestimate®

    Find your next renter with Zillow Rental Manager. Plus, with online applications, you can quickly screen prospective tenants – for free.

    Learn more

    $7,749/mo

    Rent Zestimate®

    Refinance and save

    $6,344/mo

    Est. payment

    Refinancing to a lower rate could help reduce your monthly payments and save thousands over the life of the loan.

    See today's rates

    $6,344/mo

    Est. payment

    Explore your selling options

    Work with a Zillow partner agent

    Leverage their expertise and Zillow's premium Showcase listings to get your home seen by more buyers.

    Get started

    List with your own agent

    Get your home in front of millions of buyers by listing it on Zillow.

    Learn how to do it

    Sell it yourself

    Take full control of how buyers see your home on Zillow by listing For Sale by Owner (FSBO).

    List your home

    What's special

    Screened poolBath masterpiece rosewood planGolf course viewsOversized garageLavish master suiteElegant tray ceilingsAbundant storage
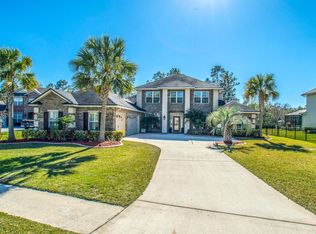
    PRICE REDUCED, SELLER MOTIVATED! The seller has already secured their dream home along the Rocky Mountains and is eager to make a quick sale. Discover unparalleled luxury in this 6-bed, 5-bath masterpiece Rosewood plan, located the prestigious gated enclave of River Hills Reserve. The grandeur begins with a dramatic two-story entry, leading to a lavish master suite, adorned with elegant tray ceilings. Entertain effortlessly as the gourmet kitchen seamlessly opens to the pool and living room, creating a perfect harmony for hosting guests. A formal dining area adds a touch of sophistication to every gathering. Upgrades abound, including a newly re-marcited pool with new pool heater. Step outside to discover paver sidewalks leading to a custom-built brick firepit with amphitheater seating, perfect for those evenings under the stars. An elegant outdoor kitchen awaits within the pool enclosure. With a loft/game room and media room, wet bar, balcony overlooking the sprawling backyard and golf course views, screened pool/spa, oversized garage, and abundant storage, this home offers the epitome of comfort and convenience.

    Zillow last checked:

    Listing updated:

    Listed by:

    DAMIAN BEVERIDGE,

    KST GROUP LLC 561-307-0671

    Bought with:

    DJ DELLA SALA, 3464386

    DJ & LINDSEY REAL ESTATE

    Source: realMLS,MLS#: 2015964MLS Logo

    Facts & features

    Interior

    Bedrooms & bathrooms
    • Bedrooms: 6
    • Bathrooms: 5
    • Full bathrooms: 5
    Primary bedroom
    • Level: First
    • Area: 308 Square Feet
    • Dimensions: 14.00 x 22.00
    Bedroom 1
    • Level: First
    • Area: 146.37 Square Feet
    • Dimensions: 12.30 x 11.90
    Bedroom 2
    • Level: Second
    • Area: 168 Square Feet
    • Dimensions: 14.00 x 12.00
    Bedroom 3
    • Level: Second
    • Area: 162.5 Square Feet
    • Dimensions: 13.00 x 12.50
    Bedroom 4
    • Level: Second
    • Area: 207.7 Square Feet
    • Dimensions: 15.50 x 13.40
    Bonus room
    • Level: Second
    • Area: 391 Square Feet
    • Dimensions: 23.00 x 17.00
    Dining room
    • Level: First
    • Area: 166.05 Square Feet
    • Dimensions: 13.50 x 12.30
    Family room
    • Level: First
    • Area: 331.8 Square Feet
    • Dimensions: 14.00 x 23.70
    Great room
    • Level: First
    Laundry
    • Level: First
    Living room
    • Level: First
    • Area: 150 Square Feet
    • Dimensions: 12.50 x 12.00
    Media room
    • Level: Second
    • Area: 293.18 Square Feet
    • Dimensions: 13.70 x 21.40
    Other
    • Description: Breakfast
    • Level: First
    • Area: 182 Square Feet
    • Dimensions: 14.00 x 13.00
    Heating
    • Central, Electric, Heat Pump
    Cooling
    • Central Air, Multi Units
    Appliances
    • Included: Dishwasher, Electric Oven, Gas Cooktop, Gas Water Heater, Microwave, Refrigerator
    • Laundry: Electric Dryer Hookup, Sink, Washer Hookup
    Features
    • Breakfast Bar, Built-in Features, Butler Pantry, Ceiling Fan(s), Central Vacuum, Eat-in Kitchen, Entrance Foyer, Guest Suite, In-Law Floorplan, Jack and Jill Bath, Kitchen Island, Open Floorplan, Pantry, Primary Bathroom -Tub with Separate Shower, Master Downstairs, Split Bedrooms, Vaulted Ceiling(s), Walk-In Closet(s), Wet Bar
    • Flooring: Carpet, Tile, Wood
    • Number of fireplaces: 1
    • Fireplace features: Gas
    Interior area
    • Total structure area: 5,598
    • Total interior livable area: 4,329 sqft

    Property

    Parking
    • Total spaces: 3
    • Parking features: Garage Door Opener
    • Garage spaces: 3
    Features
    • Levels: Two
    • Stories: 2
    • Patio & porch: Covered, Front Porch, Patio, Porch, Rear Porch, Screened
    • Exterior features: Balcony, Fire Pit, Outdoor Kitchen
    • Pool features: In Ground, Gas Heat, Pool Sweep, Salt Water, Screen Enclosure
    • Fencing: Back Yard,Wrought Iron
    • Has view: Yes
    • View description: Golf Course, Protected Preserve, Trees/Woods
    Lot
    • Size: 0.5 Acres
    • Features: Corner Lot, On Golf Course, Sprinklers In Front, Sprinklers In Rear
    Details
    • Parcel number: 17052601426603414

    Construction

    Type & style
    • Home type: SingleFamily
    • Architectural style: Traditional
    • Property subtype: Single Family Residence
    Materials
    • Fiber Cement
    • Roof: Shingle
    Condition
    • New construction: No
    • Year built: 2005

    Utilities & green energy

    • Sewer: Public Sewer
    • Water: Public
    • Utilities for property: Cable Connected, Electricity Connected, Sewer Connected, Water Connected

    Community & HOA

    Community
    • Security: Security Gate, Smoke Detector(s)
    • Subdivision: Fleming Island Plantation
    HOA
    • Has HOA: Yes
    • Amenities included: Pool, Children's Pool, Clubhouse, Gated, Golf Course, Jogging Path, Trash
    • HOA fee: $675 annually
    • HOA name: Fleming Island Plantation
    • Second HOA fee: $70 annually
    Location
    • Region: Fleming Island

    Financial & listing details

    • Price per square foot: $199/sqft
    • Tax assessed value: $732,270
    • Annual tax amount: $11,132
    • Date on market: 3/29/2024
    • Listing terms: Cash,Conventional,Lease Back,VA Loan
    • Road surface type: Asphalt

    Price history

    DateEventPrice
    5/14/2024Sold$860,000-0.6%$199/sqft
    Source: realMLS #2015964 Report a problem
    5/5/2024Pending sale$865,000$200/sqft
    Source: realMLS #2015964 Report a problem
    4/16/2024Price change$865,000-1.7%$200/sqft
    Source: realMLS #2015964 Report a problem
    3/29/2024Listed for sale$880,000+39.7%$203/sqft
    Source: realMLS #2015964 Report a problem
    7/17/2020Sold$630,000-2.3%$146/sqft
    Source: realMLS #1054037 Report a problem
    7/17/2020Listed for sale$645,000$149/sqft
    Source: WATSON REALTY CORP #1054037 Report a problem
    5/29/2020Pending sale$645,000$149/sqft
    Source: WATSON REALTY CORP #1054037 Report a problem
    5/19/2020Listed for sale$645,000+34.4%$149/sqft
    Source: WATSON REALTY CORP #1054037 Report a problem
    7/3/2012Sold$480,000-3.9%$111/sqft
    Source: Public Record Report a problem
    3/23/2012Listed for sale$499,500-26%$115/sqft
    Source: Vanguard Realty, Inc. #615730 Report a problem
    7/11/2005Sold$674,700$156/sqft
    Source: Public Record Report a problem

    Public tax history

    YearProperty taxesTax assessment
    2025-- $732,270 +11.5%
    2024$11,382 +2.2%$656,806 +3%
    2023$11,133 +3.9%$637,676 +3%
    2022$10,719 +9.5%$619,103 +21%
    2021$9,790 +31.5%$511,463 +25.2%
    2020$7,447 $408,613 +2.3%
    2019$7,447 +1.3%$399,427 +1.9%
    2018$7,351 +8.1%$391,979 +2.1%
    2017$6,798 +0.6%$383,917 +2.1%
    2016$6,759 -0.1%$376,021 +0.7%
    2015$6,764 -1.7%$373,407 +0.8%
    2014$6,879 $370,443 +1.5%
    2013-- $364,968 +6.8%
    2012-- $341,799 -9.4%
    2011-- $377,199 -8.3%
    2010-- $411,527 -8.1%
    2009-- $447,562 -11.4%
    2008-- $504,986 +1.2%
    2007-- $498,937 +1.3%
    2006-- $492,371 +447.1%
    2005-- $90,000
    2004-- $90,000 +500%
    2003-- $15,000
    Find assessor info on the county website

    Neighborhood: 32003

    Nearby schools

    GreatSchools rating
    Schools provided by the listing agent
    • Elementary: Thunderbolt
    • Middle: Green Cove Springs
    • High: Fleming Island

    Source: realMLS. This data may not be complete. We recommend contacting the local school district to confirm school assignments for this home.

    Get a cash offer in 3 minutes
    Find out how much your home could sell for in as little as 3 minutes with a no-obligation cash offer.
    Estimated market value
    $908,600
    Get a cash offer in 3 minutes
    Find out how much your home could sell for in as little as 3 minutes with a no-obligation cash offer.
    Estimated market value
    $908,600