Welcome to 1783 Wooten Drive in Nesbit, a super cute home with beautiful landscaping, great curb appeal, and a welcoming feel from the moment you arrive. Inside, you'll love the open floor plan with the kitchen and great room flowing together, featuring rich flooring, a cozy fireplace, and plenty of natural light. The eat in kitchen offers granite countertops, stainless appliances, abundant cabinet space, and a large island that's perfect for gathering. The primary suite is spacious and includes his and her closets along with a well appointed bath featuring a soaking tub and separate shower. Stained concrete flooring adds both character and durability, while the upstairs bonus space provides flexibility for a bedroom, office, or playroom. Step outside to a covered patio overlooking a fenced backyard with plenty of space to enjoy. This home offers a great layout, solid finishes, and a comfortable flow that just feels right the moment you walk in.
Closed
Price Unknown
1783 Wooten Dr, Nesbit, MS 38651
4beds
2,212sqft
Residential, Single Family Residence
Built in 2019
0.27 Acres Lot
$356,000 Zestimate®
$--/sqft
$2,576 Estimated rent
Home value
$356,000
$338,000 - $374,000
$2,576/mo
Zestimate® history
Owner options
List your home for rent
$2,576/mo
Rent Zestimate®
Find your next renter with Zillow Rental Manager. Plus, with online applications, you can quickly screen prospective tenants – for free.
$2,576/mo
Rent Zestimate®
Refinance and save
$525/mo
Est. payment
Refinancing to a lower rate could help reduce your monthly payments and save thousands over the life of the loan.
$525/mo
Est. payment
Explore your selling options
Work with a Zillow partner agent
Leverage their expertise and Zillow's premium Showcase listings to get your home seen by more buyers.
Get startedList with your own agent
Get your home in front of millions of buyers by listing it on Zillow.
Learn how to do itSell it yourself
Take full control of how buyers see your home on Zillow by listing For Sale by Owner (FSBO).
List your homeWhat's special
Beautiful landscapingOpen floor planCovered patioCozy fireplacePlenty of natural lightAbundant cabinet spaceHis and her closets
Zillow last checked:
Listing updated:
Listed by:
Kimberly Starnes 901-634-9087,
RE/MAX Realty Group
Bought with:
Jeanette G Meraz, S59966
The Home Partners Realty, LLC
Source: MLS United,MLS#: 4145517
Facts & features
Interior
Bedrooms & bathrooms
- Bedrooms: 4
- Bathrooms: 2
- Full bathrooms: 2
Heating
- Central, Fireplace(s)
Cooling
- Ceiling Fan(s), Central Air
Appliances
- Included: Dishwasher, Disposal, Electric Cooktop, Free-Standing Electric Oven, Microwave, Self Cleaning Oven, Stainless Steel Appliance(s)
- Laundry: Electric Dryer Hookup, Laundry Room, Washer Hookup
Features
- Breakfast Bar, Ceiling Fan(s), Crown Molding, Eat-in Kitchen, Granite Counters, High Speed Internet, Kitchen Island, Open Floorplan, Pantry, Primary Downstairs, Recessed Lighting, Walk-In Closet(s), Other, Double Vanity
- Flooring: Carpet, Combination, Concrete, Tile, Wood
- Doors: Dead Bolt Lock(s)
- Windows: Screens, Vinyl
- Has fireplace: Yes
- Fireplace features: Gas Log, Great Room
Interior area
- Total structure area: 2,212
- Total interior livable area: 2,212 sqft
Property
Parking
- Total spaces: 2
- Parking features: Attached, Driveway, Concrete
- Attached garage spaces: 2
- Has uncovered spaces: Yes
Features
- Levels: Two
- Stories: 2
- Patio & porch: Porch
- Exterior features: Private Yard, Rain Gutters
- Fencing: Back Yard,Privacy,Wood,Fenced
Lot
- Size: 0.27 Acres
- Dimensions: 95 x 120
- Features: Front Yard, Landscaped
Details
- Parcel number: 2087250700008700
Construction
Type & style
- Home type: SingleFamily
- Architectural style: Traditional
- Property subtype: Residential, Single Family Residence
Materials
- Brick
- Foundation: Slab
- Roof: Architectural Shingles
Condition
- Move In Ready
- New construction: No
- Year built: 2019
Utilities & green energy
- Sewer: Public Sewer
- Water: Public
- Utilities for property: Electricity Connected, Natural Gas Connected, Sewer Connected
Community & HOA
Community
- Features: Sidewalks
- Security: Smoke Detector(s)
- Subdivision: Winningham Estates
HOA
- Has HOA: Yes
- Services included: Other
- HOA fee: $525 annually
Location
- Region: Nesbit
Financial & listing details
- Tax assessed value: $243,297
- Annual tax amount: $2,534
- Date on market: 6/12/2026
- Electric utility on property: Yes
Price history
| Date | Event | Price |
|---|---|---|
| 7/29/2026 | Sold | -- |
Source: MLS United #4145517 Report a problem | ||
| 6/28/2026 | Pending sale | $359,900$163/sqft |
Source: MLS United #4145517 Report a problem | ||
| 6/27/2026 | Listing removed | $2,300$1/sqft |
Source: Zillow Rentals Report a problem | ||
| 6/16/2026 | Listed for rent | $2,300$1/sqft |
Source: Zillow Rentals Report a problem | ||
| 6/12/2026 | Listed for sale | $359,900$163/sqft |
Source: MLS United #4145517 Report a problem | ||
| 5/31/2026 | Pending sale | $359,900$163/sqft |
Source: MLS United #4145517 Report a problem | ||
| 5/19/2026 | Price change | $359,900-2.7%$163/sqft |
Source: MLS United #4145517 Report a problem | ||
| 4/10/2026 | Listed for sale | $369,900$167/sqft |
Source: MLS United #4145517 Report a problem | ||
| 6/3/2019 | Sold | -- |
Source: MLS United #2320763 Report a problem | ||
Public tax history
| Year | Property taxes | Tax assessment |
|---|---|---|
| 2025 | $2,534 +15.1% | $24,330 +34.9% |
| 2024 | $2,202 | $18,034 |
| 2023 | $2,202 | $18,034 |
| 2022 | $2,202 | $18,034 |
| 2021 | $2,202 +7.6% | $18,034 +6.6% |
| 2020 | $2,046 +227.7% | $16,911 +275.8% |
| 2019 | $624 | $4,500 |
| 2018 | $624 -0.5% | $4,500 |
| 2017 | $628 | $4,500 |
| 2016 | $628 +4.4% | $4,500 |
| 2015 | $601 +2.4% | $4,500 |
| 2014 | $587 | $4,500 |
Find assessor info on the county website
Neighborhood: 38651
Nearby homes
- $371,5004 bd2 ba2.4k sqft1829 Wooten Dr, Hernando, MS 38632Off Market
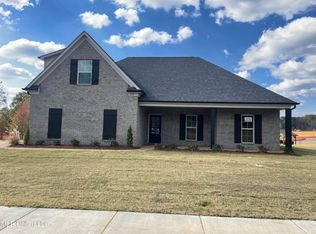
- $--4 bd2 ba2.2k sqft1791 Wooten Dr, Nesbit, MS 38651Sold
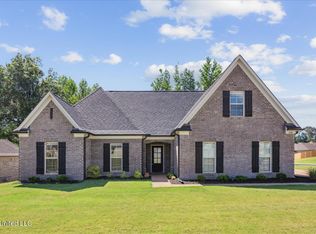
- $358,2004 bd2 ba2.3k sqft1769 Wooten Dr, Nesbit, MS 38651Off Market
- $376,1004 bd2 ba2.4k sqft1760 Wooten Dr, Nesbit, MS 38651Off Market
- $341,6004 bd-- ba1.8k sqft1759 Wooten Dr, Nesbit, MS 38651Off Market
- $342,1004 bd-- ba1.8k sqft569 Andys Way, Nesbit, MS 38651Off Market
- $403,8004 bd4 ba3k sqft1736 Wooten Dr, Hernando, MS 38632Off Market
- $349,3004 bd-- ba1.8k sqft574 Wooten Cv, Nesbit, MS 38651Off Market
Nearby schools
GreatSchools rating
- 9/10Hernando Hills Elementary SchoolGrades: 2-3Distance: 2.9 mi
- 9/10Hernando Middle SchoolGrades: 6-8Distance: 3.9 mi
- 9/10Hernando High SchoolGrades: 9-12Distance: 4.2 mi
Schools provided by the listing agent
- Elementary: Hernando
- Middle: Hernando
- High: Hernando
Source: MLS United. This data may not be complete. We recommend contacting the local school district to confirm school assignments for this home.
Sell for more on Zillow
Get a Zillow Showcase℠ listing at no additional cost and you could sell for .
$356,000
2% more
+$7,120
With Zillow Showcase(estimated)
$363,120
Sell for more on Zillow
Get a Zillow Showcase℠ listing at no additional cost and you could sell for .
$356,000
2% more
+$7,120
With Zillow Showcase(estimated)
$363,120
- Mississippi
- DeSoto County
- Nesbit
- 38651
- 1783 Wooten Dr
