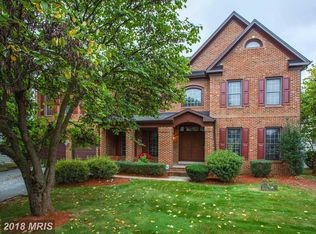
Welcome to this stunning single-family home located in the highly sought-after Clopper Mill West community. Boasting over 3,700 finished square feet, this beautifully maintained residence offers exceptional space, comfort, and style. From the moment you step inside, you're greeted by a grand two-story foyer and gleaming hardwood floors throughout the main level, creating a warm and elegant first impression. The main level features a gourmet kitchen, spacious living and dining rooms, a dedicated home office, and a dramatic two-story family room filled with natural light—perfect for both entertaining and everyday living. Upstairs, enjoy a generously sized primary suite with a beautifully appointed bath, along with three additional spacious bedrooms and a full hallway bathroom. The finished walk-up lower level is a true bonus, offering a large recreation room perfect for entertaining, a versatile den ideal for a home gym or guest suite, and an additional full bathroom for added convenience. Step outside to the beautiful deck, ideal for outdoor gatherings and relaxation. An attached two-car garage adds convenience, while the new roof (replaced in 2019) offers peace of mind and long-term value. This property truly has it all—space, sophistication, and an unbeatable location. Don’t miss your chance to call it home!
Sold for $770,000
$770,000
17830 Cricket Hill Dr, Germantown, MD 20874
4beds
3,771sqft
Single Family Residence
Built in 1999
8,202 Square Feet Lot
$778,900 Zestimate®
$204/sqft
$4,210 Estimated rent
Home value
$778,900
$717,000 - $849,000
$4,210/mo
Zestimate® history
Owner options
List your home for rent
$4,210/mo
Rent Zestimate®
Find your next renter with Zillow Rental Manager. Plus, with online applications, you can quickly screen prospective tenants – for free.
$4,210/mo
Rent Zestimate®
Refinance and save
$4,760/mo
Est. payment
Refinancing to a lower rate could help reduce your monthly payments and save thousands over the life of the loan.
$4,760/mo
Est. payment
Explore your selling options
Work with a Zillow partner agent
Leverage their expertise and Zillow's premium Showcase listings to get your home seen by more buyers.
Get startedList with your own agent
Get your home in front of millions of buyers by listing it on Zillow.
Learn how to do itSell it yourself
Take full control of how buyers see your home on Zillow by listing For Sale by Owner (FSBO).
List your homeWhat's special
Finished walk-up lower levelBeautifully appointed bathDramatic two-story family roomGrand two-story foyerDedicated home officeGleaming hardwood floorsGourmet kitchen
Zillow last checked:
Listing updated:
Listed by:
Nader Bagheri 240-620-8680,
Weichert, REALTORS
Bought with:
Myah Moxley, 657311
RE/MAX Plus
Source: Bright MLS,MLS#: MDMC2184380
Facts & features
Interior
Bedrooms & bathrooms
- Bedrooms: 4
- Bathrooms: 4
- Full bathrooms: 3
- 1/2 bathrooms: 1
- Main level bathrooms: 1
Rooms
- Room types: Living Room, Dining Room, Primary Bedroom, Bedroom 2, Bedroom 3, Bedroom 4, Kitchen, Family Room, Den, Foyer, Great Room, Office, Bathroom 2, Bathroom 3, Primary Bathroom
Primary bedroom
- Level: Upper
Bedroom 2
- Level: Upper
Bedroom 3
- Level: Upper
Bedroom 4
- Level: Upper
Primary bathroom
- Level: Upper
Bathroom 2
- Level: Upper
Bathroom 3
- Level: Lower
Den
- Level: Lower
Dining room
- Features: Flooring - HardWood
- Level: Main
Family room
- Features: Flooring - HardWood, Fireplace - Gas
- Level: Main
Foyer
- Features: Flooring - HardWood
- Level: Main
Great room
- Level: Lower
Kitchen
- Features: Granite Counters, Flooring - HardWood
- Level: Main
Living room
- Features: Flooring - HardWood
- Level: Main
Office
- Features: Flooring - HardWood
- Level: Main
Heating
- Central, Natural Gas
Cooling
- Central Air, Electric
Appliances
- Included: Microwave, Cooktop, Dishwasher, Disposal, Dryer, Oven/Range - Gas, Range Hood, Refrigerator, Gas Water Heater
- Laundry: Dryer In Unit, Washer In Unit
Features
- Kitchen - Gourmet
- Flooring: Hardwood, Carpet
- Basement: Full
- Number of fireplaces: 1
- Fireplace features: Gas/Propane
Interior area
- Total structure area: 4,420
- Total interior livable area: 3,771 sqft
- Finished area above ground: 2,771
- Finished area below ground: 1,000
Property
Parking
- Total spaces: 2
- Parking features: Garage Faces Side, Attached
- Attached garage spaces: 2
Accessibility
- Accessibility features: None
Features
- Levels: Three
- Stories: 3
- Pool features: Community
Lot
- Size: 8,202 Square Feet
Details
- Additional structures: Above Grade, Below Grade
- Parcel number: 160603065081
- Zoning: R
- Special conditions: Standard
Construction
Type & style
- Home type: SingleFamily
- Architectural style: Colonial
- Property subtype: Single Family Residence
Materials
- Advanced Framing
- Foundation: Concrete Perimeter
- Roof: Architectural Shingle
Condition
- New construction: No
- Year built: 1999
Utilities & green energy
- Sewer: Public Sewer
- Water: Public
Community & HOA
Community
- Security: Carbon Monoxide Detector(s)
- Subdivision: Cloppers Mill West
HOA
- Has HOA: Yes
- HOA fee: $71 monthly
Location
- Region: Germantown
Financial & listing details
- Price per square foot: $204/sqft
- Tax assessed value: $626,000
- Annual tax amount: $7,654
- Date on market: 6/5/2025
- Listing agreement: Exclusive Right To Sell
- Listing terms: Cash,Conventional,FHA,VA Loan
- Ownership: Fee Simple
Price history
| Date | Event | Price |
|---|---|---|
| 9/2/2025 | Sold | $770,000-7.8%$204/sqft |
Source:  Bright MLS #MDMC2184380 Report a problem Bright MLS #MDMC2184380 Report a problem | ||
| 8/14/2025 | Contingent | $834,900$221/sqft |
Source: Bright MLS #MDMC2184380 Report a problem | ||
| 6/5/2025 | Listed for sale | $834,900-1.8%$221/sqft |
Source: Bright MLS #MDMC2184380 Report a problem | ||
| 6/4/2025 | Listing removed | $849,900$225/sqft |
Source: Bright MLS #MDMC2172230 Report a problem | ||
| 5/6/2025 | Listed for sale | $849,900$225/sqft |
Source: Bright MLS #MDMC2172230 Report a problem | ||
| 5/2/2025 | Contingent | $849,900$225/sqft |
Source: Bright MLS #MDMC2172230 Report a problem | ||
| 4/17/2025 | Price change | $849,900-2.3%$225/sqft |
Source: Bright MLS #MDMC2172230 Report a problem | ||
| 4/4/2025 | Listed for sale | $869,900+56.7%$231/sqft |
Source: Bright MLS #MDMC2172230 Report a problem | ||
| 11/20/2018 | Sold | $555,000-0.9%$147/sqft |
Source: Public Record Report a problem | ||
| 10/8/2018 | Price change | $559,900-3.4%$148/sqft |
Source: Samson Properties #1002218898 Report a problem | ||
| 9/6/2018 | Price change | $579,900-1.7%$154/sqft |
Source: Samson Properties #1002218898 Report a problem | ||
| 8/13/2018 | Price change | $589,900-1.7%$156/sqft |
Source: Samson Properties #1002218898 Report a problem | ||
| 7/11/2018 | Price change | $599,900-1.5%$159/sqft |
Source: RE/MAX Executive #1001664914 Report a problem | ||
| 6/2/2018 | Listed for sale | $609,000+16%$161/sqft |
Source: RE/MAX Executive #1001664914 Report a problem | ||
| 12/30/2010 | Listing removed | $525,000$139/sqft |
Source: foreclosure.com Report a problem | ||
| 12/27/2010 | Listed for sale | $525,000+2.1%$139/sqft |
Source: foreclosure.com Report a problem | ||
| 12/14/2010 | Sold | $514,000-2.1%$136/sqft |
Source: Public Record Report a problem | ||
| 11/2/2010 | Price change | $525,000-4.4%$139/sqft |
Source: Remax Realty Group #MC7470763 Report a problem | ||
| 10/14/2010 | Listed for sale | -- |
Source: foreclosure.com Report a problem | ||
| 5/12/2004 | Sold | $549,000+74.9%$146/sqft |
Source: Public Record Report a problem | ||
| 9/10/1999 | Sold | $313,900$83/sqft |
Source: Public Record Report a problem | ||
Public tax history
| Year | Property taxes | Tax assessment |
|---|---|---|
| 2025 | $7,676 +6.5% | $680,400 +8.7% |
| 2024 | $7,207 +5% | $626,000 +5.1% |
| 2023 | $6,862 +10% | $595,567 +5.4% |
| 2022 | $6,236 +5.8% | $565,133 +5.7% |
| 2021 | $5,895 -0.1% | $534,700 |
| 2020 | $5,899 -2.6% | $534,700 -2.7% |
| 2019 | $6,057 -0.2% | $549,300 |
| 2018 | $6,068 +0.5% | $549,300 +3.4% |
| 2017 | $6,037 -4.5% | $531,367 +3.5% |
| 2016 | $6,322 | $513,433 +3.6% |
| 2015 | $6,322 | $495,500 |
| 2014 | $6,322 | $495,500 |
| 2013 | -- | $495,500 -3.9% |
| 2012 | -- | $515,700 |
| 2011 | -- | $515,700 |
| 2010 | -- | $515,700 -25.5% |
| 2009 | -- | $692,300 +10.5% |
| 2008 | -- | $626,770 +11.7% |
| 2007 | -- | $561,240 +13.2% |
| 2006 | -- | $495,710 +11.4% |
| 2005 | -- | $444,842 +12.9% |
| 2004 | -- | $393,976 +14.8% |
| 2003 | -- | $343,110 +7.2% |
| 2002 | -- | $320,190 |
| 2001 | -- | $320,190 |
Find assessor info on the county website
Neighborhood: 20874
Nearby homes
- $840,500-- bd2 ba2.7k sqft17832 Cricket Hill Dr, Germantown, MD 20874Off Market
- $895,8005 bd4 ba3.4k sqft17828 Cricket Hill Dr, Germantown, MD 20874Off Market
- $972,0006 bd6 ba5.9k sqft17826 Cricket Hill Dr, Germantown, MD 20874Sold

- $982,8004 bd5 ba6.5k sqft17834 Cricket Hill Dr, Germantown, MD 20874Off Market
- $796,200-- bd3 ba2.8k sqft13503 Sanderling Pl, Darnestown, MD 20874Off Market
- $813,900-- bd2 ba2.8k sqft17829 Cricket Hill Dr, Darnestown, MD 20874Off Market
- $735,6004 bd4 ba2.6k sqft17827 Cricket Hill Dr, Germantown, MD 20874Off Market
- $---- bd-- ba-- sqft13500 Sanderling Pl, Germantown, MD 20874Off Market
Nearby schools
GreatSchools rating
- 6/10Great Seneca Creek Elementary SchoolGrades: K-5Distance: 0.7 mi
- 8/10Kingsview Middle SchoolGrades: 6-8Distance: 1.1 mi
- 8/10Northwest High SchoolGrades: 9-12Distance: 0.2 mi
Schools provided by the listing agent
- Elementary: Great Seneca Creek
- Middle: Kingsview
- High: Northwest
- District: Montgomery County Public Schools
Source: Bright MLS. This data may not be complete. We recommend contacting the local school district to confirm school assignments for this home.
Get a cash offer in 3 minutes
Find out how much your home could sell for in as little as 3 minutes with a no-obligation cash offer.
Estimated market value
$778,900
Get a cash offer in 3 minutes
Find out how much your home could sell for in as little as 3 minutes with a no-obligation cash offer.
Estimated market value
$778,900
- Maryland
- Montgomery County
- Germantown
- 20874
- 17830 Cricket Hill Dr
Nearby cities
Nearby zip codes
Other Germantown Topics
