A wonderful cul-de-sac setting for this appealing traditional 4 bedroom, 2.1 baths, and 2,203+/-sf home, nicely nestled in highly desired Allenbach Acres neighborhood. Wide concrete pathway leads to inviting brick-faced archway entry to covered front door area. A warm and welcoming feeling with newly refurbished wood floors on main as you greet guests into the spacious entryway that leads to a sunken living room with cozy woodburning fireplace. Adjoining formal dining room with coffered ceiling, through the pocket door to kitchen. Kitchen with hardwoods, offers pantry, granite countertop surfaces, stainless steel appliances, new gas cooktop, new microwave and oven combo appliances. Breakfast nook with hardwoods, opens to family room. French door leads to covered deck with view. Powder bath on main with pedestal sink. The spindle staircase leads to the double doors at top of stairs to large and lovely vaulted primary with walk-in closet and ensuite with dual sink, soak tub and separate shower. Upstairs hall bath with tub/shower, hallway offers two linen closets and 3 other bedrooms. Vaulted 4th bedroom. Unwind on your spacious, covered Trex composite deck and enjoy the view. A perfect place to gather with friends and family. No neighbors behind to look into your yard. Fenced backyard with irrigation and terraced space presents an opportunity to create additional landscaping/gardening space and/or auxiliary entertaining area. You’ll enjoy the terrific location with easy access to both Tanasbourne area and Bethany Village for groceries, retail therapy, and numerous dining options, coffee spots and brew pubs. Nature lovers will be amongst several wonderful THPRD parks and miles of trails, Claremont and Rock Creek Golf Courses within minutes, close proximity to HWY 26 for downtown commuters or the high tech corridor. Great Beaverton schools. This home offers an exceptional blend of comfort and convenience.
Sold
$610,000
17830 NW Deercreek Ct, Portland, OR 97229
4beds
2,203sqft
Residential, Single Family Residence
Built in 1988
6,969 Square Feet Lot
$619,000 Zestimate®
$277/sqft
$3,013 Estimated rent
Home value
$619,000
$582,000 - $656,000
$3,013/mo
Zestimate® history
Owner options
List your home for rent
$3,013/mo
Rent Zestimate®
Find your next renter with Zillow Rental Manager. Plus, with online applications, you can quickly screen prospective tenants – for free.
$3,013/mo
Rent Zestimate®
Refinance and save
$4,215/mo
Est. payment
Refinancing to a lower rate could help reduce your monthly payments and save thousands over the life of the loan.
$4,215/mo
Est. payment
Explore your selling options
Work with a Zillow partner agent
Leverage their expertise and Zillow's premium Showcase listings to get your home seen by more buyers.
Get startedList with your own agent
Get your home in front of millions of buyers by listing it on Zillow.
Learn how to do itSell it yourself
Take full control of how buyers see your home on Zillow by listing For Sale by Owner (FSBO).
List your homeWhat's special
Cozy woodburning fireplaceEnjoy the viewFenced backyard with irrigationCul-de-sac settingTwo linen closetsWalk-in closetFamily room
Zillow last checked:
Listing updated:
Listed by:
Sharilynn Taylor 503-516-4656,
Premiere Property Group, LLC
Bought with:
Chanisda Pluemjit, 201258282
Keller Williams Sunset Corridor
Source: RMLS (OR),MLS#: 497911769
Facts & features
Interior
Bedrooms & bathrooms
- Bedrooms: 4
- Bathrooms: 3
- Full bathrooms: 2
- Partial bathrooms: 1
- Main level bathrooms: 1
Rooms
- Room types: Bedroom 4, Entry, Bedroom 2, Bedroom 3, Dining Room, Family Room, Kitchen, Living Room, Primary Bedroom
Primary bedroom
- Features: Ensuite, Shower, Soaking Tub, Walkin Closet, Wallto Wall Carpet
- Level: Upper
- Area: 225
- Dimensions: 15 x 15
Bedroom 2
- Features: Closet, Wallto Wall Carpet
- Level: Upper
- Area: 132
- Dimensions: 12 x 11
Bedroom 3
- Features: Closet, Wallto Wall Carpet
- Level: Upper
- Area: 132
- Dimensions: 12 x 11
Bedroom 4
- Features: Closet, Vaulted Ceiling, Wallto Wall Carpet
- Level: Upper
- Area: 144
- Dimensions: 12 x 12
Dining room
- Features: Formal, Wallto Wall Carpet
- Level: Main
- Area: 110
- Dimensions: 11 x 10
Family room
- Features: Wallto Wall Carpet
- Level: Main
- Area: 192
- Dimensions: 16 x 12
Kitchen
- Features: Dishwasher, Gas Appliances, Microwave, Builtin Oven, Free Standing Refrigerator, Granite, Wood Floors
- Level: Main
- Area: 110
- Width: 10
Living room
- Features: Fireplace, Sunken, Wallto Wall Carpet
- Level: Main
- Area: 225
- Dimensions: 15 x 15
Heating
- Forced Air, Fireplace(s)
Cooling
- Central Air
Appliances
- Included: Built In Oven, Cooktop, Dishwasher, Disposal, Free-Standing Refrigerator, Gas Appliances, Microwave, Stainless Steel Appliance(s), Gas Water Heater
- Laundry: Laundry Room
Features
- Granite, Closet, Vaulted Ceiling(s), Formal, Sunken, Shower, Soaking Tub, Walk-In Closet(s), Cook Island, Pantry
- Flooring: Hardwood, Vinyl, Wall to Wall Carpet, Wood
- Basement: Crawl Space
- Number of fireplaces: 1
- Fireplace features: Wood Burning
Interior area
- Total structure area: 2,203
- Total interior livable area: 2,203 sqft
Property
Parking
- Total spaces: 2
- Parking features: Driveway, On Street, Garage Door Opener, Attached
- Attached garage spaces: 2
- Has uncovered spaces: Yes
Features
- Stories: 2
- Patio & porch: Covered Deck, Deck, Porch
- Exterior features: Yard
- Fencing: Fenced
- Has view: Yes
- View description: Trees/Woods
Lot
- Size: 6,969 Square Feet
- Dimensions: 73.69' x 95'
- Features: Cul-De-Sac, Level, Terraced, Sprinkler, SqFt 7000 to 9999
Details
- Parcel number: R1458158
Construction
Type & style
- Home type: SingleFamily
- Architectural style: Traditional
- Property subtype: Residential, Single Family Residence
Materials
- Brick, Cedar, Wood Siding
- Foundation: Concrete Perimeter
- Roof: Other,Tile
Condition
- Approximately
- New construction: No
- Year built: 1988
Utilities & green energy
- Gas: Gas
- Sewer: Public Sewer
- Water: Public
Community & HOA
Community
- Subdivision: Allenbach Acres
HOA
- Has HOA: Yes
- Amenities included: Commons
- HOA fee: $230 annually
Location
- Region: Portland
Financial & listing details
- Price per square foot: $277/sqft
- Tax assessed value: $626,130
- Annual tax amount: $6,952
- Date on market: 8/20/2025
- Cumulative days on market: 109 days
- Listing terms: Cash,Conventional,FHA,VA Loan
- Road surface type: Paved
Price history
| Date | Event | Price |
|---|---|---|
| 1/5/2026 | Sold | $610,000-6%$277/sqft |
Source:  RMLS (OR) #497911769 Report a problem RMLS (OR) #497911769 Report a problem | ||
| 12/10/2025 | Pending sale | $649,000$295/sqft |
Source: RMLS (OR) #497911769 Report a problem | ||
| 8/20/2025 | Listed for sale | $649,000$295/sqft |
Source: RMLS (OR) #497911769 Report a problem | ||
Public tax history
| Year | Property taxes | Tax assessment |
|---|---|---|
| 2025 | $6,952 +4.3% | $365,070 +3% |
| 2024 | $6,665 +6.5% | $354,440 +3% |
| 2023 | $6,257 +3.4% | $344,120 +3% |
| 2022 | $6,052 +3.7% | $334,100 |
| 2021 | $5,834 +3.1% | -- |
| 2020 | $5,657 +3.2% | $314,930 +3% |
| 2019 | $5,480 +3.4% | $305,760 |
| 2018 | $5,300 | $305,760 +6.1% |
| 2017 | $5,300 +7.6% | $288,220 +3% |
| 2016 | $4,928 | $279,830 +3% |
| 2015 | $4,928 +3.6% | $271,680 +3% |
| 2014 | $4,755 +4.3% | $263,770 +3% |
| 2013 | $4,558 +12.3% | $256,090 +3% |
| 2012 | $4,059 +2.7% | $248,640 -22% |
| 2011 | $3,953 +2.7% | $318,870 -2.9% |
| 2010 | $3,851 +2.1% | $328,240 -2.4% |
| 2009 | $3,772 +8.3% | $336,340 -9.7% |
| 2008 | $3,481 +2.5% | $372,270 -5.3% |
| 2007 | $3,397 +11.4% | $393,080 +11.8% |
| 2006 | $3,050 -10.1% | $351,550 +27.6% |
| 2005 | $3,392 +11.3% | $275,600 +10.2% |
| 2004 | $3,048 -4.7% | $250,050 +3.7% |
| 2003 | $3,198 +11.4% | $241,140 +4.2% |
| 2002 | $2,870 +3.2% | $231,350 +6.6% |
| 2001 | $2,781 +10.4% | $217,060 +1.9% |
| 2000 | $2,519 | $213,060 |
Find assessor info on the county website
Neighborhood: 97229
Nearby homes
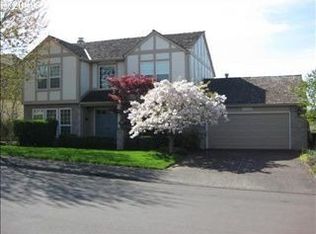
- $665,3003 bd3 ba2.2k sqft17820 NW Deercreek Ct, Portland, OR 97229Off Market
- $810,9005 bd3 ba3.4k sqft17847 NW Solano Ct, Portland, OR 97229Off Market
- $681,5003 bd3 ba2.2k sqft17850 NW Deercreek Ct, Portland, OR 97229Off Market
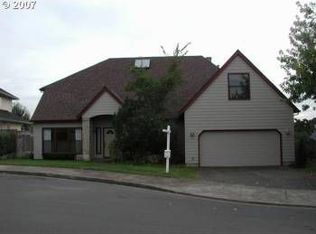
- $687,2005 bd2 ba2.6k sqft17800 NW Deercreek Ct, Portland, OR 97229Off Market
- $766,9006 bd2 ba3.9k sqft17801 NW Solano Ct, Portland, OR 97229Off Market
- $768,9005 bd3 ba3.4k sqft17878 NW Solano Ct, Portland, OR 97229Off Market
- $801,5005 bd3 ba3.6k sqft17852 NW Solano Ct, Portland, OR 97229Off Market
- $825,9004 bd3 ba3.3k sqft17896 NW Solano Ct, Portland, OR 97229Off Market
Nearby schools
GreatSchools rating
- 8/10Rock Creek Elementary SchoolGrades: K-5Distance: 0.4 mi
- 5/10Five Oaks Middle SchoolGrades: 6-8Distance: 1.6 mi
- 7/10Westview High SchoolGrades: 9-12Distance: 0.3 mi
Schools provided by the listing agent
- Elementary: Rock Creek
- Middle: Five Oaks
- High: Westview
Source: RMLS (OR). This data may not be complete. We recommend contacting the local school district to confirm school assignments for this home.
Get a cash offer in 3 minutes
Find out how much your home could sell for in as little as 3 minutes with a no-obligation cash offer.
Estimated market value
$619,000
Get a cash offer in 3 minutes
Find out how much your home could sell for in as little as 3 minutes with a no-obligation cash offer.
Estimated market value
$619,000
- Oregon
- Washington County
- Rockcreek
- 97229
- 17830 NW Deercreek Ct
