Your entire life you have put others before yourself. Your family, your friends, your career all came before you until now. Now is YOUR time. It’s time to be a little selfish and enjoy what all those years of sacrifice was all about. And what better than to treat yourself to a vacation home in Southwest Florida. Whether you’re looking for the ideal place to retire or simply escape the harsh northern winters this home has it all. This stunning 2024 manufactured home is being offered fully furnished, the sale includes a 2024 golf cart and a Blackstone BBQ, with all furnishings less than a year old—making this home completely turn-key. When it comes to furnishings, we are talking about high-end furnishings, such as the $8,000 master bed, $3,000 induction cook top, and high-end security cameras front and back. Of course, this is just a small sampling of the top shelf furnishings. Spacious and thoughtfully designed, the home features two bedrooms and two bathrooms, plus two additional rooms—one ideal for a home office and the other a cozy sitting room with serene canal views, perfect for relaxing afternoons. Step outside to enjoy the Florida lifestyle at its best. The newly completed deck and 7,000 lb. boat lift provide direct access to the water, where you can even fish for snook or catfish right from your own backyard. Overlooking the canal and boat lift is a screened-in patio complete with a 30-inch Blackstone BBQ and comfortable reclining lounge chairs—an ideal space for entertaining or unwinding. The driveway, sidewalk, and rear concrete areas feature a sleek epoxy finish, similar to a garage floor, adding both durability and style. Exterior plantation shutters enhance the home’s curb appeal. Additional storage is provided by a 10’ x 10’ storage room, perfect for housing the golf cart when not in use. With exceptional features, generous space, and unmatched value, this home stands out as one of the best offerings on the market today. Schedule your private showing and experience it for yourself. All assessments, including special assessments have been paid. So you won't have to worry about any additional costs after purchasing this lovely property. Seller is highly motivated and ready to make a deal, don't delay and come see this home today!! Bayside Estates is the best kept secret of Fort Myers Beach. This incredibly active and friendly 55+ community is the crown jewel on the gulf coast. Bayside estates is only 2.5 miles to the beach and is accessible by either car or boat--right from either your driveway or private boat dock. A very popular activity is riding your electric bicycles to the beach for the day and visit the world-famous Jimmy Buffett’s Margaritaville. For those who don’t know a lot about Bayside Estates, it is a very fun place to call home. Whether you want to play pickleball, tennis or bocce ball, hang out at the community pool, or simply cruise the hood in your swanky golf cart, there is always something going on around here.
For sale
$649,000
17830 Peppard DR, FORT MYERS BEACH, FL 33931
2beds
1,480sqft
Manufactured Home
Built in 2024
4,356 Square Feet Lot
$606,700 Zestimate®
$439/sqft
$233/mo HOA
What's special
Private boat dockFully furnishedHome officeNewly completed deckComfortable reclining lounge chairsScreened-in patioSpacious and thoughtfully designed
- 285 days
- 33
- 0
Zillow last checked:
Listing updated:
Listed by:
Ken Stanley 650-690-6500,
Mato Realty, LLC,
Myrnalyn Murray 916-941-6500,
Mato Realty, LLC
Source: SWFLMLS,MLS#: 226001713 Originating MLS: Naples
Originating MLS: NaplesFacts & features
Interior
Bedrooms & bathrooms
- Bedrooms: 2
- Bathrooms: 2
- Full bathrooms: 2
Rooms
- Room types: Balcony, Den - Study, Office, Screened Balcony, 2 Bedrooms Plus Den
Bedroom
- Features: First Floor Bedroom, Master BR Ground
Dining room
- Features: Dining - Family
Kitchen
- Features: Island
Heating
- Central
Cooling
- Central Air
Appliances
- Included: Electric Cooktop, Dishwasher, Disposal, Freezer, Microwave, Refrigerator/Freezer, Washer
- Laundry: Washer/Dryer Hookup, Inside, Laundry Tub
Features
- Built-In Cabinets, French Doors, Laundry Tub, Smoke Detectors, Window Coverings, Balcony, Den - Study, Home Office, Laundry in Residence, Screened Balcony
- Flooring: Laminate, Vinyl
- Doors: French Doors
- Windows: Window Coverings, Shutters - Manual
- Has fireplace: No
- Furnished: Yes
Interior area
- Total structure area: 1,480
- Total interior livable area: 1,480 sqft
Property
Parking
- Total spaces: 2
- Parking features: Driveway, Golf Cart, Under Bldg Open, Attached Carport
- Carport spaces: 2
- Has uncovered spaces: Yes
Features
- Stories: 1
- Patio & porch: Deck, Patio
- Exterior features: Dock, Balcony, Storage, Boat Lift, Elec Avail at dock, Water Avail at Dock
- Pool features: Community
- Has view: Yes
- View description: Canal
- Has water view: Yes
- Water view: Canal
- Waterfront features: Canal Front
Lot
- Size: 4,356 Square Feet
- Features: Cul-De-Sac
Details
- Additional structures: Tennis Court(s), Storage
- Parcel number: 0746241000000.3000
- Zoning: MH-1
Construction
Type & style
- Home type: MobileManufactured
- Architectural style: Ranch
- Property subtype: Manufactured Home
Materials
- Vinyl Siding
- Roof: Shingle
Condition
- New construction: No
- Year built: 2024
Utilities & green energy
- Water: Central
Community & HOA
Community
- Features: Clubhouse, Park, Pool, Fitness Center, Sidewalks, Street Lights, Tennis Court(s), Boating, Mobile/Manufactured
- Security: Smoke Detector(s)
- Senior community: Yes
- Subdivision: BAYSIDE ESTATES
HOA
- Has HOA: Yes
- Amenities included: Barbecue, Bike Storage, Bocce Court, Clubhouse, Community Boat Lift, Park, Pool, Community Room, Fitness Center, Internet Access, Library, Pickleball, Play Area, Shuffleboard Court, Sidewalk, Streetlight, Tennis Court(s), Underground Utility
- HOA fee: $2,800 annually
Location
- Region: Fort Myers Beach
Financial & listing details
- Price per square foot: $439/sqft
- Tax assessed value: $547,247
- Annual tax amount: $2,176
- Date on market: 1/12/2026
- Lease term: CASH ONLY,Consider 1st Mortgage,Exchange,FHA,VA
- Road surface type: Paved
Estimated market value
$606,700
$576,000 - $637,000
Not available
Price history
| Date | Event | Price |
|---|---|---|
| 1/12/2026 | Listed for sale | $649,000+281.8%$439/sqft |
Source:  SWFLMLS #226001713 Report a problem SWFLMLS #226001713 Report a problem | ||
| 8/24/2023 | Sold | $170,000-4%$115/sqft |
Source:  Florida Gulf Coast MLS #223001545 Report a problem Florida Gulf Coast MLS #223001545 Report a problem | ||
| 8/3/2023 | Pending sale | $177,000$120/sqft |
Source:  Florida Gulf Coast MLS #223001545 Report a problem Florida Gulf Coast MLS #223001545 Report a problem | ||
| 7/10/2023 | Price change | $177,000-2.7%$120/sqft |
Source: Florida Gulf Coast MLS #223001545 Report a problem | ||
| 4/3/2023 | Price change | $182,000-1.6%$123/sqft |
Source: Florida Gulf Coast MLS #223001545 Report a problem | ||
| 1/7/2023 | Listed for sale | $185,000-46.2%$125/sqft |
Source: Florida Gulf Coast MLS #223001545 Report a problem | ||
| 5/2/2022 | Sold | $344,000-1.7%$232/sqft |
Source: Florida Gulf Coast MLS #222023019 Report a problem | ||
| 4/8/2022 | Pending sale | $349,900$236/sqft |
Source: Florida Gulf Coast MLS #222023019 Report a problem | ||
| 4/4/2022 | Listed for sale | $349,900+184.2%$236/sqft |
Source: Florida Gulf Coast MLS #222023019 Report a problem | ||
| 7/16/2013 | Sold | $123,100+33.8%$83/sqft |
Source: Public Record Report a problem | ||
| 9/16/1997 | Sold | $92,000$62/sqft |
Source: Public Record Report a problem | ||
Public tax history
| Year | Property taxes | Tax assessment |
|---|---|---|
| 2025 | $7,905 +263.2% | $547,247 +262.7% |
| 2024 | $2,177 -23.5% | $150,867 -21.3% |
| 2023 | $2,844 -16.7% | $191,614 -11.5% |
| 2022 | $3,415 +11.5% | $216,478 +13.4% |
| 2021 | $3,065 +3.9% | $190,827 +3.2% |
| 2020 | $2,949 -0.9% | $184,916 -1.3% |
| 2019 | $2,974 | $187,341 -0.9% |
| 2018 | $2,974 +2.9% | $188,956 -0.8% |
| 2017 | $2,890 +0% | $190,566 +4.6% |
| 2016 | $2,889 +4.6% | $182,221 +21.5% |
| 2015 | $2,763 +12.6% | $149,933 +9% |
| 2014 | $2,455 +7.2% | $137,602 +6.5% |
| 2013 | $2,289 +5.4% | $129,199 +3.3% |
| 2012 | $2,173 -27.4% | $125,091 -26.4% |
| 2011 | $2,991 -5.4% | $169,974 -2.6% |
| 2010 | $3,162 +12.4% | $174,509 +6.9% |
| 2009 | $2,814 -6.5% | $163,210 -13.5% |
| 2008 | $3,009 -13.5% | $188,700 -13.3% |
| 2007 | $3,478 -12.3% | $217,640 -5.4% |
| 2006 | $3,965 +52.7% | $230,180 +75.3% |
| 2004 | $2,597 +3.6% | $131,320 +0.6% |
| 2003 | $2,507 +7.7% | $130,570 +9.9% |
| 2002 | $2,328 | $118,790 +46.9% |
| 2000 | -- | $80,840 |
Find assessor info on the county website
Monthly payment
Climate risks
Neighborhood: 33931
- $184,6742 bd2 ba1k sqft17840 Peppard Dr, Fort Myers Beach, FL 33931Off Market
- $470,0002 bd2 ba1k sqft17820 Peppard Dr, Fort Myers Beach, FL 33931Sold

- $320,0002 bd2 ba1.4k sqft17850 Peppard Dr, Fort Myers Beach, FL 33931Sold

- $293,3002 bd2 ba1.3k sqft17810 Peppard Dr, Fort Myers Beach, FL 33931Off Market
Similar homes
- $479,0002 bd2 ba1.7k sqft17611 Canal Cove CT, FORT MYERS BEACH, FL 33931For Sale

 MLS ID #226036884, Ken Stanley, Mato Realty, LLC. SWFLMLS
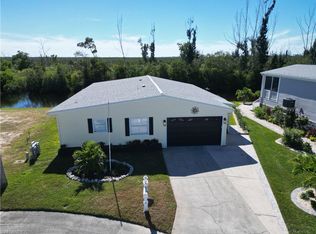
 - $529,9003 bd4 ba1.7k sqft17940 Peppard DR, FORT MYERS BEACH, FL 33931For Sale
 MLS ID #225079787, Ken Stanley, Mato Realty, LLC. SWFLMLS
 - $499,9003 bd2 ba1.8k sqft17561 Canal Cove Ct, Fort Myers Beach, FL 33931For Sale

 MLS ID #2026008561, Beth Barton, Coastal Brokerage LLC. Florida Gulf Coast MLS
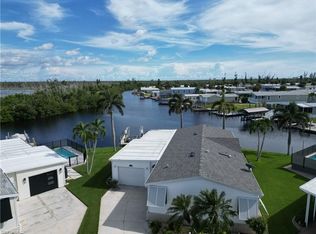
 - $449,0003 bd2 ba1.7k sqft17741 Canal Cove CT, FORT MYERS BEACH, FL 33931For Sale
 MLS ID #225069048, Ken Stanley, Mato Realty, LLC. SWFLMLS
 - $340,7772 bd2 ba1.2k sqft17620 Bryan Ct, Fort Myers Beach, FL 33931For SaleMLS ID #2026035446, Robin Sook, ERA Lahaina Realty. Florida Gulf Coast MLS
- $347,9002 bd2 ba1.1k sqft11291 Bougainvillea Ln, Fort Myers Beach, FL 33931For SaleMLS ID #2026015741, Beth Barton, Coastal Brokerage LLC. Florida Gulf Coast MLS
- $340,7772 bd2 ba1.1k sqft17540 Peppard Dr, Fort Myers Beach, FL 33931For SaleMLS ID #2026022382, Robin Sook, ERA Lahaina Realty. Florida Gulf Coast MLS
- $434,7772 bd2 ba1k sqft17770 Bryan Ct, Fort Myers Beach, FL 33931For SaleMLS ID #2026014921, Robin Sook, ERA Lahaina Realty. Florida Gulf Coast MLS
- $369,0003 bd2 ba1.4k sqft11341 Bayside BLVD, FORT MYERS BEACH, FL 33931For SaleMLS ID #225053291, Ken Stanley, Mato Realty, LLC. SWFLMLS
- $699,9003 bd2 ba1.4k sqft195 Hibiscus DR, FORT MYERS BEACH, FL 33931For SaleMLS ID #226023079, Scott Riddle, Jr., Realty One Group MVP. SWFLMLS
- $625,0003 bd2 ba1.2k sqft220 Albatross St, Fort Myers Beach, FL 33931For SaleMLS ID #2025021355, Edith Mausser, ERA Lahaina Realty. Florida Gulf Coast MLS
- $799,0003 bd2 ba1.4k sqft5441-5451 Oak Ridge AVE, FORT MYERS BEACH, FL 33931For SaleMLS ID #225078650, J Alex King, Premiere Plus Realty Company. SWFLMLS
- $499,0002 bd2 ba1.1k sqft6151 Estero Blvd APT 6, Fort Myers Beach, FL 33931For SaleMLS ID #2026038580, Rachel Danzi, Text Me Realty. Florida Gulf Coast MLS
- $349,9002 bd3 ba1.1k sqft18046 San Carlos Blvd APT 139, Fort Myers Beach, FL 33931For SaleMLS ID #225054840, Tauna Schott, ERA Lahaina Realty. Florida Gulf Coast MLS
- $625,0003 bd2 ba1.8k sqft6405 Park Rd, Fort Myers, FL 33908For SaleMLS ID #2026018254, Amanda Cary, Cornerstone Coastal Properties. Florida Gulf Coast MLS
- $639,9002 bd2 ba1.6k sqft10015 Valiant CT #102, MIROMAR LAKES, FL 33913For SaleMLS ID #226035770, JayeLyn Wessendorf, Local Real Estate LLC. SWFLMLS
- $839,0002 bd2 ba991 sqft6400 Estero BLVD #403, FORT MYERS BEACH, FL 33931For SaleMLS ID #226023072, Steven Koleno, Beycome of Florida LLC. SWFLMLS
- $639,0003 bd2 ba1.5k sqft1124 SE 29th St, Cape Coral, FL 33904For SaleMLS ID #2026032772, Janine Fine, Century 21 AllPoints Realty. Florida Gulf Coast MLS
- $324,9002 bd2 ba778 sqft6899 Estero Blvd APT 232, Fort Myers Beach, FL 33931For SaleMLS ID #2026043325, Brian Fox, Sellstate Priority Realty. Florida Gulf Coast MLS
- $439,9003 bd2 ba1.2k sqft22748 Island Pines WAY #302, FORT MYERS BEACH, FL 33931For SaleMLS ID #226017658, Michael May, Realty One Group MVP. SWFLMLS
