**NEW ROOF APRIL 2026, A/C 2021 HW HEATER 2020** BOND PAID** This beautifully maintained JASMINE MODEL DESIGNER HOME in the highly desirable VILLAGE OF PIEDMONT offers the perfect combination of LOCATION, UPGRADES, and PEACE OF MIND—with NO BOND! Featuring 3 BEDROOMS, 2 BATHS, and a 2-CAR GARAGE WITH BUILT-IN CABINETS, this BLOCK & STUCCO home is move-in ready and full of value. Step inside to VAULTED CEILINGS, LAMINATE FLOORING IN THE MAIN LIVING AREAS, and a bright, open layout designed for both comfortable living and effortless entertaining. The kitchen shines with QUARTZ COUNTERTOPS, TILE BACKSPLASH, GAS HOOKUP FOR STOVE, LOTS OF LIGHT CABINETRY, and a PANTRY CABINET for added storage. The spacious PRIMARY SUITE offers a WALK-IN SHOWER, WALK-IN CLOSET, DUAL SINKS, and the convenience of a LAUNDRY ROOM LOCATED JUST OFF THE MASTER. A split floor plan provides privacy for guests, making this home ideal for hosting family and friends. Enjoy Florida living year-round in the ENCLOSED LANAI WITH ACRYLIC WINDOWS, creating a versatile space to relax or entertain, plus an ADDED CONCRETE PATIO for even more outdoor enjoyment. The EAST-FACING ORIENTATION allows for beautiful morning light, while MATURE, PROFESSIONALLY DESIGNED LANDSCAPING enhances curb appeal. Additional highlights include HVAC UPDATED IN 2021 and a NEW ROOF COMING SOON for added peace of mind. Located in a PRIME CENTRAL LOCATION, this home is just minutes from FIRST RESPONDERS RECREATION CENTER, as well as both GLENVIEW CHAMPIONSHIP COUNTRY CLUB and NANCY LOPEZ LEGACY COUNTRY CLUB, offering premier golf, dining, and social opportunities. You’re also close to executive golf courses, pools, and a short golf cart ride to SHOPPING, DINING, and everyday conveniences along the CR 466 & 42 corridor. This home is perfect for someone who wants an UPDATED, WELL-MAINTAINED HOME IN THE VILLAGES near golf, recreation centers, and top country clubs—ready to enjoy the lifestyle immediately. Schedule your private showing today!
Pending
Price cut: $5.1K (5/18)
$349,900
17830 SE 88th Cascade Ct, The Villages, FL 32162
3beds
1,485sqft
Single Family Residence
Built in 2003
6,098 Square Feet Lot
$-- Zestimate®
$236/sqft
$204/mo HOA
What's special
Block and stucco homeLots of light cabinetryQuartz countertopsSpacious primary suiteVaulted ceilingsBright open layoutWalk-in shower
- 97 days |
- 371 |
- 9 |
Likely to sell faster than
Zillow last checked:
Listing updated:
Listed by:
Melissa Huennekens 352-817-7975,
REALTY EXECUTIVES IN THE VILLAGES 352-753-7500,
Pasquale Serafino 352-630-7230,
REALTY EXECUTIVES IN THE VILLAGES
Source: Stellar MLS,MLS#: G5110959 Originating MLS: Ocala - Marion
Originating MLS: Ocala - Marion
Facts & features
Interior
Bedrooms & bathrooms
- Bedrooms: 3
- Bathrooms: 2
- Full bathrooms: 2
Primary bedroom
- Features: Walk-In Closet(s)
- Level: First
- Area: 180 Square Feet
- Dimensions: 12x15
Bedroom 2
- Features: Built-in Closet
- Level: First
- Area: 130 Square Feet
- Dimensions: 10x13
Bedroom 3
- Features: Built-in Closet
- Level: First
- Area: 110 Square Feet
- Dimensions: 10x11
Dining room
- Level: First
- Area: 60 Square Feet
- Dimensions: 10x6
Kitchen
- Level: First
- Area: 171 Square Feet
- Dimensions: 9x19
Living room
- Level: First
- Area: 224 Square Feet
- Dimensions: 16x14
Heating
- Natural Gas
Cooling
- Central Air
Appliances
- Included: Dishwasher, Disposal, Ice Maker, Microwave, Range, Refrigerator
- Laundry: Inside, Laundry Room
Features
- Ceiling Fan(s), High Ceilings, Split Bedroom, Thermostat, Vaulted Ceiling(s), Walk-In Closet(s)
- Flooring: Carpet, Laminate
- Has fireplace: No
Interior area
- Total structure area: 2,160
- Total interior livable area: 1,485 sqft
Video & virtual tour
Property
Parking
- Total spaces: 2
- Parking features: Garage - Attached
- Attached garage spaces: 2
Features
- Levels: One
- Stories: 1
- Exterior features: Irrigation System, Lighting
Lot
- Size: 6,098 Square Feet
- Dimensions: 69 x 90
Details
- Parcel number: 6744297000
- Zoning: PUD
- Special conditions: None
Construction
Type & style
- Home type: SingleFamily
- Property subtype: Single Family Residence
Materials
- Block, Stucco
- Foundation: Slab
- Roof: Shingle
Condition
- New construction: No
- Year built: 2003
Details
- Builder model: JASMINE
Utilities & green energy
- Sewer: Public Sewer
- Water: Public
- Utilities for property: Natural Gas Available
Community & HOA
Community
- Features: Deed Restrictions, Dog Park, Fitness Center, Gated Community - Guard, Gated Community - No Guard, Golf Carts OK, Golf, Park, Playground, Pool, Racquetball, Restaurant
- Pet fee: $0 monthly
- Senior community: Yes
- Subdivision: THE VILLAGES
HOA
- Has HOA: No
- HOA fee: $204 monthly
Location
- Region: The Villages
Financial & listing details
- Price per square foot: $236/sqft
- Tax assessed value: $285,305
- Annual tax amount: $2,828
- Date on market: 4/14/2026
- Cumulative days on market: 96 days
- Listing terms: Cash,Conventional,FHA,VA Loan
- Ownership: Fee Simple
- Total actual rent: 0
- Road surface type: Paved
Estimated market value
Not available
Estimated sales range
Not available
Not available
Price history
| Date | Event | Price |
|---|---|---|
| 7/11/2026 | Pending sale | $349,900$236/sqft |
Source:  Stellar MLS #G5110959 Report a problem Stellar MLS #G5110959 Report a problem | ||
| 5/18/2026 | Price change | $349,900-1.4%$236/sqft |
Source: Stellar MLS #G5110959 Report a problem | ||
| 4/14/2026 | Listed for sale | $355,000+38.1%$239/sqft |
Source: Stellar MLS #G5110959 Report a problem | ||
| 9/6/2019 | Sold | $257,000-3%$173/sqft |
Source: Public Record Report a problem | ||
| 7/8/2019 | Price change | $264,900-1.5%$178/sqft |
Source: REALTY EXECUTIVES IN THE VILLA #G5016262 Report a problem | ||
| 5/28/2019 | Listed for sale | $269,000+19.6%$181/sqft |
Source: REALTY EXECUTIVES IN THE VILLA #G5016262 Report a problem | ||
| 9/30/2005 | Sold | $225,000+36.9%$152/sqft |
Source: Public Record Report a problem | ||
| 8/7/2003 | Sold | $164,300$111/sqft |
Source: Public Record Report a problem | ||
Public tax history
| Year | Property taxes | Tax assessment |
|---|---|---|
| 2024 | $3,897 +2.1% | $222,939 +3% |
| 2023 | $3,818 +5% | $216,446 +3% |
| 2022 | $3,637 +3.1% | $210,142 +3% |
| 2021 | $3,526 +0.7% | $204,021 +1.4% |
| 2020 | $3,502 +22.6% | $201,204 +25.6% |
| 2019 | $2,857 | $160,180 +1.9% |
| 2018 | $2,857 +9.6% | $157,193 +2.1% |
| 2017 | $2,606 +1.1% | $153,960 +2.1% |
| 2016 | $2,577 | $150,793 +0.7% |
| 2015 | $2,577 +8.5% | $149,745 +0.8% |
| 2014 | $2,375 +2.3% | $148,557 +1.5% |
| 2013 | $2,322 -4.3% | $146,362 -4.3% |
| 2012 | $2,426 -3.8% | $153,017 -3.7% |
| 2011 | $2,521 +2% | $158,834 +1.5% |
| 2010 | $2,471 -21.3% | $156,487 -9.6% |
| 2009 | $3,139 -6% | $173,011 -8.6% |
| 2008 | $3,340 -2.7% | $189,196 +3% |
| 2007 | $3,434 -5.1% | $183,686 +2.5% |
| 2006 | $3,618 +13.6% | $179,206 +19% |
| 2005 | $3,184 | $150,543 +3% |
| 2004 | $3,184 | $146,158 |
| 2002 | -- | -- |
Find assessor info on the county website
Monthly payment
Est. payment
Payment breakdown
Explore the cost of this home by adjusting the details. Changes won't be saved.Climate risks
Neighborhood: 32162
Nearby schools
GreatSchools rating
- 2/10Harbour View Elementary SchoolGrades: PK-5Distance: 3.3 mi
- 4/10Lake Weir Middle SchoolGrades: 6-8Distance: 2.9 mi
- 3/10Belleview High SchoolGrades: 9-12Distance: 9.2 mi
- $247,8002 bd2 ba2k sqft17820 SE 88th Cascade Ct, The Villages, FL 32162Off Market
- $302,5003 bd2 ba1.4k sqft17840 SE 88th Cascade Ct, The Villages, FL 32162Off Market
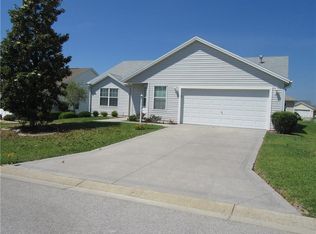
- $287,0003 bd2 ba2.3k sqft17849 SE 88th Grimball Ave, The Villages, FL 32162Off Market
- $367,9003 bd2 ba2.5k sqft17863 SE 88th Grimball Ave, The Villages, FL 32162Off Market
- $316,5002 bd2 ba2.4k sqft17835 SE 88th Grimball Ave, The Villages, FL 32162Off Market
- $388,6003 bd2 ba1.7k sqft17825 SE 88th Cascade Ct, The Villages, FL 32162Off Market
- $345,2003 bd2 ba2.6k sqft17850 SE 88th Cascade Ct, The Villages, FL 32162Off Market
- $351,0003 bd2 ba1.4k sqft17810 SE 88th Cascade Ct, The Villages, FL 32162Off Market
A local agent can set up tours, give advice and negotiate with sellers.
A local lender can help you make sure your offer is ready when you are.
Similar homes
- $365,0003 bd2 ba1.6k sqft17239 SE 84th Knight Ave, The Villages, FL 32162For Sale

 MLS ID #O6422516, Alan Bloom, MARK SPAIN REAL ESTATE. Stellar MLS
 - $363,0003 bd2 ba1.9k sqft17602 SE 82nd Woodlawn Ave, The Villages, FL 32162For Sale
 MLS ID #G5111681, Tina Chance, REALTY EXECUTIVES IN THE VILLAGES. Stellar MLS
 - $314,9003 bd2 ba1.5k sqft8288 SE 176th Lawson Loop, The Villages, FL 32162For Sale
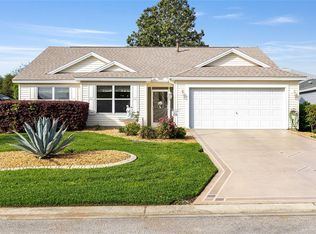 MLS ID #G5110175, Jenna Werner, OLYMPUS EXECUTIVE REALTY INC. Stellar MLS
 - $318,9003 bd2 ba1.3k sqft8337 SE 176th Lawson Loop, The Villages, FL 32162For Sale
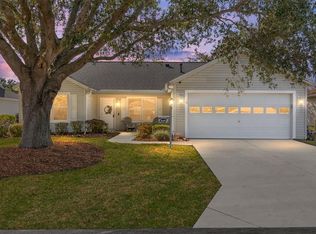 MLS ID #OM717826, Celeste Dionne, WORTH CLARK REALTY. Stellar MLS
 - $359,7503 bd2 ba1.6k sqft9304 SE 170th Humphreys Loop, The Villages, FL 32162For SaleMLS ID #OM724476, Crystal McCall, KELLER WILLIAMS CORNERSTONE RE. Stellar MLS
- $338,9993 bd2 ba1.4k sqft16596 SE 77th Northridge Ct, The Villages, FL 32162For SaleMLS ID #G5111003, Randy Fox, COLDWELL BANKER VANGUARD LIFESTYLE REALTY. Stellar MLS
- $339,9002 bd2 ba1.1k sqft1666 Summerchase Loop, The Villages, FL 32162For SaleMLS ID #G5111491, Chris Day, WORTH CLARK REALTY. Stellar MLS
- $411,0003 bd2 ba1.7k sqft3073 Riverdale Rd, The Villages, FL 32162For SaleMLS ID #G5106971, Tina Teraskiewicz, PA, FONTANA REALTY INC.. Stellar MLS
- $399,0003 bd2 ba1.8k sqft16672 SE 78th Live Oak Ave, The Villages, FL 32162For SaleMLS ID #O6381512, Bob Paulson, COLDWELL BANKER REALTY. Stellar MLS
- $344,9003 bd2 ba1.5k sqft2001 Cipriano Pl, The Villages, FL 32159For SaleMLS ID #G5107394, Lynn Bartlett, RE/MAX PREMIER REALTY LADY LK. Stellar MLS
- $394,9003 bd2 ba1.7k sqft1302 Jimenez Ct, The Villages, FL 32159For SaleMLS ID #G5115054, Dave Monty, LPT REALTY, LLC. Stellar MLS
- $399,9003 bd2 ba1.5k sqft991 Barrymoore Loop, The Villages, FL 32162For SaleMLS ID #OM724672, Star Amador, SALLY LOVE REAL ESTATE. Stellar MLS
- $358,0003 bd2 ba1.4k sqft1433 Arbor Trl, The Villages, FL 32162For SaleMLS ID #OM715023, Tina Halsteter, SHOWCASE PROPERTIES OF CENTRAL. Stellar MLS
- $279,9002 bd2 ba1.3k sqft1707 Gomez Pl, The Villages, FL 32162For SaleMLS ID #G5114499, Chris Day, WORTH CLARK REALTY. Stellar MLS
- $335,0003 bd2 ba1.3k sqft1911 Del Norte Dr, The Villages, FL 32159For SaleMLS ID #G5114227, Matthew Roberts LLC, RE/MAX PREMIER REALTY. Stellar MLS
- $325,0003 bd2 ba1.3k sqft1609 Blossom Ter, The Villages, FL 32162For SaleMLS ID #G5110982, Lena Morgan, LPT REALTY, LLC. Stellar MLS
- $365,0003 bd2 ba1.5k sqft403 McLeod Ln, The Villages, FL 32162For SaleMLS ID #G5112383, Matthew Roberts LLC, RE/MAX PREMIER REALTY. Stellar MLS
- $405,9993 bd2 ba1.5k sqft624 Fayette Ct, The Villages, FL 32162For SaleMLS ID #G5109497, Jamie Rosier, REALTY EXECUTIVES IN THE VILLAGES. Stellar MLS
- $399,0003 bd2 ba1.3k sqft2446 Hopespring Loop, The Villages, FL 32162For SaleMLS ID #G5113681, Melissa Huennekens, REALTY EXECUTIVES IN THE VILLAGES. Stellar MLS
- $331,9002 bd2 ba1.1k sqft1497 Alexandria Pl, The Villages, FL 32162For SaleMLS ID #G5100937, Dena Manning, EXP REALTY LLC. Stellar MLS
