Skip main navigation
Sold for $1,750,000
  • Listed by: First Team Real Estate • Lily Campbell • Contact: 714-717-5095
    Bought with: Advance Estate Realty
    $1,750,000

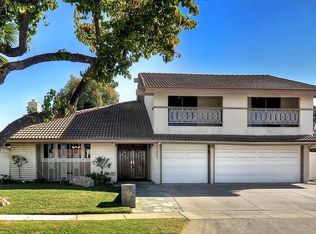
    17830 Winterberry St, Fountain Valley, CA 92708

    5beds
    2,471sqft
    Single Family Residence
    Built in 1969
    7,215 Square Feet Lot
    $1,760,100 Zestimate®
    $708/sqft
    $6,992 Estimated rent

    Home value

    $1,760,100

    $1.62M - $1.92M

    $6,992/mo

    Zestimate® history
    Loading
    Loading...

    Owner options

    List your home for rent

    $6,992/mo

    Rent Zestimate®

    Find your next renter with Zillow Rental Manager. Plus, with online applications, you can quickly screen prospective tenants – for free.

    Learn more

    $6,992/mo

    Rent Zestimate®

    Refinance and save

    $10,918/mo

    Est. payment

    Refinancing to a lower rate could help reduce your monthly payments and save thousands over the life of the loan.

    See today's rates

    $10,918/mo

    Est. payment

    Explore your selling options

    Work with a Zillow partner agent

    Leverage their expertise and Zillow's premium Showcase listings to get your home seen by more buyers.

    Get started

    List with your own agent

    Get your home in front of millions of buyers by listing it on Zillow.

    Learn how to do it

    Sell it yourself

    Take full control of how buyers see your home on Zillow by listing For Sale by Owner (FSBO).

    List your home

    What's special

    Sparkling pool and spaStacked stone fireplaceJapanese-style toiletsBreakfast barChef-inspired gourmet kitchenStainless steel farm sinkOversized master suite
    Absolutely stunning 5 bedroom, 3 bath 2,471 SF pool home is located in one of the most prestigious neighborhoods in Fountain Valley. It features a unique configuration with 3 bedrooms & 2 baths on the main floor, plus 2 bedrooms with a shared bathroom upstairs that has a private entry through the garage. This home offers ample space for a large family, multi-generational living, or even a rental opportunity or private guest retreat - the possibilities are endless, making the upstairs space a valuable addition to the home. Enter this breathtaking home through a custom wrought iron gated front courtyard with impressive flagstone hardscape that leads to the gorgeous custom Mahogany double entry doors, a grand foyer with 2-story ceiling, and the elegant living room with a vaulted ceiling, 2 skylights, and a stacked stone fireplace, creating a warm and inviting atmosphere. The family room / dining room is open to the chef-inspired gourmet kitchen, which is sure to impress with its granite countertops, travertine backsplash with accent tile inlay, and solid-wood soft-closing cabinetry with an antique finish and glass display panels with lighting. A large walk-in pantry, a breakfast bar, coffered ceiling, Stainless steel farm sink and appliances complete this stylish and functional space, making it a joy to cook and entertain in. The oversized master suite that was 2 bedrooms, are now combined creating a true retreat with a giant walk-in custom-organized closet, sliding glass doors that open to the tranquil backyard oasis and an upgraded granite en-suite bathroom. Step outside and be amazed by the sparkling pool and spa, lush foliage, vine-covered pergola, and multiple seating areas for entertaining. This backyard paradise is perfect for relaxing and enjoying the Southern California sunshine with family and friends. The home also features many upgrades and amenities, including central A/C, dual pane windows, wood laminate flooring, raised panel doors, recessed lighting, custom casements & baseboards, inside laundry room, EV Charging Station, 200 AMP Panel, New Pool Heater and all 3 bathrooms are beautifully upgraded including newer Japanese-Style toilets & 2 have dual sinks. The attention to detail craftsmanship throughout this home is truly exceptional. Another unique feature of this home is the 2 and a half car garage with cabinetry, granite countertops, stainless sinks, & large built-in workbench. Close to top-rated schools, parks, shopping, and restaurants.

    Zillow last checked:

    Listing updated:

    Listed by:

    Lily Campbell DRE #01229782 714-717-5095,

    First Team Real Estate

    Bought with:

    Ashley Ngo, DRE #01398934

    Advance Estate Realty

    Source: CRMLS,MLS#: OC25091668MLS LogoOriginating MLS: California Regional MLS

    Facts & features

    Interior

    Bedrooms & bathrooms
    • Bedrooms: 5
    • Bathrooms: 3
    • Full bathrooms: 3
    • Main level bathrooms: 2
    • Main level bedrooms: 3
    Rooms
    • Room types: Bathroom, Bedroom, Entry/Foyer, Family Room, Kitchen, Laundry, Living Room, Primary Bathroom, Primary Bedroom, Other, Pantry, Dining Room
    Primary bedroom
    • Features: Main Level Primary
    Bedroom
    • Features: Bedroom on Main Level
    Bathroom
    • Features: Bathroom Exhaust Fan, Bathtub, Dual Sinks, Full Bath on Main Level, Separate Shower, Tub Shower, Upgraded, Walk-In Shower
    Bathroom
    • Features: Jack and Jill Bath
    Other
    • Features: Dressing Area
    Kitchen
    • Features: Granite Counters, Pots & Pan Drawers, Stone Counters, Remodeled, Self-closing Drawers, Updated Kitchen
    Heating
    • Central
    Cooling
    • Central Air
    Appliances
    • Included: Dishwasher, Disposal, Gas Range, Range Hood, Water Heater
    • Laundry: Inside, Laundry Room
    Features
    • Built-in Features, Block Walls, Tray Ceiling(s), Cathedral Ceiling(s), Coffered Ceiling(s), Separate/Formal Dining Room, Eat-in Kitchen, Granite Counters, High Ceilings, In-Law Floorplan, Open Floorplan, Pantry, Recessed Lighting, See Remarks, Storage, Two Story Ceilings, Bedroom on Main Level, Dressing Area, Jack and Jill Bath, Main Level Primary, Primary Suite
    • Flooring: Carpet, Laminate, See Remarks, Vinyl
    • Doors: Double Door Entry, Sliding Doors
    • Windows: Double Pane Windows, Skylight(s)
    • Has fireplace: Yes
    • Fireplace features: Family Room
    • Common walls with other units/homes: No Common Walls
    Interior area
    • Total interior livable area: 2,471 sqft

    Property

    Parking
    • Total spaces: 2.5
    • Parking features: Door-Multi, Direct Access, Garage Faces Front, Garage, Oversized, RV Potential, See Remarks, Storage, Workshop in Garage
    • Attached garage spaces: 2.5
    Features
    • Levels: Two
    • Stories: 2
    • Entry location: 1
    • Patio & porch: Concrete, Covered, Front Porch, Open, Patio, Stone, See Remarks
    • Exterior features: Awning(s), Lighting
    • Has private pool: Yes
    • Pool features: Heated, In Ground, Private, See Remarks
    • Has spa: Yes
    • Spa features: Heated, Private, See Remarks
    • Fencing: Block,Good Condition,Vinyl
    • Has view: Yes
    • View description: Neighborhood
    Lot
    • Size: 7,215 Square Feet
    • Features: Back Yard, Cul-De-Sac, Front Yard, Garden, Lawn, Landscaped, Near Park, Sprinkler System, Yard
    Details
    • Additional structures: Gazebo
    • Parcel number: 16701312
    • Special conditions: Standard

    Construction

    Type & style
    • Home type: SingleFamily
    • Architectural style: Traditional
    • Property subtype: Single Family Residence
    Materials
    • Flagstone, Stucco
    • Foundation: Slab
    • Roof: Concrete,Tile
    Condition
    • Additions/Alterations,Updated/Remodeled,Turnkey
    • New construction: No
    • Year built: 1969

    Utilities & green energy

    • Electric: 220 Volts Other, See Remarks, 220 Volts
    • Sewer: Public Sewer
    • Water: Public
    • Utilities for property: Cable Connected, Electricity Connected, Natural Gas Connected, Phone Connected, Sewer Connected, See Remarks, Water Connected

    Community & HOA

    Community
    • Features: Suburban, Park
    • Security: Carbon Monoxide Detector(s), Smoke Detector(s)
    • Subdivision: La Linda (Magnolia & Slater) (Lali)
    Location
    • Region: Fountain Valley

    Financial & listing details

    • Price per square foot: $708/sqft
    • Tax assessed value: $1,559,442
    • Annual tax amount: $17,146
    • Date on market: 5/8/2025
    • Cumulative days on market: 5 days
    • Listing terms: Cash,Cash to New Loan,Conventional

    Price history

    DateEventPrice
    5/28/2025Sold$1,750,000+4.9%$708/sqft
    Source: CRMLS #OC25091668 Report a problem
    5/13/2025Contingent$1,669,000$675/sqft
    Source: CRMLS #OC25091668 Report a problem
    5/8/2025Listed for sale$1,669,000+11.3%$675/sqft
    Source: CRMLS #OC25091668 Report a problem
    5/4/2023Sold$1,499,000+2.7%$607/sqft
    Source: Public Record Report a problem
    4/4/2023Pending sale$1,459,000$590/sqft
    Source: CRMLS #OC23041609 Report a problem
    3/27/2023Contingent$1,459,000$590/sqft
    Source: CRMLS #OC23041609 Report a problem
    3/16/2023Listed for sale$1,459,000+99.9%$590/sqft
    Source: CRMLS #OC23041609 Report a problem
    5/22/2014Sold$730,000-3.8%$295/sqft
    Source: Public Record Report a problem
    3/26/2014Price change$759,000-2.6%$307/sqft
    Source: First Team Real Estate #OC14037632 Report a problem
    3/11/2014Price change$779,000-2.5%$315/sqft
    Source: First Team Real Estate #OC14037632 Report a problem
    2/23/2014Listed for sale$799,000+11%$323/sqft
    Source: First Team Real Estate #OC14037632 Report a problem
    4/28/2005Sold$720,000$291/sqft
    Source: Public Record Report a problem

    Public tax history

    YearProperty taxesTax assessment
    2025$17,146 +1.6%$1,559,442 +2%
    2024$16,868 -0.5%$1,528,865 +73.6%
    2023$16,954 +76.1%$880,827 +2%
    2022$9,625 +2%$863,556 +2%
    2021$9,438 +1.5%$846,624 +2.5%
    2020$9,300 +0.5%$826,112 +2.7%
    2019$9,255 +2.9%$804,092 +2%
    2018$8,998 +3.6%$788,326 +2%
    2017$8,683 $772,869 +2%
    2016$8,683 +4.6%$757,715 +1.8%
    2015$8,304 +5.8%$744,585 +5%
    2014$7,849 $709,000 +6.1%
    2013-- $668,160
    2012-- $668,160 -4%
    2011-- $696,000 +9.3%
    2010-- $637,000
    2009-- $637,000 -15%
    2008-- $749,088
    2007-- $749,088 +2%
    2006-- $734,400 +140.9%
    2005-- $304,839 +2%
    2004-- $298,862 +1.9%
    2003-- $293,385 +2%
    2002-- $287,633 +2%
    2001$3,044 +1.9%$281,994 +2%
    2000$2,988 $276,465
    Find assessor info on the county website

    Neighborhood: 92708

    Nearby schools

    GreatSchools rating
    Schools provided by the listing agent
    • Elementary: Tamura
    • Middle: Fulton
    • High: Fountain Valley

    Source: CRMLS. This data may not be complete. We recommend contacting the local school district to confirm school assignments for this home.

    Get a cash offer in 3 minutes
    Find out how much your home could sell for in as little as 3 minutes with a no-obligation cash offer.
    Estimated market value
    $1,760,100
    Get a cash offer in 3 minutes
    Find out how much your home could sell for in as little as 3 minutes with a no-obligation cash offer.
    Estimated market value
    $1,760,100