Back on the market and after selling with multiple offers, this is your second chance to lock it in before it's gone again. Welcome to 17831 Fullerfarm Street—an extensively upgraded, single-story Northridge gem offering 4 bedrooms, 3 bathrooms, and approximately 2,501 square feet. Nearly $600,000 in upgrades deliver modern comfort, reduced maintenance, and energy savings. This turn-key home features a complete plumbing repipe, new sewer line, including dedicated RV sewer line, a full electrical rewire with an upgraded 200 amp panel, a retrofitted foundation, and a new roof. Solar panels offer long-term energy efficiency and savings, complementing the home’s thoughtful systems. Inside, a completely reimagined open concept layout created by removing interior walls and installing a structural beam, allowing for a seamless flow between the living room, dining area, and kitchen. This expansive space is filled with natural light and highlighted by wide plank flooring and recessed lighting. A modern chef's kitchen featuring a large waterfall island, custom cabinetry, quartz countertops, a Zephyr hood and farmhouse sink. The primary suite offers an impressive boutique style walk-in closet featuring custom built in cabinetry, extensive drawer storage and dual hanging sections for optimal organization. A spa inspired master bathroom featuring a designer walk in shower with floor to ceiling tile, frameless glass enclosure, rainfall showerhead and a built in bench. Outdoors, enjoy a sunroom, converted garage, gazebo with bar seating, an RV driveway, a koi pond, and a concrete fence with gated access. Located walking distance to CSUN and Granada Village, while just a short drive to Northridge Fashion Center and the Vineyards at Porter Ranch for premier shopping, dining, and entertainment.
Sold for $1,345,000
Listed by: JohnHart Real Estate • Joseph Corpeno • Contact: 818-246-1099
Bought with: Deluxe Realty
$1,345,000
17831 Fullerfarm St, Northridge, CA 91325
4beds
2,501sqft
Single Family Residence
Built in 1958
0.25 Acres Lot
$1,345,500 Zestimate®
$538/sqft
$5,576 Estimated rent
Home value
$1,345,500
$1.22M - $1.48M
$5,576/mo
Zestimate® history
Owner options
List your home for rent
$5,576/mo
Rent Zestimate®
Find your next renter with Zillow Rental Manager. Plus, with online applications, you can quickly screen prospective tenants – for free.
$5,576/mo
Rent Zestimate®
Refinance and save
$8,677/mo
Est. payment
Refinancing to a lower rate could help reduce your monthly payments and save thousands over the life of the loan.
$8,677/mo
Est. payment
Explore your selling options
Work with a Zillow partner agent
Leverage their expertise and Zillow's premium Showcase listings to get your home seen by more buyers.
Get startedList with your own agent
Get your home in front of millions of buyers by listing it on Zillow.
Learn how to do itSell it yourself
Take full control of how buyers see your home on Zillow by listing For Sale by Owner (FSBO).
List your homeWhat's special
Koi pondFarmhouse sinkBoutique style walk-in closetRv drivewayCustom cabinetryLarge waterfall islandOpen concept layout
Zillow last checked:
Listing updated:
Listed by:
Joseph Corpeno DRE #01948081 818-561-0892,
JohnHart Real Estate
Bought with:
Angelita Corrales, DRE #01519557
Deluxe Realty
Source: CRMLS,MLS#: SR26073162 Originating MLS: California Regional MLS
Originating MLS: California Regional MLSFacts & features
Interior
Bedrooms & bathrooms
- Bedrooms: 4
- Bathrooms: 3
- Full bathrooms: 3
- Main level bathrooms: 3
- Main level bedrooms: 4
Rooms
- Room types: Bonus Room, Family Room, Kitchen, Laundry, Living Room, Primary Bathroom, Primary Bedroom, Other, Sunroom
Primary bedroom
- Features: Primary Suite
Bathroom
- Features: Dual Sinks, Separate Shower
Kitchen
- Features: Kitchen Island, Quartz Counters, Remodeled, Self-closing Cabinet Doors, Self-closing Drawers, Updated Kitchen
Other
- Features: Walk-In Closet(s)
Heating
- Central
Cooling
- Central Air
Appliances
- Included: Dishwasher, Microwave, Tankless Water Heater
- Laundry: Washer Hookup, Gas Dryer Hookup, Laundry Room
Features
- High Ceilings, Open Floorplan, Quartz Counters, Recessed Lighting, Storage, Primary Suite, Walk-In Closet(s)
- Flooring: Wood
- Doors: Double Door Entry, Sliding Doors
- Has fireplace: Yes
- Fireplace features: Gas, Living Room
- Common walls with other units/homes: No Common Walls
Interior area
- Total interior livable area: 2,501 sqft
Property
Parking
- Total spaces: 4
- Parking features: Driveway, Garage, RV Access/Parking
- Attached garage spaces: 2
- Uncovered spaces: 2
Features
- Levels: One
- Stories: 1
- Entry location: Front Door
- Patio & porch: Concrete, Covered
- Exterior features: Barbecue, Koi Pond, Lighting
- Pool features: None
- Spa features: None
- Fencing: Block,Excellent Condition,Electric,New Condition,Wrought Iron
- Has view: Yes
- View description: Neighborhood
Lot
- Size: 0.25 Acres
- Features: 0-1 Unit/Acre
Details
- Additional structures: Gazebo, Shed(s), Storage
- Parcel number: 2734003008
- Special conditions: Standard
Construction
Type & style
- Home type: SingleFamily
- Property subtype: Single Family Residence
Materials
- Stucco, Copper Plumbing
- Roof: Shingle
Condition
- Updated/Remodeled,Turnkey
- New construction: No
- Year built: 1958
Utilities & green energy
- Electric: Standard
- Sewer: Public Sewer
- Water: Public
- Utilities for property: Cable Available, Electricity Connected, Natural Gas Connected, Sewer Connected, Water Connected
Green energy
- Energy generation: Solar
Community & HOA
Community
- Features: Curbs, Sidewalks
- Security: Carbon Monoxide Detector(s), Smoke Detector(s)
Location
- Region: Northridge
Financial & listing details
- Price per square foot: $538/sqft
- Tax assessed value: $918,000
- Annual tax amount: $11,392
- Date on market: 4/6/2026
- Cumulative days on market: 28 days
- Listing terms: Cash,Cash to New Loan,Conventional,Cal Vet Loan,FHA,Fannie Mae,Freddie Mac,Government Loan,Submit,VA Loan
- Inclusions: Gazebo, Shed, Koi Pond, Microwave and Dishwasher
- Exclusions: Stove, Refrigerator, Washer and Dryer
Price history
| Date | Event | Price |
|---|---|---|
| 6/10/2026 | Sold | $1,345,000$538/sqft |
Source:  CRMLS #SR26073162 Report a problem CRMLS #SR26073162 Report a problem | ||
| 5/7/2026 | Pending sale | $1,345,000$538/sqft |
Source: JohnHart Real Estate #SR26073162 Report a problem | ||
| 4/27/2026 | Listed for sale | $1,345,000$538/sqft |
Source: JohnHart Real Estate #SR26073162 Report a problem | ||
| 4/27/2026 | Pending sale | $1,345,000$538/sqft |
Source: JohnHart Real Estate #SR26073162 Report a problem | ||
| 4/26/2026 | Price change | $1,345,000-3.9%$538/sqft |
Source: CRMLS #SR26073162 Report a problem | ||
| 4/24/2026 | Listed for sale | $1,399,000$559/sqft |
Source: CRMLS #SR26073162 Report a problem | ||
| 4/23/2026 | Pending sale | $1,399,000$559/sqft |
Source: CRMLS #SR26073162 Report a problem | ||
| 4/6/2026 | Listed for sale | $1,399,000+55.4%$559/sqft |
Source: JohnHart Real Estate #SR26073162 Report a problem | ||
| 7/25/2023 | Sold | $900,000-2.7%$360/sqft |
Source: Public Record Report a problem | ||
| 7/5/2023 | Pending sale | $925,000$370/sqft |
Source: CRMLS #SR23069232 Report a problem | ||
| 6/12/2023 | Price change | $925,000-2.6%$370/sqft |
Source: CRMLS #SR23069232 Report a problem | ||
| 6/8/2023 | Listed for sale | $950,000$380/sqft |
Source: CRMLS #SR23069232 Report a problem | ||
| 6/2/2023 | Pending sale | $950,000$380/sqft |
Source: CRMLS #SR23069232 Report a problem | ||
| 5/4/2023 | Listed for sale | $950,000$380/sqft |
Source: CRMLS #SR23069232 Report a problem | ||
| 5/3/2023 | Pending sale | $950,000$380/sqft |
Source: CRMLS #SR23069232 Report a problem | ||
| 4/26/2023 | Listed for sale | $950,000$380/sqft |
Source: CRMLS #SR23069232 Report a problem | ||
Public tax history
| Year | Property taxes | Tax assessment |
|---|---|---|
| 2025 | $11,392 -50.1% | $918,000 +2% |
| 2024 | $22,840 +1054.7% | $900,000 +594.7% |
| 2023 | $1,978 +4.1% | $129,555 +2% |
| 2022 | $1,901 +1.7% | $127,015 +2% |
| 2021 | $1,868 -0.5% | $124,525 +1% |
| 2020 | $1,879 | $123,249 +2% |
| 2019 | $1,879 +11.9% | $120,833 +2% |
| 2018 | $1,679 -3.8% | $118,465 +2% |
| 2017 | $1,746 +2% | $116,143 +2% |
| 2016 | $1,711 +3.5% | $113,867 +1.5% |
| 2015 | $1,653 +0.2% | $112,158 +2% |
| 2014 | $1,650 | $109,961 +2.5% |
| 2012 | -- | $107,320 +2% |
| 2011 | -- | $105,217 +0.8% |
| 2010 | -- | $104,432 -0.2% |
| 2009 | -- | $104,681 +2% |
| 2008 | -- | $102,629 +2% |
| 2007 | -- | $100,617 +2% |
| 2006 | -- | $98,645 |
| 2005 | -- | $98,645 +4% |
| 2004 | -- | $94,817 +1.9% |
| 2003 | -- | $93,080 +2% |
| 2002 | -- | $91,256 +4% |
| 2000 | -- | $87,713 |
Find assessor info on the county website
Neighborhood: Northridge
Nearby homes
- $1,118,0004 bd3 ba2k sqft17823 Fullerfarm St, Northridge, CA 91325Off Market
- $1,100,4003 bd2 ba1.9k sqft17841 Fullerfarm St, Northridge, CA 91325Off Market
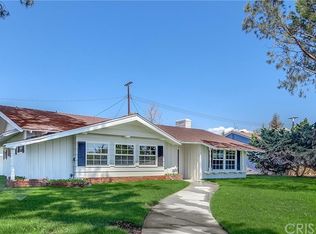
- $1,079,5003 bd2 ba1.8k sqft17834 Romar St, Northridge, CA 91325Off Market
- $1,254,6005 bd3 ba2.7k sqft17826 Romar St, Northridge, CA 91325Off Market
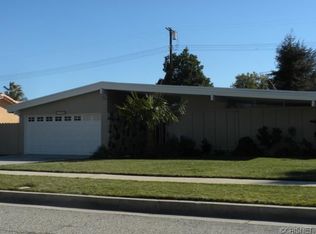
- $968,4003 bd2 ba1.6k sqft17842 Romar St, Northridge, CA 91325Off Market
- $1,221,6003 bd3 ba2.2k sqft17815 Fullerfarm St, Northridge, CA 91325Off Market
- $1,355,6005 bd5 ba3.2k sqft17818 Romar St, Northridge, CA 91325Off Market
- $1,706,6005 bd5 ba3.4k sqft10051 Heatherglen Ct, Northridge, CA 91325Off Market
Nearby schools
GreatSchools rating
- 8/10Andasol Avenue Elementary SchoolGrades: K-5Distance: 0.5 mi
- 8/10Patrick Henry Middle SchoolGrades: 6-8Distance: 0.8 mi
- 6/10Northridge Academy HighGrades: 9-12Distance: 0.6 mi
Get a cash offer in 3 minutes
Find out how much your home could sell for in as little as 3 minutes with a no-obligation cash offer.
Estimated market value
$1,345,500
Get a cash offer in 3 minutes
Find out how much your home could sell for in as little as 3 minutes with a no-obligation cash offer.
Estimated market value
$1,345,500
- California
- Los Angeles County
- Los Angeles
- 91325
- Northridge
- 17831 Fullerfarm St
Nearby cities
Nearby neighborhoods
Nearby zip codes
Other Los Angeles Topics
