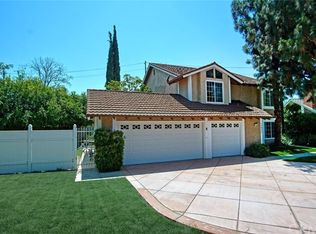
Get ready to fall in love with this stunning, completely remodeled Villa Park gem! This home has been transformed from top to bottom, so all you need to do is unpack your bags and get ready to enjoy the good life in this wonderful community. As you glide past the gated motor court and step through the decorative front entryway, you’ll immediately notice the wide plank wood floors that whisper “luxury” beneath your feet and the soaring cathedral ceilings that practically invite you to take flight. The spacious kitchen is a chef’s paradise, featuring a central island where culinary dreams come to life, sleek white shaker cabinets, and upgraded appliances. With quartz and leather granite countertops, this kitchen is not just functional but fabulously stylish. Plus, it flows seamlessly into a cozy family room, complete with a fireplace that’s perfect for those chilly Villa Park evenings. The large formal dining and living rooms boast beautifully crafted built-ins, ready to showcase your favorite treasures and family photos. The main floor bedroom, currently serving as an office, is just a hop away from a full bath—perfect for a late-night snack run or a caffeine fix! Head upstairs to discover two additional bedrooms and a luxurious master suite that feels like your own private retreat. The dual vanity bath and walk-in closet, featuring efficient built-ins, are sure to make your morning routine a breeze. This home is flooded with natural light, thanks to the dual-pane windows that not only invite sunshine in but also keep the noise out, ensuring peace and tranquility. Step outside to your very own resort-style backyard, where you’ll find an exotic rock spool (a delightful combination of pool and spa) that beckons for a refreshing dip. Complete with a soothing waterfall and an outdoor barbecue area, this space is perfect for entertaining friends or simply soaking up the sun. Nestled in the heart of Villa Park, you'll enjoy a charming suburban vibe with excellent schools, beautiful parks, and a tight-knit community atmosphere. Whether you're exploring the local shops or enjoying the scenic beauty that surrounds you, this home puts you at the center of it all. The property comes with a fully paid solar system featuring 29 Panasonic panels with microinverters, plus two 220V outlets in the garage for charging your EVs. Also included are stamped plans for a second story addtion adding two bedrooms and a downstairs office. Don’t miss out—your Villa Park oasis awaits!
Sold for $1,675,000
Listed by: Fleur De Lis Properties, Inc. • Christopher Phipps • Contact: 714-206-1479
Bought with: Coldwell Banker-Campbell Rltrs
Tax assessed value
$1,675,000
17831 Morrow Cir, Villa Park, CA 92861
4beds
2,424sqft
Single Family Residence
Built in 1977
0.31 Acres Lot
$1,792,100 Zestimate®
$691/sqft
$5,654 Estimated rent
Home value
$1,792,100
$1.67M - $1.94M
$5,654/mo
Zestimate® history
Owner options
List your home for rent
$5,654/mo
Rent Zestimate®
Find your next renter with Zillow Rental Manager. Plus, with online applications, you can quickly screen prospective tenants – for free.
$5,654/mo
Rent Zestimate®
Refinance and save
$10,458/mo
Est. payment
Refinancing to a lower rate could help reduce your monthly payments and save thousands over the life of the loan.
$10,458/mo
Est. payment
Explore your selling options
Work with a Zillow partner agent
Leverage their expertise and Zillow's premium Showcase listings to get your home seen by more buyers.
Get startedList with your own agent
Get your home in front of millions of buyers by listing it on Zillow.
Learn how to do itSell it yourself
Take full control of how buyers see your home on Zillow by listing For Sale by Owner (FSBO).
List your homeWhat's special
Soothing waterfallExotic rock spoolCentral islandResort-style backyardOutdoor barbecue areaWide plank wood floorsNatural light
Zillow last checked:
Listing updated:
Listed by:
Christopher Phipps DRE #01504980 714-206-1479,
Fleur De Lis Properties, Inc.
Bought with:
Jay Seide, DRE #01948393
Coldwell Banker-Campbell Rltrs
Source: CRMLS,MLS#: OC24216161 Originating MLS: California Regional MLS
Originating MLS: California Regional MLSFacts & features
Interior
Bedrooms & bathrooms
- Bedrooms: 4
- Bathrooms: 3
- Full bathrooms: 3
- Main level bathrooms: 1
- Main level bedrooms: 1
Rooms
- Room types: Bedroom, Kitchen, Laundry, Living Room, Primary Bathroom, Primary Bedroom
Primary bedroom
- Features: Primary Suite
Bedroom
- Features: Bedroom on Main Level
Bathroom
- Features: Quartz Counters, Separate Shower, Tub Shower
Kitchen
- Features: Granite Counters, Kitchen/Family Room Combo, Quartz Counters
Heating
- Central
Cooling
- Central Air
Appliances
- Included: Dishwasher, Gas Range, Water Softener
- Laundry: In Garage
Features
- Balcony, Granite Counters, Bedroom on Main Level, Primary Suite
- Flooring: Carpet, Tile, Wood
- Has fireplace: Yes
- Fireplace features: Family Room
- Common walls with other units/homes: No Common Walls
Interior area
- Total interior livable area: 2,424 sqft
Property
Parking
- Total spaces: 6
- Parking features: Door-Multi, Electric Vehicle Charging Station(s), Garage Faces Front, Garage
- Attached garage spaces: 3
- Uncovered spaces: 3
Features
- Levels: Two
- Stories: 2
- Entry location: 1
- Patio & porch: Covered
- Has private pool: Yes
- Pool features: Private
- Has spa: Yes
- Spa features: Private
- Fencing: Block,Wrought Iron
- Has view: Yes
- View description: Neighborhood
Lot
- Size: 0.31 Acres
- Features: 2-5 Units/Acre
Details
- Parcel number: 37811141
- Zoning: R1
- Special conditions: Standard
Construction
Type & style
- Home type: SingleFamily
- Architectural style: Cape Cod,Traditional
- Property subtype: Single Family Residence
Materials
- Stucco
- Foundation: Slab
- Roof: Concrete,Tile
Condition
- Turnkey
- New construction: No
- Year built: 1977
Utilities & green energy
- Electric: 220 Volts in Garage, Photovoltaics Seller Owned
- Sewer: Public Sewer
- Water: Public
- Utilities for property: Cable Available, Electricity Available, Electricity Connected, Natural Gas Connected, Phone Available, Sewer Connected, Water Connected
Green energy
- Energy generation: Solar
Community & HOA
Community
- Features: Biking, Curbs
- Security: Carbon Monoxide Detector(s), Smoke Detector(s)
- Subdivision: Other
Location
- Region: Villa Park
Financial & listing details
- Price per square foot: $691/sqft
- Tax assessed value: $1,675,000
- Annual tax amount: $18,373
- Date on market: 10/18/2024
- Cumulative days on market: 39 days
- Listing terms: Cash,Cash to New Loan,Conventional,FHA,VA Loan
- Inclusions: Solar System, Culligan Water Softener
- Road surface type: Paved
Price history
| Date | Event | Price |
|---|---|---|
| 12/19/2024 | Sold | $1,675,000-1.5%$691/sqft |
Source:  CRMLS #OC24216161 Report a problem CRMLS #OC24216161 Report a problem | ||
| 12/10/2024 | Pending sale | $1,699,999$701/sqft |
Source: CRMLS #OC24216161 Report a problem | ||
| 11/28/2024 | Contingent | $1,699,999$701/sqft |
Source: CRMLS #OC24216161 Report a problem | ||
| 10/18/2024 | Listed for sale | $1,699,999+78.9%$701/sqft |
Source: CRMLS #OC24216161 Report a problem | ||
| 5/22/2017 | Sold | $950,000+0.1%$392/sqft |
Source: Public Record Report a problem | ||
| 4/8/2017 | Pending sale | $949,000$392/sqft |
Source: BHHS California Properties #PW17067238 Report a problem | ||
| 4/4/2017 | Listed for sale | $949,000+20.7%$392/sqft |
Source: BHHS California Properties #PW17067238 Report a problem | ||
| 12/19/2014 | Sold | $786,500-4.7%$324/sqft |
Source: Public Record Report a problem | ||
| 11/15/2014 | Pending sale | $825,000$340/sqft |
Source: OC Signature Properties #PW14225492 Report a problem | ||
| 10/22/2014 | Price change | $825,000-8.3%$340/sqft |
Source: OC Signature Properties #PW14225492 Report a problem | ||
| 9/11/2014 | Price change | $899,900-5.3%$371/sqft |
Source: Prudential California Realty-Cosner #PW14095567 Report a problem | ||
| 7/25/2014 | Price change | $950,000-2.1%$392/sqft |
Source: Prudential California Realty-Cosner #PW14095567 Report a problem | ||
| 7/8/2014 | Price change | $970,000-2.5%$400/sqft |
Source: Prudential California Realty-Cosner #PW14095567 Report a problem | ||
| 6/1/2014 | Price change | $995,000-2.9%$410/sqft |
Source: Prudential California Realty-Cosner #PW14095567 Report a problem | ||
| 5/9/2014 | Listed for sale | $1,025,000+294.2%$423/sqft |
Source: Prudential California Realty-Cosner #PW14095567 Report a problem | ||
| 3/22/1996 | Sold | $260,000+39%$107/sqft |
Source: Public Record Report a problem | ||
| 2/23/1994 | Sold | $187,000+404.2%$77/sqft |
Source: Public Record Report a problem | ||
| 12/29/1993 | Sold | $37,086$15/sqft |
Source: Public Record Report a problem | ||
Public tax history
| Year | Property taxes | Tax assessment |
|---|---|---|
| 2025 | $18,373 +53.9% | $1,675,000 +55% |
| 2024 | $11,940 +1.5% | $1,080,935 +2% |
| 2023 | $11,758 +1.9% | $1,059,741 +2% |
| 2022 | $11,537 +2.9% | $1,038,962 +2% |
| 2021 | $11,217 +0.9% | $1,018,591 +1% |
| 2020 | $11,116 | $1,008,147 +2% |
| 2019 | $11,116 +1.3% | $988,380 +2% |
| 2018 | $10,976 +23.5% | $969,000 +19% |
| 2017 | $8,890 | $814,463 +2% |
| 2016 | $8,890 +2% | $798,494 +1.5% |
| 2015 | $8,720 +92% | $786,500 +102.2% |
| 2014 | $4,541 | $388,876 +0.5% |
| 2013 | -- | $387,119 +2% |
| 2012 | -- | $379,529 +2% |
| 2011 | -- | $372,088 +0.8% |
| 2010 | -- | $369,308 -0.2% |
| 2009 | -- | $370,187 +2% |
| 2008 | -- | $362,929 +2% |
| 2007 | -- | $355,813 +2% |
| 2006 | -- | $348,837 +2% |
| 2005 | -- | $341,998 +2% |
| 2004 | -- | $335,293 +1.9% |
| 2003 | -- | $329,148 +2% |
| 2002 | -- | $322,695 +6.3% |
| 2001 | $3,150 +9.8% | $303,477 +10.1% |
| 2000 | $2,869 | $275,516 |
Find assessor info on the county website
Neighborhood: 92861
Nearby homes
- $1,632,0004 bd2 ba2.2k sqft17822 Morrow Cir, Villa Park, CA 92861Off Market
- $1,776,7003 bd2 ba2.5k sqft17841 Morrow Cir, Villa Park, CA 92861Off Market
- $1,660,6004 bd3 ba2.6k sqft17832 Morrow Cir, Villa Park, CA 92861Off Market
- $1,216,4003 bd2 ba1.7k sqft1410 N Kathleen Ln, Orange, CA 92867Off Market
- $1,734,4006 bd3 ba3.1k sqft17861 Morrow Cir, Villa Park, CA 92861Off Market
- $1,553,6004 bd2 ba2.6k sqft17842 Morrow Cir, Villa Park, CA 92861Off Market
- $1,640,0004 bd3 ba3k sqft17862 Morrow Cir, Villa Park, CA 92861Off Market
- $1,151,9003 bd2 ba1.6k sqft1424 N Kathleen Ln, Orange, CA 92867Off Market
Nearby schools
GreatSchools rating
- 8/10Villa Park Elementary SchoolGrades: K-6Distance: 0.4 mi
- 5/10Cerro Villa Middle SchoolGrades: 7-8Distance: 0.7 mi
- 8/10Villa Park High SchoolGrades: 9-12Distance: 0.5 mi
Schools provided by the listing agent
- Elementary: Villa Park
- Middle: Cerra Villa
- High: Villa Park
Source: CRMLS. This data may not be complete. We recommend contacting the local school district to confirm school assignments for this home.
Get a cash offer in 3 minutes
Find out how much your home could sell for in as little as 3 minutes with a no-obligation cash offer.
Estimated market value
$1,792,100
Get a cash offer in 3 minutes
Find out how much your home could sell for in as little as 3 minutes with a no-obligation cash offer.
Estimated market value
$1,792,100
- California
- Orange County
- Villa Park
- 92861
- 17831 Morrow Cir
Nearby cities
Nearby zip codes
Other Villa Park Topics
