Pre-inspected and lovingly maintained by its original owner, this beautiful 2-story home is located in Millard's sought-after Cinnamon Creek neighborhood! Situated on one of the largest flat lots in the subdivision at the top of a quiet cul-de-sac, this home offers space, comfort, and an unbeatable location. Gorgeous hardwood floors flow throughout the kitchen and formal dining room. The updated kitchen features granite countertops, stainless steel appliances, a pantry, and is perfect for entertaining. Upstairs, you'll find a spacious primary suite with an updated bath, along with three additional bedrooms. The finished lower level provides additional living space plus a large storage room. Enjoy relaxing evenings on the deck overlooking the expansive, fully fenced backyard or take in the sunset from the hot tub. Just a short walk to Wheeler Elementary, Beadle Middle School, and Millard West High School!
Pending
$450,000
17831 Washington Cir, Omaha, NE 68135
4beds
2,776sqft
Single Family Residence
Built in 2006
0.34 Acres Lot
$448,700 Zestimate®
$162/sqft
$7/mo HOA
What's special
Large storage roomThree additional bedroomsPerfect for entertainingSpacious primary suiteHot tubUpdated kitchenUpdated bath
- 26 days |
- 1,494 |
- 155 |
Likely to sell faster than
Zillow last checked:
Listing updated:
Listed by:
Katie Day 402-681-4222,
Better Homes and Gardens R.E.
Source: GPRMLS,MLS#: 22617782
Facts & features
Interior
Bedrooms & bathrooms
- Bedrooms: 4
- Bathrooms: 3
- Full bathrooms: 2
- 1/2 bathrooms: 1
- Main level bathrooms: 1
Primary bedroom
- Features: Wall/Wall Carpeting, Window Covering, 9'+ Ceiling, Ceiling Fan(s), Walk-In Closet(s)
- Level: Second
- Area: 258.07
- Dimensions: 19.7 x 13.1
Bedroom 2
- Features: Wall/Wall Carpeting, Window Covering
- Level: Second
- Area: 134.93
- Dimensions: 10.3 x 13.1
Bedroom 3
- Features: Wall/Wall Carpeting, Window Covering
- Level: Second
- Area: 123.75
- Dimensions: 9.9 x 12.5
Bedroom 4
- Features: Wall/Wall Carpeting, Window Covering
- Level: Second
- Area: 138.75
- Dimensions: 11.1 x 12.5
Primary bathroom
- Features: Full, Shower, Whirlpool, Double Sinks
Dining room
- Features: Wood Floor, Window Covering, 9'+ Ceiling
- Level: Main
- Area: 143.88
- Dimensions: 10.9 x 13.2
Family room
- Features: Wall/Wall Carpeting, Window Covering, Fireplace, 9'+ Ceiling, Ceiling Fan(s)
- Level: Main
- Area: 289.05
- Dimensions: 20.5 x 14.1
Kitchen
- Features: Wood Floor, Window Covering, Bay/Bow Windows, 9'+ Ceiling, Dining Area, Balcony/Deck, Sliding Glass Door
- Level: Main
- Area: 166.05
- Dimensions: 13.5 x 12.3
Living room
- Features: Wall/Wall Carpeting, Window Covering, Stone Flooring
- Level: Main
- Area: 147.29
- Dimensions: 10.3 x 14.3
Basement
- Area: 1187
Heating
- Natural Gas, Forced Air
Cooling
- Central Air
Appliances
- Included: Humidifier, Range, Ice Maker, Refrigerator, Water Softener, Washer, Dishwasher, Dryer, Disposal, Microwave
- Laundry: Window Covering, Laminate Flooring
Features
- High Ceilings, Two Story Entry, Ceiling Fan(s), Formal Dining Room
- Flooring: Carpet, Wood
- Doors: Sliding Doors
- Windows: Window Coverings
- Basement: Partially Finished
- Number of fireplaces: 1
- Fireplace features: Family Room, Direct-Vent Gas Fire
Interior area
- Total structure area: 2,776
- Total interior livable area: 2,776 sqft
- Finished area above ground: 2,378
- Finished area below ground: 398
Property
Parking
- Total spaces: 2
- Parking features: Attached
- Attached garage spaces: 2
Features
- Levels: Two
- Patio & porch: Patio, Deck
- Exterior features: Sprinkler System
- Has spa: Yes
- Spa features: Hot Tub/Spa
- Fencing: Wood,Full,Privacy
Lot
- Size: 0.34 Acres
- Dimensions: 140 x 107
- Features: Over 1/4 up to 1/2 Acre, City Lot, Cul-De-Sac, Subdivided, Public Sidewalk
Details
- Parcel number: 0810550610
Construction
Type & style
- Home type: SingleFamily
- Property subtype: Single Family Residence
Materials
- Masonite
- Foundation: Concrete Perimeter
Condition
- Not New and NOT a Model
- New construction: No
- Year built: 2006
Utilities & green energy
- Sewer: Public Sewer
- Water: Public
- Utilities for property: Electricity Available, Natural Gas Available, Water Available, Sewer Available, Phone Available
Community & HOA
Community
- Subdivision: Cinnamon Creek
HOA
- Has HOA: Yes
- Services included: Common Area Maintenance
- HOA fee: $80 annually
- HOA name: Cinnamon Creek
Location
- Region: Omaha
Financial & listing details
- Price per square foot: $162/sqft
- Tax assessed value: $388,100
- Annual tax amount: $6,328
- Date on market: 6/24/2026
- Listing terms: VA Loan,FHA,Conventional,Cash
- Ownership: Fee Simple
- Electric utility on property: Yes
Estimated market value
$448,700
$426,000 - $471,000
$2,976/mo
Price history
| Date | Event | Price |
|---|---|---|
| 7/3/2026 | Pending sale | $450,000$162/sqft |
Source:  GPRMLS #22617782 Report a problem GPRMLS #22617782 Report a problem | ||
| 6/24/2026 | Listed for sale | $450,000+95.3%$162/sqft |
Source: GPRMLS #22617782 Report a problem | ||
| 8/24/2006 | Sold | $230,455$83/sqft |
Source: GPRMLS #20607433 Report a problem | ||
Public tax history
| Year | Property taxes | Tax assessment |
|---|---|---|
| 2025 | $6,329 -4.1% | $388,100 |
| 2024 | $6,596 +5.5% | $388,100 +23.5% |
| 2023 | $6,255 -5.8% | $314,200 |
| 2022 | $6,641 +9.2% | $314,200 +8.6% |
| 2021 | $6,081 -0.8% | $289,200 |
| 2020 | $6,132 +1% | $289,200 +1.3% |
| 2019 | $6,069 +6.2% | $285,400 +7.7% |
| 2018 | $5,714 +12.4% | $265,000 +12.9% |
| 2017 | $5,082 | $234,700 +0.9% |
| 2016 | $5,082 -4.4% | $232,600 |
| 2015 | $5,317 | $232,600 +4.9% |
| 2014 | -- | $221,800 -3.4% |
| 2013 | -- | $229,600 |
| 2012 | -- | $229,600 |
| 2011 | -- | $229,600 +4.6% |
| 2009 | $4,948 | $219,600 |
| 2008 | -- | $219,600 +687.1% |
| 2005 | -- | $27,900 +43.1% |
| 2004 | -- | $19,500 |
Find assessor info on the county website
Monthly payment
Est. payment
Payment breakdown
Explore the cost of this home by adjusting the details. Changes won't be saved.Climate risks
Neighborhood: 68135
Nearby schools
GreatSchools rating
- 9/10Wheeler Elementary SchoolGrades: PK-5Distance: 0.3 mi
- 8/10Beadle Middle SchoolGrades: 6-8Distance: 0.2 mi
- 9/10Millard West High SchoolGrades: 9-12Distance: 0.4 mi
Schools provided by the listing agent
- Elementary: Wheeler
- Middle: Beadle
- High: Millard West
- District: Millard
Source: GPRMLS. This data may not be complete. We recommend contacting the local school district to confirm school assignments for this home.
- $549,8004 bd2 ba2.5k sqft17836 Washington Cir, Omaha, NE 68135Off Market
- $484,9004 bd3 ba3.2k sqft17825 Washington Cir, Omaha, NE 68135Off Market
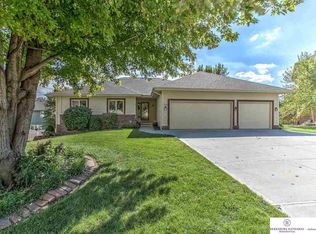
- $465,0005 bd4 ba3.8k sqft17819 Washington Cir, Omaha, NE 68135Sold
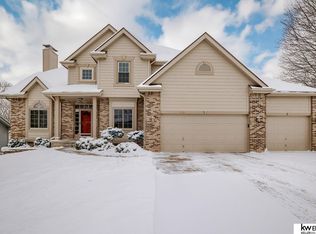
- $516,6004 bd2 ba2.8k sqft17830 Washington Cir, Omaha, NE 68135Off Market
- $490,0004 bd4 ba4.2k sqft17824 Washington Cir, Omaha, NE 68135Sold
- $497,7004 bd3 ba3k sqft17816 Jefferson St, Omaha, NE 68135Off Market
- $405,5004 bd2 ba2.3k sqft17813 Washington Cir, Omaha, NE 68135Off Market
- $475,0004 bd3 ba3.4k sqft17818 Washington Cir, Omaha, NE 68135Sold
A local agent can set up tours, give advice and negotiate with sellers.
A local lender can help you make sure your offer is ready when you are.
Similar homes
- $475,0004 bd3 ba3.1k sqft3941 S 183rd Ave, Omaha, NE 68130For Sale

 MLS ID #22620299, Trish Thompson, BHHS Ambassador Real Estate. GPRMLS
 - $450,0003 bd3 ba2.8k sqft16605 Timberlane Dr, Omaha, NE 68136For Sale
 MLS ID #22613100, Brad Fricke, RE/MAX Results. GPRMLS
 - $399,9004 bd3 ba2.5k sqft8112 S 166th St, Omaha, NE 68136For Sale
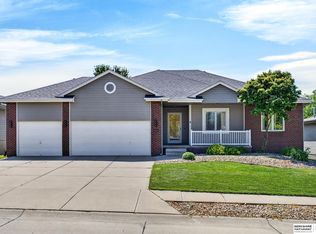 MLS ID #22620628, Jami McBride, BHHS Ambassador Real Estate. GPRMLS
 - $435,0004 bd3 ba2.6k sqft9920 S 172nd Cir, Omaha, NE 68136For Sale
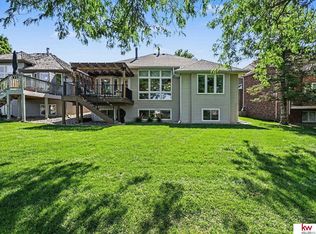 MLS ID #22619804, Camilla Knapp, Keller Williams Greater Omaha. GPRMLS
 - $550,0004 bd3 ba3.2k sqft19868 K St, Omaha, NE 68135For SaleMLS ID #22619103, Landon Hilderbrand, Better Homes and Gardens R.E.. GPRMLS
- $450,0004 bd4 ba3k sqft17706 Rampart St, Omaha, NE 68136For SaleMLS ID #22615599, Michael Shekhtman, BHHS Ambassador Real Estate. GPRMLS
- $450,0005 bd3 ba2.6k sqft4212 S 213th St, Elkhorn, NE 68022For SaleMLS ID #22619270, Jen Robidoux, Better Homes and Gardens R.E.. GPRMLS
- $482,0004 bd3 ba2.7k sqft17224 Sage St, Omaha, NE 68136For SaleMLS ID #22618541, Shawn Kliewer, BHHS Ambassador Real Estate. GPRMLS
- $449,0004 bd3 ba2.9k sqft21052 Monroe St, Elkhorn, NE 68022For SaleMLS ID #22619250, Katy Hackworth, BHHS Ambassador Real Estate. GPRMLS
- $374,9004 bd4 ba2.4k sqft18047 Sunridge St, Omaha, NE 68136For SaleMLS ID #22619527, Kelsey Cronin, BHHS Ambassador Real Estate. GPRMLS
- $469,9005 bd4 ba3k sqft17022 Centennial Rd, Omaha, NE 68136For SaleMLS ID #22619072, Nicki Headen, eXp Realty LLC. GPRMLS
- $460,0004 bd4 ba2.8k sqft3506 N 124th Ave, Omaha, NE 68164For SaleMLS ID #22620605, Donnie Welsh, NP Dodge RE Sales Inc 86Dodge. GPRMLS
- $480,0004 bd3 ba2.6k sqft7020 S 184th St, Omaha, NE 68136For SaleMLS ID #22616760, Tammy Nicola, BHHS Ambassador Real Estate. GPRMLS
- $430,0006 bd4 ba3.2k sqft16313 Sherwood Ave, Omaha, NE 68116For SaleMLS ID #22620329, Laura Weaver, Nebraska Realty. GPRMLS
- $500,0005 bd4 ba3.4k sqft4222 N 175th St, Omaha, NE 68116For SaleMLS ID #22620523, Steve Minino, Realty ONE Group Sterling. GPRMLS
- $485,0004 bd3 ba2.6k sqft7804 S 195th St, Gretna, NE 68028For SaleMLS ID #22617255, Jake Romero, Better Homes and Gardens R.E.. GPRMLS
- $670,0005 bd5 ba4k sqft3811 S 194th St, Omaha, NE 68130For SaleMLS ID #22620671, Landon Hilderbrand, Better Homes and Gardens R.E.. GPRMLS
- $485,0003 bd3 ba2.9k sqft19479 Willow Cir, Gretna, NE 68028For SaleMLS ID #22616835, Justin Pogge, NP Dodge RE Sales Inc 148Dodge. GPRMLS
- $392,0004 bd3 ba2.3k sqft16611 Dora Hamann Pkwy, Omaha, NE 68116For SaleMLS ID #22620040, Chris Egan, BHHS Ambassador Real Estate. GPRMLS
- $489,0005 bd3 ba3.2k sqft17321 Spencer St, Omaha, NE 68116For SaleMLS ID #22619107, Peggy Zach, BHHS Ambassador Real Estate. GPRMLS
