MOTIVATED SELLER, unbeatable value! $4,000 toward closing costs! Low HOA with great amenities—visit trailsatcrowfoot.com. Ideally located one block from the community pool, pickleball courts, ball fields, and playground. Enjoy over 148 acres of parks, open space, disc golf & more—perfect for an active lifestyle!
This stunning paired home blends modern amenities with thoughtful design, spanning 1,498 sq. ft. of well-utilized space. The main floor boasts 9' ceilings, an open floor plan, and a chef’s kitchen featuring 42" upper cabinets, granite countertops, a large island with USB charging, and Whirlpool appliances with a fingerprint-resistant finish. A large-capacity dishwasher with a 3rd rack and roll-out shelves adds convenience.
Seamlessly connected kitchen, dining, and living areas make entertaining a breeze. Pre-wired ceiling fans in the living room and bedrooms ensure comfort, while a smart thermostat enhances energy efficiency. The open stair rail and inside storage closet extending under the stairs maximize space.
The primary suite features a window seat, walk-in closet, and in-suite shower with a built-in seat and ceramic tile extending to the ceiling. The second-floor laundry room includes a linen closet for added convenience.
The exterior is low-maintenance, with a xeriscaped side yard and direct-irrigation shrubs in the front—outdoor enjoyment without the upkeep! Essential amenities, including a grocery store, banks, liquor store, and pharmacy, are all within 3 miles.
Sold for $515,000
$515,000
17833 Rock Daisy Lane, Parker, CO 80134
2beds
1,498sqft
Duplex
Built in 2022
2,396 Square Feet Lot
$500,200 Zestimate®
$344/sqft
$2,665 Estimated rent
Home value
$500,200
$475,000 - $525,000
$2,665/mo
Zestimate® history
Owner options
List your home for rent
$2,665/mo
Rent Zestimate®
Find your next renter with Zillow Rental Manager. Plus, with online applications, you can quickly screen prospective tenants – for free.
$2,665/mo
Rent Zestimate®
Refinance and save
$3,200/mo
Est. payment
Refinancing to a lower rate could help reduce your monthly payments and save thousands over the life of the loan.
$3,200/mo
Est. payment
Explore your selling options
Work with a Zillow partner agent
Leverage their expertise and Zillow's premium Showcase listings to get your home seen by more buyers.
Get startedList with your own agent
Get your home in front of millions of buyers by listing it on Zillow.
Learn how to do itSell it yourself
Take full control of how buyers see your home on Zillow by listing For Sale by Owner (FSBO).
List your homeWhat's special
Disc golf courseModern amenitiesXeriscaped side yardDirect irrigationSpacious primary suiteLarge islandIn-suite shower
Zillow last checked:
Listing updated:
Listed by:
Crystal Hart 303-915-6573 crystal@exitrealtydtc.com,
EXIT Realty DTC, Cherry Creek, Pikes Peak.
Bought with:
Dyllan Nguyen, 40041569
LIV Sotheby's International Realty
Source: REcolorado as distributed by MLS GRID,MLS#: 8782568
Facts & features
Interior
Bedrooms & bathrooms
- Bedrooms: 2
- Bathrooms: 3
- Full bathrooms: 1
- 3/4 bathrooms: 1
- 1/2 bathrooms: 1
- Main level bathrooms: 1
Primary bedroom
- Description: Luxurious Primary Suite With A Charming Window Seat, Providing A Cozy Reading Nook. Features A Large Walk-In Closet And Ample Space For Relaxation And Comfort.
- Level: Upper
Bedroom
- Description: Bright And Airy Secondary Bedroom With Ample Closet Space, Pre-Wired For A Ceiling Fan For Added Comfort.
- Level: Upper
Primary bathroom
- Description: Elegant En-Suite Bathroom With A Shower Featuring A Built-In Seat And Ceramic Tile Extending To The Ceiling, Providing A Spa-Like Experience.
- Level: Upper
Bathroom
- Description: Convenient Half Bathroom Located On The Main Level, Easily Accessible For Guests And Everyday Use.
- Level: Main
Bathroom
- Description: Full Bathroom With Modern Fixtures And Finishes, Conveniently Located Near The Secondary Bedroom And Loft Area.
- Level: Upper
Dining room
- Description: Elegant Dining Area Seamlessly Connected To The Kitchen And Living Room, Featuring Ample Space For Family Meals And Gatherings.
- Level: Main
Kitchen
- Description: Modern Kitchen With 42" Upper Cabinets, Granite Countertops, Large Island With Usb Charging Station, Whirlpool Appliances With Fingerprint-Resistant Finish, Large-Capacity Dishwasher With 3rd Rack, And Roll-Out Shelves In Lower Cabinets. Ideal For Culinary Enthusiasts And Everyday Cooking.
- Level: Main
Laundry
- Description: Second-Floor Laundry Room Equipped With A Linen Closet, Providing Practicality And Convenience For Household Chores.
- Level: Upper
Living room
- Description: Spacious And Inviting Living Room With 9' Ceilings And An Open Floor Plan, Perfect For Entertaining. Pre-Wired For A Ceiling Fan To Ensure Year-Round Comfort.
- Level: Main
Loft
- Description: Versatile Loft Space, Ideal For A Home Office, Playroom, Or Additional Living Area. Pre-Wired For A Ceiling Fan To Ensure Comfort In Any Use.
- Level: Upper
Heating
- Forced Air, Natural Gas
Cooling
- Central Air
Appliances
- Included: Dishwasher, Disposal, Dryer, Microwave, Oven, Range, Range Hood, Refrigerator, Washer
Features
- Granite Counters, High Ceilings, Kitchen Island, Open Floorplan, Pantry, Smart Thermostat, Walk-In Closet(s)
- Flooring: Carpet, Laminate
- Windows: Double Pane Windows
- Has basement: No
- Common walls with other units/homes: 1 Common Wall
Interior area
- Total structure area: 1,498
- Total interior livable area: 1,498 sqft
- Finished area above ground: 1,498
Property
Parking
- Total spaces: 2
- Parking features: Garage - Attached
- Attached garage spaces: 2
Features
- Levels: Two
- Stories: 2
- Entry location: Ground
- Patio & porch: Front Porch
- Exterior features: Rain Gutters
- Fencing: Partial
Lot
- Size: 2,396 Square Feet
- Features: Landscaped
Details
- Parcel number: R0605024
- Special conditions: Standard
Construction
Type & style
- Home type: SingleFamily
- Property subtype: Duplex
- Attached to another structure: Yes
Materials
- Frame
- Foundation: Concrete Perimeter
- Roof: Composition
Condition
- Year built: 2022
Utilities & green energy
- Sewer: Public Sewer
- Water: Public
- Utilities for property: Electricity Connected, Natural Gas Available, Natural Gas Connected, Phone Available
Community & HOA
Community
- Security: Carbon Monoxide Detector(s), Smoke Detector(s)
- Subdivision: Trails At Crowfoot
HOA
- Has HOA: Yes
- Amenities included: Playground, Pool
- Services included: Maintenance Grounds, Recycling, Snow Removal, Trash
- HOA fee: $117 monthly
- HOA name: Trails at Crowfoot Villas
- HOA phone: 303-420-4433
- Second HOA fee: $50 monthly
- Second HOA name: Trails at Crowfoot Master Owners Association
- Second HOA phone: 303-428-2213
Location
- Region: Parker
Financial & listing details
- Price per square foot: $344/sqft
- Tax assessed value: $512,111
- Annual tax amount: $5,139
- Date on market: 8/6/2024
- Listing terms: Cash,Conventional,FHA,VA Loan
- Exclusions: Sellers Personal Property, Floating Shelf At Entry, Floating Shelf At Garage Door, Over-The-Door Rack And Baskets In Pantry, Over-The-Door Rack And Baskets In Laundry Room, Orange Flower Curtain In Laundry Room, All Over-The-Door Hooks
- Ownership: Individual
- Electric utility on property: Yes
- Road surface type: Paved
Price history
| Date | Event | Price |
|---|---|---|
| 3/27/2025 | Sold | $515,000-1%$344/sqft |
Source:  REcolorado as distributed by MLS GRID #8782568 Report a problem REcolorado as distributed by MLS GRID #8782568 Report a problem | ||
| 3/4/2025 | Pending sale | $520,000$347/sqft |
Source: REcolorado as distributed by MLS GRID #8782568 Report a problem | ||
| 2/20/2025 | Price change | $520,000-1%$347/sqft |
Source: REcolorado as distributed by MLS GRID #8782568 Report a problem | ||
| 9/24/2024 | Price change | $525,000-1.9%$350/sqft |
Source: REcolorado as distributed by MLS GRID #8782568 Report a problem | ||
| 9/6/2024 | Price change | $534,900-1.8%$357/sqft |
Source: REcolorado as distributed by MLS GRID #8782568 Report a problem | ||
| 8/5/2024 | Listed for sale | $544,900-1.1%$364/sqft |
Source: REcolorado as distributed by MLS GRID #8782568 Report a problem | ||
| 3/15/2022 | Sold | $550,9370%$368/sqft |
Source: Public Record Report a problem | ||
| 2/8/2022 | Listed for sale | $551,000$368/sqft |
Source:  KB Home Report a problem KB Home Report a problem | ||
Public tax history
| Year | Property taxes | Tax assessment |
|---|---|---|
| 2025 | $5,160 +0.4% | $32,010 -8% |
| 2024 | $5,139 +109.9% | $34,800 -1% |
| 2023 | $2,448 -14.6% | $35,140 +124.3% |
| 2022 | $2,867 | $15,670 -14% |
| 2021 | -- | $18,230 +42.1% |
| 2020 | $2,023 | $12,830 +30.9% |
| 2019 | -- | $9,800 |
Find assessor info on the county website
Neighborhood: 80134
Nearby homes
- $521,7003 bd2 ba1.7k sqft17825 Rock Daisy Ln, Parker, CO 80134Off Market

- $500,9003 bd3 ba1.6k sqft17841 Rock Daisy Ln, Parker, CO 80134Off Market
- $492,9003 bd3 ba1.4k sqft17849 Rock Daisy Ln, Parker, CO 80134Off Market
- $523,3004 bd3 ba2k sqft14042 Rock Daisy St, Parker, CO 80134Off Market
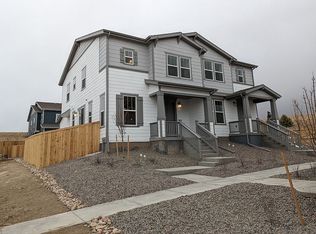
- $509,5003 bd3 ba1.4k sqft14045 Mock Orange Way, Parker, CO 80134Off Market
- $528,8003 bd3 ba2k sqft14063 Rock Daisy St, Parker, CO 80134Off Market
- $556,3004 bd4 ba2.8k sqft14053 Rock Daisy St, Parker, CO 80134Off Market
- $499,3003 bd3 ba1.7k sqft14038 Rock Daisy St, Parker, CO 80134Off Market
Nearby schools
GreatSchools rating
- 9/10Northeast Elementary SchoolGrades: 3-5Distance: 1.5 mi
- 6/10Sagewood Middle SchoolGrades: 6-8Distance: 3.1 mi
- 8/10Ponderosa High SchoolGrades: 9-12Distance: 2.3 mi
Schools provided by the listing agent
- Elementary: Northeast
- Middle: Sagewood
- High: Ponderosa
- District: Douglas RE-1
Source: REcolorado as distributed by MLS GRID. This data may not be complete. We recommend contacting the local school district to confirm school assignments for this home.
Get a cash offer in 3 minutes
Find out how much your home could sell for in as little as 3 minutes with a no-obligation cash offer.
Estimated market value
$500,200
Get a cash offer in 3 minutes
Find out how much your home could sell for in as little as 3 minutes with a no-obligation cash offer.
Estimated market value
$500,200
- Colorado
- Douglas County
- Parker
- 80134
- 17833 Rock Daisy Lane
Nearby cities
Nearby neighborhoods
Nearby zip codes
Other Parker Topics
