Nestled in the heart of Elk River, this fully updated 3-bedroom, 3-bathroom townhome is the epitome of modern comfort and style. From the moment you step inside, you'll be captivated by the attention to detail and high-end finishes throughout. The entire home has been refreshed with luxurious vinyl tile and plush, newer carpet, ensuring a seamless blend of durability and elegance.
The chef's kitchen is a true highlight, designed to meet all your culinary needs. It features an abundance of cabinetry for ample storage, brand new black stainless steel appliances that add a touch of sophistication, and a convenient eat-in breakfast bar perfect for casual dining. A built-in buffet offers additional space for serving and storage, making this kitchen both beautiful and highly functional.
The inviting living room is centered around a cozy fireplace, complete with stylish shiplap surrounds, making it the perfect place to relax during those chilly winter evenings. The main level also includes a convenient half-bath, ideal for guests.
Upstairs, you'll find a master suite that feels like a private retreat. This spacious sanctuary boasts a luxurious jacuzzi tub for soaking away the day's stresses, a separate shower stall, and double sinks, all contributing to a spa-like experience. The two additional bedrooms on this level are generously sized and share a well-appointed full bathroom. For added convenience, the laundry is also located on the upper level, saving you time and effort.
Completing this impressive home is a 2-car garage, providing ample space for vehicles and storage. Every detail has been carefully considered to ensure this townhome is truly move-in ready. Don’t miss the opportunity to make this stunning Elk River residence your own—schedule a visit today!
Closed
$257,000
17833 Tyler Dr NW, Elk River, MN 55330
3beds
1,472sqft
Townhouse Side x Side
Built in 2003
871 Square Feet Lot
$264,600 Zestimate®
$175/sqft
$2,114 Estimated rent
Home value
$264,600
$251,000 - $278,000
$2,114/mo
Zestimate® history
Owner options
List your home for rent
$2,114/mo
Rent Zestimate®
Find your next renter with Zillow Rental Manager. Plus, with online applications, you can quickly screen prospective tenants – for free.
$2,114/mo
Rent Zestimate®
Refinance and save
$1,876/mo
Est. payment
Refinancing to a lower rate could help reduce your monthly payments and save thousands over the life of the loan.
$1,876/mo
Est. payment
Explore your selling options
Work with a Zillow partner agent
Leverage their expertise and Zillow's premium Showcase listings to get your home seen by more buyers.
Get startedList with your own agent
Get your home in front of millions of buyers by listing it on Zillow.
Learn how to do itSell it yourself
Take full control of how buyers see your home on Zillow by listing For Sale by Owner (FSBO).
List your homeWhat's special
Zillow last checked:
Listing updated:
Listed by:
Rebecca A OBrien 763-478-8111,
RE/MAX Results,
Courtney Atkinson 612-327-1519
Bought with:
Ali Ngasa
eXp Realty
Source: NorthstarMLS as distributed by MLS GRID,MLS#: 6594134
Facts & features
Interior
Bedrooms & bathrooms
- Bedrooms: 3
- Bathrooms: 3
- Full bathrooms: 2
- 1/2 bathrooms: 1
Bedroom
- Level: Upper
- Area: 221 Square Feet
- Dimensions: 17x13
Bedroom 2
- Level: Upper
- Area: 130 Square Feet
- Dimensions: 13x10
Bedroom 3
- Level: Upper
- Area: 120 Square Feet
- Dimensions: 12x10
Dining room
- Level: Main
- Area: 110 Square Feet
- Dimensions: 11x10
Kitchen
- Level: Main
- Area: 169 Square Feet
- Dimensions: 13x13
Living room
- Level: Main
- Area: 234 Square Feet
- Dimensions: 18x13
Patio
- Level: Main
Heating
- Forced Air
Cooling
- Central Air
Appliances
- Included: Dishwasher, Dryer, Microwave, Range, Refrigerator, Washer
- Laundry: Upper Level
Features
- Basement: None
- Number of fireplaces: 1
- Fireplace features: Gas, Living Room
Interior area
- Total structure area: 1,472
- Total interior livable area: 1,472 sqft
- Finished area above ground: 1,472
- Finished area below ground: 0
Property
Parking
- Total spaces: 2
- Parking features: Attached, Asphalt, Garage Door Opener
- Attached garage spaces: 2
- Has uncovered spaces: Yes
- Details: Garage Dimensions (23x19)
Accessibility
- Accessibility features: None
Features
- Levels: Two
- Stories: 2
- Patio & porch: Patio
- Pool features: None
- Fencing: None
Lot
- Size: 871 Square Feet
- Features: Irregular Lot, Tree Coverage - Light
Details
- Foundation area: 642
- Parcel number: 75007100085
- Zoning description: Residential-Single Family
Construction
Type & style
- Home type: Townhouse
- Property subtype: Townhouse Side x Side
- Attached to another structure: Yes
Condition
- New construction: No
- Year built: 2003
Utilities & green energy
- Gas: Natural Gas
- Sewer: City Sewer/Connected
- Water: City Water/Connected
Community & HOA
Community
- Subdivision: Cic #34 Trout Brook South Condo
HOA
- Has HOA: Yes
- Services included: Lawn Care, Other, Maintenance Grounds, Professional Mgmt, Sanitation, Snow Removal
- HOA fee: $285 monthly
- HOA name: Bullseye Property Management
- HOA phone: 763-295-6566
Location
- Region: Elk River
Financial & listing details
- Price per square foot: $175/sqft
- Tax assessed value: $240,700
- Annual tax amount: $2,960
- Date on market: 9/5/2024
- Cumulative days on market: 23 days
- Road surface type: Paved
Price history
| Date | Event | Price |
|---|---|---|
| 10/25/2024 | Sold | $257,000-3%$175/sqft |
Source:  NorthstarMLS as distributed by MLS GRID #6594134 Report a problem NorthstarMLS as distributed by MLS GRID #6594134 Report a problem | ||
| 10/14/2024 | Listing removed | $2,000$1/sqft |
Source: Zillow Rentals Report a problem | ||
| 9/27/2024 | Pending sale | $265,000$180/sqft |
Source: NorthstarMLS as distributed by MLS GRID #6594134 Report a problem | ||
| 9/5/2024 | Listed for sale | $265,000+77%$180/sqft |
Source: NorthstarMLS as distributed by MLS GRID #6594134 Report a problem | ||
| 7/11/2024 | Listing removed | -- |
Source: Zillow Rentals Report a problem | ||
| 7/7/2024 | Listed for rent | $2,000+11.1%$1/sqft |
Source: Zillow Rentals Report a problem | ||
| 5/25/2022 | Listing removed | -- |
Source: Zillow Rental Manager Report a problem | ||
| 5/5/2022 | Price change | $1,800-9.8%$1/sqft |
Source: Zillow Rental Manager Report a problem | ||
| 4/25/2022 | Listed for rent | $1,995+10.8%$1/sqft |
Source: Zillow Rental Manager Report a problem | ||
| 2/20/2022 | Listing removed | -- |
Source: Zillow Rental Manager Report a problem | ||
| 2/11/2022 | Listed for rent | $1,800$1/sqft |
Source: Zillow Rental Manager Report a problem | ||
| 1/26/2022 | Listing removed | -- |
Source: Zillow Rental Manager Report a problem | ||
| 1/23/2022 | Listed for rent | $1,800+5.9%$1/sqft |
Source: Zillow Rental Manager Report a problem | ||
| 8/29/2021 | Listing removed | -- |
Source: Zillow Rental Manager Report a problem | ||
| 8/22/2021 | Listed for rent | $1,700+3%$1/sqft |
Source: Zillow Rental Manager Report a problem | ||
| 8/15/2021 | Listing removed | -- |
Source: Zillow Rental Manager Report a problem | ||
| 8/8/2021 | Price change | $1,650-2.9%$1/sqft |
Source: Zillow Rental Manager Report a problem | ||
| 7/10/2021 | Listed for rent | $1,700+13.3%$1/sqft |
Source: Zillow Rental Manager Report a problem | ||
| 2/26/2021 | Listing removed | -- |
Source: Owner Report a problem | ||
| 7/23/2020 | Listing removed | $1,500$1/sqft |
Source: Owner Report a problem | ||
| 7/21/2020 | Listed for rent | $1,500+7.5%$1/sqft |
Source: Owner Report a problem | ||
| 11/5/2018 | Listing removed | $1,395$1/sqft |
Source: Owner Report a problem | ||
| 10/29/2018 | Price change | $1,395+7.3%$1/sqft |
Source: Owner Report a problem | ||
| 10/28/2018 | Listed for rent | $1,300$1/sqft |
Source: Owner Report a problem | ||
| 4/2/2004 | Sold | $149,735$102/sqft |
Source: Public Record Report a problem | ||
Public tax history
| Year | Property taxes | Tax assessment |
|---|---|---|
| 2025 | $3,198 +8% | $240,700 -0.8% |
| 2024 | $2,960 -1.9% | $242,700 +4.5% |
| 2023 | $3,016 +4.9% | $232,300 +4.7% |
| 2022 | $2,876 +9.4% | $221,800 +32.5% |
| 2021 | $2,628 -0.2% | $167,400 +3.4% |
| 2020 | $2,632 +0.2% | $161,900 |
| 2019 | $2,628 -0.2% | $161,900 +6.2% |
| 2018 | $2,632 +14.5% | $152,400 +8.5% |
| 2017 | $2,298 +3.9% | $140,400 +6.4% |
| 2016 | $2,212 +8.4% | $131,900 +4.8% |
| 2015 | $2,040 | $125,800 +8.4% |
| 2014 | $2,040 +15.9% | $116,000 +15.5% |
| 2013 | $1,760 -2.2% | $100,400 |
| 2012 | $1,799 -8.1% | $100,400 -13.2% |
| 2011 | $1,957 +0.3% | $115,700 -5.6% |
| 2010 | $1,952 -3.7% | $122,500 -8.1% |
| 2009 | $2,028 -4.9% | $133,300 -10.2% |
| 2008 | $2,132 +0.9% | $148,400 -4.5% |
| 2007 | $2,112 -9.4% | $155,400 -5.6% |
| 2006 | $2,332 +15.9% | $164,700 +14.1% |
| 2005 | $2,012 +2858.8% | $144,300 +3419.5% |
| 2004 | $68 | $4,100 |
Find assessor info on the county website
Neighborhood: 55330
Nearby homes
- $256,3003 bd2 ba1.4k sqft17849 Tyler Dr NW, Elk River, MN 55330Off Market
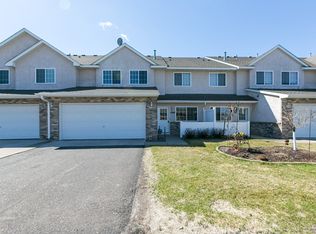
- $256,4003 bd2 ba1.4k sqft17829 Tyler Dr NW, Elk River, MN 55330Off Market
- $260,5002 bd1 ba1.5k sqft17837 Tyler Dr NW, Elk River, MN 55330Off Market
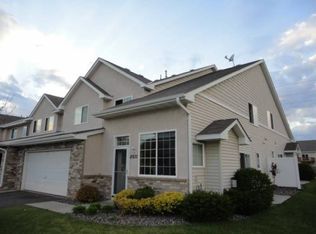
- $260,1003 bd3 ba1.4k sqft17845 Tyler Dr NW, Elk River, MN 55330Off Market
- $251,2002 bd2 ba1.5k sqft17853 Tyler Dr NW, Elk River, MN 55330Off Market
- $260,1002 bd2 ba1.5k sqft17825 Tyler Dr NW, Elk River, MN 55330Off Market
- $244,5003 bd1 ba1.5k sqft17841 Tyler Dr NW, Elk River, MN 55330Off Market
- $257,9003 bd2 ba1.4k sqft17817 Tyler Dr NW, Elk River, MN 55330Off Market
Nearby schools
GreatSchools rating
- 7/10Lincoln Elementary SchoolGrades: K-5Distance: 1.6 mi
- 6/10Vandenberge Middle SchoolGrades: 6-8Distance: 2 mi
- 8/10Elk River Senior High SchoolGrades: 9-12Distance: 1.7 mi
Get a cash offer in 3 minutes
Find out how much your home could sell for in as little as 3 minutes with a no-obligation cash offer.
Estimated market value
$264,600
Get a cash offer in 3 minutes
Find out how much your home could sell for in as little as 3 minutes with a no-obligation cash offer.
Estimated market value
$264,600
- Minnesota
- Sherburne County
- Elk River
- 55330
- 17833 Tyler Dr NW
Nearby cities
Nearby zip codes
Other Elk River Topics
