Skip main navigation
Off market
  • $841,600

    17834 132nd Street Ct E, Bonney Lake, WA 98391

    4beds
    3baths
    3,017sqft
    SingleFamily
    Built in 2018
    -- sqft lot
    $841,600 Zestimate®
    $279/sqft
    $3,828 Estimated rent

    Home value

    $841,600

    $800,000 - $884,000

    $3,828/mo

    Zestimate® history
    Loading
    Loading...

    Owner options

    List your home for rent

    $3,828/mo

    Rent Zestimate®

    Find your next renter with Zillow Rental Manager. Plus, with online applications, you can quickly screen prospective tenants – for free.

    Learn more

    $3,828/mo

    Rent Zestimate®

    Refinance and save

    $5,146/mo

    Est. payment

    Refinancing to a lower rate could help reduce your monthly payments and save thousands over the life of the loan.

    See today's rates

    $5,146/mo

    Est. payment

    Explore your selling options

    Work with a Zillow partner agent

    Leverage their expertise and Zillow's premium Showcase listings to get your home seen by more buyers.

    Get started

    List with your own agent

    Get your home in front of millions of buyers by listing it on Zillow.

    Learn how to do it

    Sell it yourself

    Take full control of how buyers see your home on Zillow by listing For Sale by Owner (FSBO).

    List your home

    What's special

    Spectacular waterview corner lotAutomatic sprinklersLarge loft areaWalk-in closetFinished garageLarge center islandSunny cedar deck

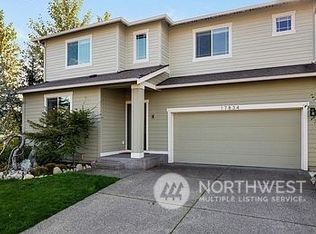
    Elegant and spacious 4-bedroom property in a spectacular waterview corner lot in the coveted Berkeley Park, ready to be your new home! Welcome to two stories and 3017 sq ft of sophisticated design in a sought-after location - 5 minutes walk to top-rated Tehaleh Heights Elementary School, trailhead to the largest park in Tehaleh! This bright entertainer's dream welcomes you with soaring ceilings, clerestory windows, oversized windows letting in tons of natural light into the open-concept living/dining with an inviting fireplace in the great room! Pull the sliders open and step onto the sunny cedar deck overlooking the 15-acre Discovery Park with a glistening lake. Relax and play under the sun in the verdant yard with automatic sprinklers, surrounded by a designer fence. An attractive rock garden with newly-planted maple trees and a children's playset is also available for you to enjoy! The spacious chef's kitchen is a joy with its large center island, expansive countertops, a pantry (plus a butler's pantry!), and more-than-ample cabinetry. Stainless steel appliances installed include a double-oven, 5-burner stove accompanied by a pot filler faucet, wall-mounted microwave, and a french door fridge. A fully-equipped laundry room upstairs makes chores extra convenient - a beverage fridge plus a snack bar is placed there so you can chill while waiting for your clothes! Head upstairs to find the large loft area (which can be easily converted into an office or an extra playroom), three relaxing bedrooms, and a full bathroom. The huge primary bedroom comes with a walk-in closet and an exquisite 5-piece private ensuite, which includes a separate soaking tub and a sleek glass-enclosed shower. On the main floor is the fourth bedroom and another full bathroom, which your guests will surely love. Your new home also comes with a finished garage with an extensive cabinet storage system. This home is everything you love! This home is managed by Belong. Belong offers a new kind of rental experience with 24/7 support, concierge service, and an app to pay rent and report repairs. To schedule tours or apply for this home, reach out directly through the Belong website! CA DRE License #02082345 Lease Term: 12 months Deposit Amount: One month's rent Pet Deposit: $500

    This property is not currently displayed as for sale or rent on Zillow. This may be different from what's on other websites or public sources.
    Facts & features

    Interior

    Bedrooms & bathrooms
    • Bedrooms: 4
    • Bathrooms: 3
    Cooling
    • None
    Appliances
    • Included: Dishwasher, Dryer, Garbage disposal, Microwave, Range / Oven, Refrigerator, Washer
    • Laundry: In Unit
    Features
    • Has fireplace: Yes
    Interior area
    • Total interior livable area: 3,017 sqft

    Property

    Parking
    • Total spaces: 2
    • Parking features: Off-street

    Construction

    Type & style
    • Home type: SingleFamily
    Condition
    • Year built: 2018

    Community & HOA

    Location
    • Region: Bonney Lake

    Financial & listing details

    • Price per square foot: $279/sqft

    Price history

    DateEventPrice
    11/1/2022Listing removed--
    Source: Zillow Rental Manager Report a problem
    10/11/2022Listed for rent$3,875$1/sqft
    Source: Zillow Rental Manager Report a problem
    10/10/2018Listing removed$559,950$186/sqft
    Source: Lennar Report a problem
    10/5/2018Price change$559,950+1.8%$186/sqft
    Source: Lennar Report a problem
    9/21/2018Listed for sale$549,950$182/sqft
    Source: Lennar Report a problem
    5/11/2018Listing removed$549,950$182/sqft
    Source: Lennar Report a problem
    5/9/2018Listed for sale$549,950$182/sqft
    Source: Lennar Report a problem

    Public tax history

    Tax history is unavailable.

    Neighborhood: 98391

    Nearby schools

    GreatSchools rating
    Schools provided by the listing agent
    • Elementary: Donald Eismann Elementary School
    • Middle: Mt View Middle School
    • High: Bonney Lake High School
    • District: Sumner School District

    Source: The MLS. This data may not be complete. We recommend contacting the local school district to confirm school assignments for this home.

    Get a cash offer in 3 minutes
    Find out how much your home could sell for in as little as 3 minutes with a no-obligation cash offer.
    Estimated market value
    $841,600
    Get a cash offer in 3 minutes
    Find out how much your home could sell for in as little as 3 minutes with a no-obligation cash offer.
    Estimated market value
    $841,600