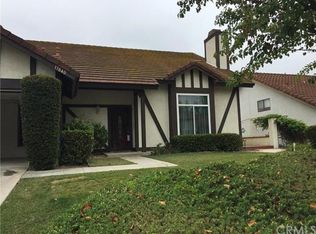
Cozy 2-story single family home, 4 bedrooms / 3 baths / 2 cars direct access attached garage located in convenience & centralized Rowland Heights area; 1 bedroom / 1 bath on the main floor; Completely upgraded throughout; Open and airy floor plan; Newly remodel kitchen cabinet & appliances, all baths; Newer installed laminate wood & tile floor, double panel windows, and paint; Plumbing has been upgraded to PEX pipes; Water softer in garage; Spacious back yard with patio area for friends & family gathering; Restaurants, mall, parks, markets, shopping plazas, schools, hotel, pharmacy, banks, movie theater, balling alley, bus stops, gas station, and doctors clinics w/ urgent care are nearby; Easy access 60 Freeway, Azusa Ave. & Fullerton Rd. access.
Sold for $1,168,000
Street View
Listed by: RE/MAX 2000 REALTY • James Chou • Contact: 909-225-5168
Bought with: RE/MAX Galaxy
Tax assessed value
$1,168,000
17834 Calle Los Arboles, Rowland Heights, CA 91748
4beds
2,218sqft
Single Family Residence
Built in 1986
9,380 Square Feet Lot
$1,165,500 Zestimate®
$527/sqft
$4,449 Estimated rent
Home value
$1,165,500
$1.05M - $1.29M
$4,449/mo
Zestimate® history
Owner options
List your home for rent
$4,449/mo
Rent Zestimate®
Find your next renter with Zillow Rental Manager. Plus, with online applications, you can quickly screen prospective tenants – for free.
$4,449/mo
Rent Zestimate®
Refinance and save
$7,497/mo
Est. payment
Refinancing to a lower rate could help reduce your monthly payments and save thousands over the life of the loan.
$7,497/mo
Est. payment
Explore your selling options
Work with a Zillow partner agent
Leverage their expertise and Zillow's premium Showcase listings to get your home seen by more buyers.
Get startedList with your own agent
Get your home in front of millions of buyers by listing it on Zillow.
Learn how to do itSell it yourself
Take full control of how buyers see your home on Zillow by listing For Sale by Owner (FSBO).
List your homeWhat's special
Double panel windows
Zillow last checked:
Listing updated:
Listed by:
James Chou DRE #01344094 909-225-5168,
RE/MAX 2000 REALTY,
Serena Wu DRE #01862869 714-519-9815,
RE/MAX 2000 REALTY
Bought with:
WEI BEVERLY ZHANG, DRE #02101239
RE/MAX Galaxy
HECTOR MARQUEZ, DRE #01978541
RE/MAX Galaxy
Source: CRMLS,MLS#: CV25219358 Originating MLS: California Regional MLS
Originating MLS: California Regional MLSFacts & features
Interior
Bedrooms & bathrooms
- Bedrooms: 4
- Bathrooms: 3
- Full bathrooms: 3
- Main level bathrooms: 1
- Main level bedrooms: 1
Rooms
- Room types: Bedroom, Entry/Foyer, Family Room, Kitchen, Laundry, Living Room, Primary Bedroom, Other, Dining Room
Primary bedroom
- Features: Primary Suite
Bedroom
- Features: Bedroom on Main Level
Bathroom
- Features: Bathroom Exhaust Fan, Bathtub, Dual Sinks, Full Bath on Main Level, Quartz Counters, Remodeled, Separate Shower, Tub Shower, Walk-In Shower
Kitchen
- Features: Quartz Counters, Remodeled, Updated Kitchen
Other
- Features: Walk-In Closet(s)
Heating
- Central, Forced Air, Fireplace(s), Natural Gas, Wood
Cooling
- Central Air, Electric
Appliances
- Included: Dishwasher, Free-Standing Range, Disposal, Gas Oven, Gas Range, Range Hood, Water Softener, Water Heater
- Laundry: Washer Hookup, Electric Dryer Hookup, Gas Dryer Hookup, Inside, Laundry Room
Features
- Breakfast Area, Separate/Formal Dining Room, High Ceilings, Open Floorplan, Quartz Counters, Recessed Lighting, Unfurnished, Bedroom on Main Level, Primary Suite, Walk-In Closet(s)
- Flooring: Carpet, Laminate, Tile
- Doors: Double Door Entry, Sliding Doors
- Windows: Blinds, Double Pane Windows, Screens
- Has fireplace: Yes
- Fireplace features: Family Room, Gas, Wood Burning
- Common walls with other units/homes: No Common Walls
Interior area
- Total interior livable area: 2,218 sqft
Property
Parking
- Total spaces: 2
- Parking features: Concrete, Direct Access, Door-Single, Driveway Up Slope From Street, Garage Faces Front, Garage, Garage Door Opener, Private, Side By Side
- Attached garage spaces: 2
Features
- Levels: Two
- Stories: 2
- Entry location: Living Room
- Patio & porch: Concrete, Open, Patio
- Pool features: None
- Spa features: None
- Fencing: Block,Good Condition
- Has view: Yes
- View description: Hills
Lot
- Size: 9,380 Square Feet
- Features: Back Yard, Front Yard, Sprinklers In Rear, Sprinklers In Front, Lawn, Landscaped, Near Park, Rectangular Lot, Sprinklers Timer
Details
- Parcel number: 8265048015
- Special conditions: Standard
Construction
Type & style
- Home type: SingleFamily
- Architectural style: Contemporary
- Property subtype: Single Family Residence
Materials
- Drywall, Concrete, Stucco
- Foundation: Concrete Perimeter, Slab
- Roof: Tile
Condition
- Turnkey
- New construction: No
- Year built: 1986
Utilities & green energy
- Electric: Electricity - On Property, 220 Volts in Laundry, Standard
- Sewer: Public Sewer
- Water: Public
- Utilities for property: Cable Available, Electricity Available, Natural Gas Available, Phone Available, Sewer Connected, Water Available
Community & HOA
Community
- Features: Curbs, Street Lights, Sidewalks, Park
- Security: Carbon Monoxide Detector(s), Smoke Detector(s)
Location
- Region: Rowland Heights
Financial & listing details
- Price per square foot: $527/sqft
- Tax assessed value: $1,168,000
- Date on market: 9/27/2025
- Cumulative days on market: 22 days
- Listing terms: Cash,Cash to New Loan,Conventional,FHA,Submit,VA Loan
- Road surface type: Paved
Price history
| Date | Event | Price |
|---|---|---|
| 11/12/2025 | Sold | $1,168,000$527/sqft |
Source:  CRMLS #CV25219358 Report a problem CRMLS #CV25219358 Report a problem | ||
| 10/31/2025 | Pending sale | $1,168,000$527/sqft |
Source: CRMLS #CV25219358 Report a problem | ||
| 10/21/2025 | Contingent | $1,168,000$527/sqft |
Source: CRMLS #CV25219358 Report a problem | ||
| 9/27/2025 | Listed for sale | $1,168,000+112.4%$527/sqft |
Source: CRMLS #CV25219358 Report a problem | ||
| 1/27/2018 | Listing removed | $3,000$1/sqft |
Source: RE/MAX 2000 REALTY #CV17278045 Report a problem | ||
| 12/23/2017 | Listed for rent | $3,000$1/sqft |
Source: RE/MAX 2000 REALTY #CV17278045 Report a problem | ||
| 9/11/2017 | Sold | $550,000$248/sqft |
Source: Public Record Report a problem | ||
Public tax history
| Year | Property taxes | Tax assessment |
|---|---|---|
| 2026 | -- | $1,168,000 +39.9% |
| 2025 | $10,728 +4% | $835,161 +2% |
| 2024 | $10,317 +3.5% | $818,786 +2% |
| 2023 | $9,965 +2.2% | $802,733 +2% |
| 2022 | $9,746 +1.7% | $786,994 +2% |
| 2021 | $9,586 +1.3% | $771,563 +1% |
| 2020 | $9,460 | $763,653 +2% |
| 2019 | $9,460 +5.5% | $748,680 +2% |
| 2018 | $8,966 | $734,000 +117.1% |
| 2017 | $8,966 +106.9% | $338,074 +2% |
| 2016 | $4,334 +2.2% | $331,446 +1.5% |
| 2015 | $4,240 +1.8% | $326,468 +2% |
| 2014 | $4,165 | $320,074 +2.5% |
| 2012 | -- | $312,382 +2% |
| 2011 | -- | $306,257 +0.8% |
| 2010 | -- | $303,969 -0.2% |
| 2009 | -- | $304,692 +2% |
| 2008 | -- | $298,719 +2% |
| 2007 | -- | $292,863 +2% |
| 2006 | -- | $287,122 |
| 2005 | -- | $287,122 +4% |
| 2004 | -- | $275,976 +1.9% |
| 2003 | -- | $270,919 +2% |
| 2002 | -- | $265,608 +4% |
| 2000 | -- | $255,296 |
Find assessor info on the county website
Neighborhood: 91748
Nearby homes
- $1,278,7007 bd4 ba3.4k sqft17828 Calle Los Arboles, Rowland Heights, CA 91748Off Market
- $1,045,7004 bd3 ba2.1k sqft17840 Calle Los Arboles, Rowland Heights, CA 91748Off Market
- $1,358,1004 bd3 ba3.2k sqft17837 Calle Los Arboles, Rowland Heights, CA 91748Off Market
- $1,060,4004 bd3 ba2k sqft17846 Calle Los Arboles, Rowland Heights, CA 91748Off Market
- $998,2004 bd2 ba1.7k sqft17820 Calle Los Arboles, Rowland Heights, CA 91748Off Market
- $1,245,1004 bd3 ba2.3k sqft17829 Calle Los Arboles, Rowland Heights, CA 91748Off Market
- $1,212,7004 bd3 ba2.7k sqft17843 Calle Los Arboles, Rowland Heights, CA 91748Off Market
- $1,400,3004 bd3 ba3.4k sqft17821 Calle Los Arboles, Rowland Heights, CA 91748Off Market
Nearby schools
GreatSchools rating
- 3/10Rowland Elementary SchoolGrades: K-6Distance: 0.7 mi
- 6/10Alvarado Intermediate SchoolGrades: 7-8Distance: 1.2 mi
- 8/10John A. Rowland High SchoolGrades: 9-12Distance: 2 mi
Schools provided by the listing agent
- High: Rowland
Source: CRMLS. This data may not be complete. We recommend contacting the local school district to confirm school assignments for this home.
Get a cash offer in 3 minutes
Find out how much your home could sell for in as little as 3 minutes with a no-obligation cash offer.
Estimated market value
$1,165,500
Get a cash offer in 3 minutes
Find out how much your home could sell for in as little as 3 minutes with a no-obligation cash offer.
Estimated market value
$1,165,500
- California
- Los Angeles County
- Rowland Heights
- 91748
- 17834 Calle Los Arboles
Nearby cities
Nearby zip codes
Other Rowland Heights Topics
