Move right in and enjoy peaceful Florida living in this beautifully updated home on over 1 acre in Spring Hill. Situated on a 1.03-acre agricultural lot, this property offers the ideal combination of modern updates, outdoor space, and flexibility for today’s homeowner. The home features a fully renovated kitchen with granite countertops, brand-new appliances, and updated cabinetry—perfect for everyday living and entertaining. New laminate flooring throughout provides a fresh, modern feel with easy maintenance, while a metal roof adds durability and long-term peace of mind. A major highlight of this property is the dedicated camper/RV parking area with a separate power meter, making it ideal for RV owners, extended stays, or hosting guests. The detached garage offers additional storage or workshop space, and the expansive lot provides plenty of room for gardening, pets, outdoor entertaining, or future improvements. With no HOA, you’ll enjoy true freedom and flexibility. Conveniently located near shopping, dining, schools, and major roadways, this move-in-ready home delivers the comfort of rural living while remaining close to everyday conveniences. Thoughtfully updated this is a rare opportunity to own acreage with modern features in Spring Hill.
Sold for $278,000
$278,000
17834 CORPUS CHRISTI DRIVE, SPRING HILL, FL 34610
3beds
1,488sqft
Manufactured Home, Single Family Residence
Built in 2001
1.03 Acres Lot
$280,000 Zestimate®
$187/sqft
$1,976 Estimated rent
Home value
$280,000
$266,000 - $294,000
$1,976/mo
Zestimate® history
Owner options
List your home for rent
$1,976/mo
Rent Zestimate®
Find your next renter with Zillow Rental Manager. Plus, with online applications, you can quickly screen prospective tenants – for free.
$1,976/mo
Rent Zestimate®
Refinance and save
$1,933/mo
Est. payment
Refinancing to a lower rate could help reduce your monthly payments and save thousands over the life of the loan.
$1,933/mo
Est. payment
Explore your selling options
Work with a Zillow partner agent
Leverage their expertise and Zillow's premium Showcase listings to get your home seen by more buyers.
Get startedList with your own agent
Get your home in front of millions of buyers by listing it on Zillow.
Learn how to do itSell it yourself
Take full control of how buyers see your home on Zillow by listing For Sale by Owner (FSBO).
List your homeWhat's special
Beautifully updated homeFully renovated kitchenGranite countertopsMove-in-ready homeMetal roof adds durabilityNew laminate flooring throughoutUpdated cabinetry
Zillow last checked:
Listing updated:
Listed by:
Jason Nadler 727-656-0444,
DALTON WADE INC 888-668-8283
Bought with:
Danielle Harlib, 3461736
SIRROM REALTY LLC
Source: Stellar MLS,MLS#: TB8458046 Originating MLS: Suncoast Tampa
Originating MLS: Suncoast Tampa
Facts & features
Interior
Bedrooms & bathrooms
- Bedrooms: 3
- Bathrooms: 2
- Full bathrooms: 2
Primary bedroom
- Features: Stone Counters, Walk-In Closet(s)
- Level: First
- Area: 252 Square Feet
- Dimensions: 14x18
Dining room
- Features: No Closet
- Level: First
- Area: 144 Square Feet
- Dimensions: 12x12
Kitchen
- Features: No Closet
- Level: First
- Area: 252 Square Feet
- Dimensions: 14x18
Living room
- Features: No Closet
- Level: First
- Area: 280 Square Feet
- Dimensions: 14x20
Heating
- Central, Electric
Cooling
- Central Air
Appliances
- Included: Dishwasher, Microwave, Range, Refrigerator
- Laundry: Electric Dryer Hookup, Inside, Laundry Room, Washer Hookup
Features
- Cathedral Ceiling(s), Ceiling Fan(s), Eating Space In Kitchen, L Dining, Open Floorplan, Primary Bedroom Main Floor, Solid Surface Counters, Stone Counters, Walk-In Closet(s)
- Flooring: Laminate
- Doors: Sliding Doors
- Has fireplace: No
Interior area
- Total structure area: 1,488
- Total interior livable area: 1,488 sqft
Property
Parking
- Total spaces: 1
- Parking features: Garage
- Garage spaces: 1
Features
- Levels: One
- Stories: 1
- Exterior features: Storage
Lot
- Size: 1.03 Acres
Details
- Parcel number: 0824180020000000310
- Zoning: AR
- Special conditions: None
Construction
Type & style
- Home type: MobileManufactured
- Property subtype: Manufactured Home, Single Family Residence
Materials
- Vinyl Siding
- Foundation: Crawlspace
- Roof: Metal
Condition
- New construction: No
- Year built: 2001
Utilities & green energy
- Sewer: Septic Tank
- Water: Well
- Utilities for property: BB/HS Internet Available, Cable Available, Electricity Connected, Phone Available
Community & HOA
Community
- Pet fee: $0 monthly
- Subdivision: HIGHLAND MEADOWS
HOA
- Has HOA: No
Location
- Region: Shady Hills
Financial & listing details
- Price per square foot: $187/sqft
- Tax assessed value: $128,756
- Annual tax amount: $1,355
- Date on market: 12/19/2025
- Cumulative days on market: 40 days
- Listing terms: Cash,Conventional,FHA,USDA Loan,VA Loan
- Ownership: Fee Simple
- Total actual rent: 0
- Electric utility on property: Yes
- Road surface type: Asphalt
- Body type: Double Wide
Price history
| Date | Event | Price |
|---|---|---|
| 3/6/2026 | Sold | $278,000-2.4%$187/sqft |
Source:  Stellar MLS #TB8458046 Report a problem Stellar MLS #TB8458046 Report a problem | ||
| 2/3/2026 | Pending sale | $284,900$191/sqft |
Source: Stellar MLS #TB8458046 Report a problem | ||
| 1/16/2026 | Price change | $284,900-1%$191/sqft |
Source: Stellar MLS #TB8458046 Report a problem | ||
| 1/10/2026 | Price change | $287,900-0.7%$193/sqft |
Source: Stellar MLS #TB8458046 Report a problem | ||
| 1/2/2026 | Listed for sale | $289,900$195/sqft |
Source: Stellar MLS #TB8458046 Report a problem | ||
| 12/30/2025 | Pending sale | $289,900$195/sqft |
Source: Stellar MLS #TB8458046 Report a problem | ||
| 12/20/2025 | Listed for sale | $289,900+93.5%$195/sqft |
Source: Stellar MLS #TB8458046 Report a problem | ||
| 10/8/2025 | Sold | $149,800+0.5%$101/sqft |
Source: Public Record Report a problem | ||
| 3/6/2006 | Sold | $149,000+26.8%$100/sqft |
Source: Public Record Report a problem | ||
| 8/27/2004 | Sold | $117,500$79/sqft |
Source: Public Record Report a problem | ||
Public tax history
| Year | Property taxes | Tax assessment |
|---|---|---|
| 2024 | -- | -- |
| 2023 | -- | $80,940 +6.9% |
| 2022 | -- | $75,750 +13.8% |
| 2021 | -- | $66,560 +5.7% |
| 2020 | -- | $62,977 -2.4% |
| 2019 | -- | $64,551 |
Find assessor info on the county website
Neighborhood: 34610
Nearby homes
- $---- bd-- ba-- sqft17834 Corpus Christi Dr, Spring Hill, FL 34610Off Market
- $148,3003 bd2 ba960 sqft17862 Corpus Christi Dr, Spring Hill, FL 34610Off Market
- $235,8004 bd2 ba1.3k sqft17911 Corpus Christi Dr, Spring Hill, FL 34610Off Market
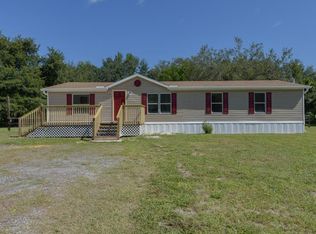
- $268,300-- bd2 ba2k sqft17800 Corpus Christi Dr, Spring Hill, FL 34610Off Market
- $404,0003 bd2 ba1.8k sqft17900 Corpus Christi Dr, Spring Hill, FL 34610Off Market
- $41,433-- bd2 ba-- sqft17939 Corpus Christi Dr, Spring Hill, FL 34610Off Market
- $355,5004 bd2 ba2.1k sqft17989 Laura Lee Dr, Spring Hill, FL 34610Off Market
- $314,9003 bd2 ba1.7k sqft17109 Lawless Rd, Spring Hill, FL 34610Off Market
Nearby schools
GreatSchools rating
- 3/10Dr. Mary Giella Elementary SchoolGrades: PK-5Distance: 2.7 mi
- 4/10Crews Lake K-8 SchoolGrades: 6-8Distance: 2.7 mi
- 4/10Hudson High SchoolGrades: 6,9-12Distance: 7.9 mi
Get a cash offer in 3 minutes
Find out how much your home could sell for in as little as 3 minutes with a no-obligation cash offer.
Estimated market value
$280,000
Get a cash offer in 3 minutes
Find out how much your home could sell for in as little as 3 minutes with a no-obligation cash offer.
Estimated market value
$280,000
- Florida
- Pasco County
- Spring Hill
- 34610
- 17834 CORPUS CHRISTI DRIVE
Nearby cities
Nearby neighborhoods
Nearby zip codes
Other Spring Hill Topics
