PRICE ADJUSTMENT! Great opportunity to buy this stunning Classica 4-bedroom, 3.5-bath end unit residence, thoughtfully designed with elegant finishes, abundant upgrades, and a floor plan that blends comfort with sophistication. Built in true Classica style, this home offers both beauty and functionality for modern living.
The highlight of the property is the largest backyard with private outdoor living space — a true retreat featuring a cozy fireplace and a soothing waterfall, ideal for entertaining or simply unwinding at the end of the day. Heated lanai also allows for year round use! The professionally designed yard includes low-maintenance artificial turf in both the front and back, ensuring year-round curb appeal and ease of care.
Inside, the main level offers convenience and style with 2 bedrooms, including a luxurious primary suite. Upstairs you’ll find 2 additional bedrooms, a spacious bonus room, office and walk-in storage — a rare find that adds both practicality and flexibility to the home.
Every detail reflects Classica’s reputation for thoughtful design and luxury upgrades, creating a home that is both elegant and livable.
Located in a PRIME CORNELIUS LOCATION, this property places you within walking distance of dining, shopping, grocery stores, medical offices, and the natural beauty of Jetton Park at Lake Norman. Whether you’re enjoying a peaceful morning walk along the lake, meeting friends for dinner, or relaxing in your own private oasis, this home provides the perfect balance of convenience and lifestyle.
Experience the best of Lake Norman living in this beautifully appointed Classica home.
Sellers have a Full Equity golf membership to The Peninsula Club. They may consider selling the membership.
(Separate transaction) Buyers would have to go directly through Maureen Kindred at The Peninsula club and fill out an application to be approved.
Closed
$1,213,000
17834 Jetton Green Loop #20, Cornelius, NC 28031
4beds
3,224sqft
Single Family Residence
Built in 2019
0.13 Acres Lot
$1,213,600 Zestimate®
$376/sqft
$4,812 Estimated rent
Home value
$1,213,600
$1.13M - $1.31M
$4,812/mo
Zestimate® history
Owner options
List your home for rent
$4,812/mo
Rent Zestimate®
Find your next renter with Zillow Rental Manager. Plus, with online applications, you can quickly screen prospective tenants – for free.
$4,812/mo
Rent Zestimate®
Refinance and save
$7,856/mo
Est. payment
Refinancing to a lower rate could help reduce your monthly payments and save thousands over the life of the loan.
$7,856/mo
Est. payment
Explore your selling options
Work with a Zillow partner agent
Leverage their expertise and Zillow's premium Showcase listings to get your home seen by more buyers.
Get startedList with your own agent
Get your home in front of millions of buyers by listing it on Zillow.
Learn how to do itSell it yourself
Take full control of how buyers see your home on Zillow by listing For Sale by Owner (FSBO).
List your homeWhat's special
Zillow last checked:
Listing updated:
Listed by:
Jan Cameron jan.cameron@allentate.com,
Howard Hanna Allen Tate Lake Norman
Bought with:
Brian Bain
Keller Williams Unlimited
Source: Canopy MLS as distributed by MLS GRID,MLS#: 4296081
Facts & features
Interior
Bedrooms & bathrooms
- Bedrooms: 4
- Bathrooms: 4
- Full bathrooms: 3
- 1/2 bathrooms: 1
- Main level bedrooms: 2
Primary bedroom
- Features: Walk-In Closet(s)
- Level: Main
Bedroom s
- Level: Main
Bedroom s
- Level: Upper
Bedroom s
- Level: Upper
Bathroom full
- Features: Garden Tub
- Level: Main
Bathroom full
- Level: Main
Bathroom half
- Level: Main
Bathroom full
- Level: Upper
Bonus room
- Level: Upper
Breakfast
- Level: Main
Dining room
- Level: Main
Great room
- Level: Main
Kitchen
- Features: Kitchen Island, Open Floorplan, Walk-In Pantry
- Level: Main
Laundry
- Level: Main
Office
- Level: Upper
Heating
- Central
Cooling
- Ceiling Fan(s)
Appliances
- Included: Microwave, Dishwasher, Disposal, Double Oven, Exhaust Hood, Gas Cooktop, Plumbed For Ice Maker, Washer/Dryer
- Laundry: Laundry Room, Main Level
Features
- Flooring: Carpet, Laminate, Tile
- Doors: Sliding Doors
- Windows: Insulated Windows, Skylight(s)
- Has basement: No
- Attic: Walk-In
- Fireplace features: Gas, Gas Log, Great Room, Porch
Interior area
- Total structure area: 3,224
- Total interior livable area: 3,224 sqft
- Finished area above ground: 3,224
- Finished area below ground: 0
Property
Parking
- Total spaces: 2
- Parking features: Attached Garage, Garage Faces Front, Garage on Main Level
- Attached garage spaces: 2
Features
- Levels: Two
- Stories: 2
- Patio & porch: Covered, Rear Porch
- Exterior features: Gas Grill
- Fencing: Back Yard,Privacy
Lot
- Size: 0.13 Acres
- Dimensions: 44 x 130 x 46 x 121
- Features: Corner Lot
Details
- Parcel number: 00110144
- Zoning: Residential
- Special conditions: Standard
- Other equipment: Surround Sound
Construction
Type & style
- Home type: SingleFamily
- Architectural style: Transitional
- Property subtype: Single Family Residence
Materials
- Stucco, Stone
- Foundation: Slab
Condition
- New construction: No
- Year built: 2019
Details
- Builder name: CLASSICA
Utilities & green energy
- Sewer: Public Sewer
- Water: City
- Utilities for property: Cable Available, Underground Utilities
Community & HOA
Community
- Security: Carbon Monoxide Detector(s), Security System, Smoke Detector(s)
- Subdivision: Jetton Place
HOA
- Has HOA: Yes
- HOA fee: $750 semi-annually
- HOA name: Sentry Management
- HOA phone: 704-892-1660
- Second HOA fee: $450 semi-annually
- Second HOA name: AMG Management
- Second HOA phone: 714-531-6782
Location
- Region: Cornelius
Financial & listing details
- Price per square foot: $376/sqft
- Tax assessed value: $829,060
- Date on market: 8/31/2025
- Cumulative days on market: 45 days
- Listing terms: Cash,Conventional
- Road surface type: Brick, Paved
Price history
| Date | Event | Price |
|---|---|---|
| 11/14/2025 | Sold | $1,213,000-8.5%$376/sqft |
Source:  Canopy MLS as distributed by MLS GRID #4296081 Report a problem Canopy MLS as distributed by MLS GRID #4296081 Report a problem | ||
| 9/27/2025 | Price change | $1,325,000-2.6%$411/sqft |
Source: Canopy MLS as distributed by MLS GRID #4296081 Report a problem | ||
| 8/31/2025 | Listed for sale | $1,360,000$422/sqft |
Source: Canopy MLS as distributed by MLS GRID #4296081 Report a problem | ||
Public tax history
Tax history is unavailable.
Neighborhood: 28031
Nearby homes
- $1,213,0005 bd4 ba3.1k sqft17834 Jetton Green Loop, Cornelius, NC 28031Sold
- $1,177,6004 bd3 ba2.9k sqft17830 Jetton Green Loop, Cornelius, NC 28031Off Market
- $119,200-- bd-- ba-- sqftJetton Rd, Cornelius, NC 28031Off Market
- $1,405,0003 bd4 ba3k sqft17826 Jetton Green Loop, Cornelius, NC 28031Sold
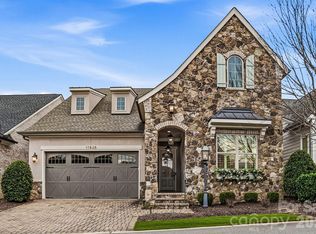
- $140,000-- bd-- ba-- sqftAutumn Meadow Ln, Cornelius, NC 28031Off Market
- $120,000-- bd-- ba-- sqftJetton Green Loop, Cornelius, NC 28031Off Market
- $140,000-- bd-- ba-- sqft8550 Autumn Meadow Ln, Cornelius, NC 28031Off Market
- $1,336,2004 bd4 ba3.1k sqft17822 Jetton Green Loop #17, Cornelius, NC 28031Off Market
Nearby schools
GreatSchools rating
- 6/10Cornelius ElementaryGrades: K-5Distance: 1.8 mi
- 10/10Bailey Middle SchoolGrades: 6-8Distance: 3.3 mi
- 7/10William Amos Hough HighGrades: 9-12Distance: 3.8 mi
Schools provided by the listing agent
- Elementary: Cornelius
- Middle: Bailey
- High: William Amos Hough
Source: Canopy MLS as distributed by MLS GRID. This data may not be complete. We recommend contacting the local school district to confirm school assignments for this home.
Get a cash offer in 3 minutes
Find out how much your home could sell for in as little as 3 minutes with a no-obligation cash offer.
Estimated market value
$1,213,600
Get a cash offer in 3 minutes
Find out how much your home could sell for in as little as 3 minutes with a no-obligation cash offer.
Estimated market value
$1,213,600
- North Carolina
- Mecklenburg County
- Cornelius
- 28031
- 17834 Jetton Green Loop Unit 20
Nearby cities
Nearby zip codes
Other Cornelius Topics
