Skip main navigation
Sold for $470,000
Street View
  • $470,000

    17834 Lochness Cir #42, Olney, MD 20832

    3beds
    1,680sqft
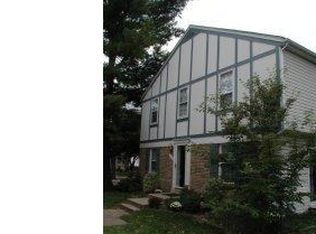
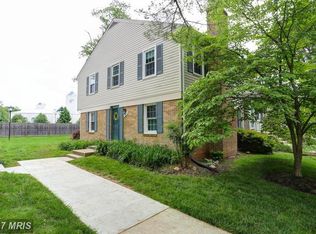
    Townhouse
    Built in 1973
    -- sqft lot
    $474,200 Zestimate®
    $280/sqft
    $3,015 Estimated rent

    Home value

    $474,200

    $432,000 - $517,000

    $3,015/mo

    Zestimate® history
    Loading
    Loading...

    Owner options

    List your home for rent

    $3,015/mo

    Rent Zestimate®

    Find your next renter with Zillow Rental Manager. Plus, with online applications, you can quickly screen prospective tenants – for free.

    Learn more

    $3,015/mo

    Rent Zestimate®

    Refinance and save

    $2,866/mo

    Est. payment

    Refinancing to a lower rate could help reduce your monthly payments and save thousands over the life of the loan.

    See today's rates

    $2,866/mo

    Est. payment

    Explore your selling options

    Work with a Zillow partner agent

    Leverage their expertise and Zillow's premium Showcase listings to get your home seen by more buyers.

    Get started

    List with your own agent

    Get your home in front of millions of buyers by listing it on Zillow.

    Learn how to do it

    Sell it yourself

    Take full control of how buyers see your home on Zillow by listing For Sale by Owner (FSBO).

    List your home

    What's special

    Beautifully maintained and updated three level townhome in the heart of Olney! Three generous bedrooms on the upper level with a full bath in the hall and one in the primary bedroom. Galley kitchen with spacious dining area alongside the large family room on the main level. Family room walks out to the fenced in yard. Just beyond the gate is common space with a playground and plenty of walking paths leading to Olney's shops, restaurants, & services! Large finished space in the basement with a full bath. Lots of professional updates in this home, including fresh paint, air duct cleaning, remodeled kitchen (2023), new shed (2020), new dryer (2020), new fence (2018), new bathroom vanities & updated plumbing in bathrooms, and more!

    Zillow last checked:

    Listing updated:

    Listed by:

    JJ Nagle 301-828-5502,

    RE/MAX Realty Centre, Inc.

    Bought with:

    Laurel Murphy, BR3447226

    Laurel Murphy Real Estate, LLC

    Source: Bright MLS,MLS#: MDMC2177008MLS Logo

    Facts & features

    Interior

    Bedrooms & bathrooms
    • Bedrooms: 3
    • Bathrooms: 4
    • Full bathrooms: 3
    • 1/2 bathrooms: 1
    • Main level bathrooms: 1
    Primary bedroom
    • Features: Flooring - Carpet
    • Level: Upper
    Bedroom 2
    • Features: Flooring - Carpet
    • Level: Upper
    Bedroom 3
    • Features: Flooring - Carpet
    • Level: Upper
    Basement
    • Features: Flooring - Carpet
    • Level: Lower
    Dining room
    • Features: Flooring - HardWood
    • Level: Main
    Family room
    • Features: Flooring - Carpet
    • Level: Lower
    Foyer
    • Features: Flooring - HardWood
    • Level: Main
    Kitchen
    • Features: Flooring - HardWood
    • Level: Main
    Living room
    • Features: Flooring - HardWood
    • Level: Main
    Utility room
    • Level: Unspecified
    Heating
    • Forced Air, Electric
    Cooling
    • Central Air, Electric
    Appliances
    • Included: Dishwasher, Disposal, Dryer, Oven/Range - Electric, Range Hood, Refrigerator, Washer, Electric Water Heater
    Features
    • Dining Area, Primary Bath(s), Open Floorplan, Dry Wall
    • Flooring: Wood
    • Windows: Double Pane Windows
    • Basement: Full,Finished
    • Has fireplace: No
    Interior area
    • Total structure area: 1,900
    • Total interior livable area: 1,680 sqft
    • Finished area above ground: 1,280
    • Finished area below ground: 400

    Property

    Parking
    • Parking features: Parking Lot, Off Street, On Street
    • Has uncovered spaces: Yes
    Accessibility
    • Accessibility features: None
    Features
    • Levels: Three
    • Stories: 3
    • Patio & porch: Patio
    • Pool features: None
    Lot
    • Features: Backs - Open Common Area
    Details
    • Additional structures: Above Grade, Below Grade
    • Parcel number: 160801556585
    • Zoning: R90
    • Special conditions: Standard

    Construction

    Type & style
    • Home type: Townhouse
    • Architectural style: Colonial
    • Property subtype: Townhouse
    Materials
    • Aluminum Siding
    • Foundation: Other
    • Roof: Composition
    Condition
    • New construction: No
    • Year built: 1973

    Utilities & green energy

    • Sewer: Public Sewer
    • Water: Public
    • Utilities for property: Cable Available

    Community & neighborhood

    Location
    • Region: Olney
    • Subdivision: Highlands Of Olney

    HOA & financial

    Other fees
    • Condo and coop fee: $231 monthly

    Other

    Other facts
    • Listing agreement: Exclusive Agency
    • Ownership: Condominium

    Price history

    DateEventPrice
    7/29/2025Listing removed$3,200$2/sqft
    Source: Zillow Rentals Report a problem
    7/6/2025Listed for rent$3,200+68.9%$2/sqft
    Source: Zillow Rentals Report a problem
    6/9/2025Sold$470,000$280/sqft
    Source: Bright MLS #MDMC2177008 Report a problem
    5/31/2025Pending sale$470,000$280/sqft
    Source: Bright MLS #MDMC2177008 Report a problem
    5/11/2025Contingent$470,000$280/sqft
    Source: Bright MLS #MDMC2177008 Report a problem
    5/2/2025Listed for sale$470,000+58.8%$280/sqft
    Source: Bright MLS #MDMC2177008 Report a problem
    9/26/2017Sold$296,000-1.3%$176/sqft
    Source: Public Record Report a problem
    7/8/2017Pending sale$299,900$179/sqft
    Source: RE/MAX Realty Centre, Inc. #MC9969179 Report a problem
    6/29/2017Listed for sale$299,900$179/sqft
    Source: RE/MAX Realty Centre, Inc. #MC9969179 Report a problem
    6/24/2017Pending sale$299,900$179/sqft
    Source: RE/MAX Realty Centre, Inc. #MC9969179 Report a problem
    6/6/2017Price change$299,900-3.2%$179/sqft
    Source: RE/MAX Realty Centre, Inc. #MC9969179 Report a problem
    4/26/2017Listed for sale$309,900-11.5%$184/sqft
    Source: RE/MAX Realty Centre, Inc. #MC9927634 Report a problem
    4/30/2013Listing removed$1,895$1/sqft
    Source: RE/MAX REALTY CENTRE #MC8050534 Report a problem
    4/10/2013Listed for rent$1,895$1/sqft
    Source: RE/MAX REALTY CENTRE #MC8050534 Report a problem
    10/13/2005Sold$350,000+14.8%$208/sqft
    Source: Public Record Report a problem
    1/13/2005Sold$304,900$181/sqft
    Source: Public Record Report a problem

    Public tax history

    Tax history is unavailable.

    Find assessor info on the county website

    Neighborhood: 20832

    Nearby schools

    GreatSchools rating
    Schools provided by the listing agent
    • Elementary: Olney
    • Middle: Rosa M. Parks
    • High: Sherwood
    • District: Montgomery County Public Schools

    Source: Bright MLS. This data may not be complete. We recommend contacting the local school district to confirm school assignments for this home.

    Get a cash offer in 3 minutes
    Find out how much your home could sell for in as little as 3 minutes with a no-obligation cash offer.
    Estimated market value
    $474,200
    Get a cash offer in 3 minutes
    Find out how much your home could sell for in as little as 3 minutes with a no-obligation cash offer.
    Estimated market value
    $474,200