Skip main navigation
Closed
  • $404,200

    17834 Maryland Ct #23, Orland Park, IL 60467

    2beds
    --sqft
    Single Family Residence
    Built in ----
    -- sqft lot
    $404,200 Zestimate®
    $--/sqft
    $3,416 Estimated rent

    Home value

    $404,200

    $372,000 - $441,000

    $3,416/mo

    Zestimate® history
    Loading
    Loading...

    Owner options

    List your home for rent

    $3,416/mo

    Rent Zestimate®

    Find your next renter with Zillow Rental Manager. Plus, with online applications, you can quickly screen prospective tenants – for free.

    Learn more

    $3,416/mo

    Rent Zestimate®

    Refinance and save

    $2,606/mo

    Est. payment

    Refinancing to a lower rate could help reduce your monthly payments and save thousands over the life of the loan.

    See today's rates

    $2,606/mo

    Est. payment

    Explore your selling options

    Work with a Zillow partner agent

    Leverage their expertise and Zillow's premium Showcase listings to get your home seen by more buyers.

    Get started

    List with your own agent

    Get your home in front of millions of buyers by listing it on Zillow.

    Learn how to do it

    Sell it yourself

    Take full control of how buyers see your home on Zillow by listing For Sale by Owner (FSBO).

    List your home

    What's special

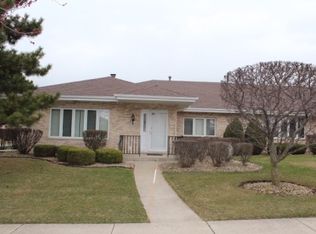
    Wonderful and impeccably kept split level has the size and benefits of a single family home, but so much more! No worries about stairs with the two chair lifts in place. Sunlight shines through thanks to the expansive park-like front lawn space that you don't have to cut. Kitchen has been updated with granite counters, ceramic tile backsplash, and boasts hardwood floors! Wide open rooms for all your furnishings and storage space galore! Wait until you see the family room with a gas fireplace and wet bar! The laundry room is large enough for any number of uses from office, crafts, or exercise equipment. Upstairs are two big bedrooms both with a wall of closets. Main bedroom has an ensuite with a walk-in shower. Don't forget about the two car attached garage that has a ramp, another utility sink, and pull down attic access, This great home is located in a convenient area with shopping and transportation nearby. Sold as is.

    This property is not currently displayed as for sale or rent on Zillow. This may be different from what's on other websites or public sources.

    Zillow last checked:

    Listing updated:

    Listed by:

    Gail McGuire 708-460-1400,

    Baird & Warner

    Bought with:

    Alyssa Reils

    @properties Christie's International Real Estate

    Source: MRED as distributed by MLS GRID,MLS#: 11837290MLS Logo

    Facts & features

    Interior

    Bedrooms & bathrooms
    • Bedrooms: 2
    • Bathrooms: 3
    • Full bathrooms: 2
    • 1/2 bathrooms: 1
    Rooms
    • Room types: Utility Room-Lower Level
    Primary bedroom
    • Features: Flooring (Carpet), Window Treatments (Curtains/Drapes), Bathroom (Full, Shower Only)
    • Level: Second
    • Area: 196 Square Feet
    • Dimensions: 14X14
    Bedroom 2
    • Features: Flooring (Carpet)
    • Level: Second
    • Area: 168 Square Feet
    • Dimensions: 12X14
    Dining room
    • Features: Flooring (Carpet)
    • Level: Main
    • Area: 110 Square Feet
    • Dimensions: 10X11
    Family room
    • Features: Flooring (Carpet), Window Treatments (Blinds)
    • Level: Lower
    • Area: 364 Square Feet
    • Dimensions: 13X28
    Kitchen
    • Features: Kitchen (Eating Area-Table Space, Pantry-Closet, Granite Counters), Flooring (Hardwood)
    • Level: Main
    • Area: 150 Square Feet
    • Dimensions: 10X15
    Laundry
    • Features: Flooring (Vinyl), Window Treatments (Blinds)
    • Level: Lower
    • Area: 153 Square Feet
    • Dimensions: 9X17
    Living room
    • Features: Flooring (Carpet), Window Treatments (Curtains/Drapes)
    • Level: Main
    • Area: 228 Square Feet
    • Dimensions: 12X19
    Other
    • Level: Lower
    • Area: 36 Square Feet
    • Dimensions: 6X6
    Heating
    • Natural Gas
    Cooling
    • Central Air
    Appliances
    • Included: Range, Microwave, Dishwasher, Refrigerator, Washer, Dryer
    • Laundry: Washer Hookup, In Unit, Laundry Chute, Sink
    Features
    • Wet Bar, Storage, Granite Counters, Pantry
    • Flooring: Hardwood
    • Windows: Screens, Drapes
    • Basement: Crawl Space
    • Number of fireplaces: 1
    • Fireplace features: Gas Starter, Family Room
    Interior area
    • Total structure area: 0

    Property

    Parking
    • Total spaces: 2
    • Parking features: Garage Door Opener, On Site, Attached, Garage
    • Attached garage spaces: 2
    • Has uncovered spaces: Yes
    Accessibility
    • Accessibility features: Bath Grab Bars, Ramp - Main Level, Stair Lift, Disability Access
    Details
    • Parcel number: 27321020031023
    • Special conditions: None

    Construction

    Type & style
    • Home type: Condo
    • Property subtype: Single Family Residence
    Materials
    • Brick
    Condition
    • New construction: No

    Utilities & green energy

    • Sewer: Public Sewer
    • Water: Lake Michigan

    Community & HOA

    Community
    • Subdivision: Eagle Ridge
    HOA
    • Has HOA: Yes
    • Services included: Insurance, Lawn Care, Snow Removal
    • HOA fee: $227 monthly
    Location
    • Region: Orland Park

    Financial & listing details

    • Annual tax amount: $1,401
    • Date on market: 7/20/2023
    • Listing terms: Conventional
    • Ownership: Condo

    Price history

    DateEventPrice
    8/22/2023Sold$290,000-1.7%
    Source: MRED as distributed by MLS GRID #11837290 Report a problem
    7/27/2023Contingent$295,000
    Source: MRED as distributed by MLS GRID #11837290 Report a problem
    7/20/2023Listed for sale$295,000
    Source: MRED as distributed by MLS GRID #11837290 Report a problem

    Public tax history

    Tax history is unavailable.

    Neighborhood: Eagle Ridge

    Nearby schools

    GreatSchools rating
    Schools provided by the listing agent
    • District: 135

    Source: MRED as distributed by MLS GRID. This data may not be complete. We recommend contacting the local school district to confirm school assignments for this home.

    Get a cash offer in 3 minutes
    Find out how much your home could sell for in as little as 3 minutes with a no-obligation cash offer.
    Estimated market value
    $404,200
    Get a cash offer in 3 minutes
    Find out how much your home could sell for in as little as 3 minutes with a no-obligation cash offer.
    Estimated market value
    $404,200