Welcome to this exquisite 4-bedroom colonial in the highly sought-after Waterford Crossing community of Strongsville, where timeless design meets modern luxury. The grand foyer opens to a bright and airy living room and a warm inviting family room, highlighted by a classic brick gas fireplace that creates the perfect gathering space. The chef’s kitchen has been completely reimagined with upgraded vinyl flooring, a custom tile backsplash, contemporary lighting, refreshed cabinetry, and premium stainless steel built-in appliances. An elegant dining room with new flooring offers the ideal setting for formal meals, while a versatile office or playroom with gleaming hardwood floors adapts beautifully to your needs. A thoughtfully placed laundry/mudroom connects to the attached 2-car garage, and a stylish half bath completes the main level. On the upper level, the dramatic catwalk design enhances the open flow leading to an extraordinary primary suite. This private retreat features a spacious sitting room or office nook, dual walk-in closets, and a spa-inspired bath with a walk-in shower, soaking garden tub, upgraded counters and cabinetry, designer lighting, and refined ceramic tile. 3 additional bedrooms with double closets share a sophisticated full bath with dual sinks and modern finishes. The finished lower level offers a world of possibilities with abundant living and entertaining space, including a recreation room with space for a pool table, a fitness or flex area, generous storage, and a second kitchen equipped with granite countertops, upgraded tile flooring, sink, and refrigerator. Outdoors, the backyard has been designed for both relaxation and entertaining, showcasing a spacious concrete patio, hot tub, built-in fire pit, and a beautiful gazebo with TV—an outdoor retreat to enjoy in every season. This residence is a true masterpiece, offering elegance, comfort, and functionality. Schedule your private tour today.
Closed
$465,000
17834 Princeton Cir, Strongsville, OH 44149
4beds
3,867sqft
Single Family Residence
Built in 1995
0.29 Acres Lot
$475,500 Zestimate®
$120/sqft
$4,109 Estimated rent
Home value
$475,500
$437,000 - $514,000
$4,109/mo
Zestimate® history
Owner options
List your home for rent
$4,109/mo
Rent Zestimate®
Find your next renter with Zillow Rental Manager. Plus, with online applications, you can quickly screen prospective tenants – for free.
$4,109/mo
Rent Zestimate®
Refinance and save
$4,038/mo
Est. payment
Refinancing to a lower rate could help reduce your monthly payments and save thousands over the life of the loan.
$4,038/mo
Est. payment
Explore your selling options
Work with a Zillow partner agent
Leverage their expertise and Zillow's premium Showcase listings to get your home seen by more buyers.
Get startedList with your own agent
Get your home in front of millions of buyers by listing it on Zillow.
Learn how to do itSell it yourself
Take full control of how buyers see your home on Zillow by listing For Sale by Owner (FSBO).
List your homeWhat's special
Zillow last checked:
Listing updated:
Listed by:
Heather L Dimitrov 330-687-2144 heatherdimitrov@kw.com,
Keller Williams Elevate
Bought with:
Richard Ward Jr., 2016001378
RE/MAX Above & Beyond
Source: MLS Now,MLS#: 5170918 Originating MLS: Akron Cleveland Association of REALTORS
Originating MLS: Akron Cleveland Association of REALTORSFacts & features
Interior
Bedrooms & bathrooms
- Bedrooms: 4
- Bathrooms: 4
- Full bathrooms: 3
- 1/2 bathrooms: 1
- Main level bathrooms: 1
Bedroom
- Description: Flooring: Carpet
- Level: Second
- Dimensions: 13 x 12
Bedroom
- Description: Flooring: Carpet
- Level: Second
- Dimensions: 13 x 12
Bedroom
- Description: Flooring: Carpet
- Level: Second
- Dimensions: 10 x 13
Primary bathroom
- Description: Flooring: Ceramic Tile
- Level: Second
Bathroom
- Level: First
Bathroom
- Description: Flooring: Luxury Vinyl Tile
- Level: Second
Dining room
- Description: Flooring: Carpet
- Level: First
- Dimensions: 12 x 13
Family room
- Description: Flooring: Luxury Vinyl Tile
- Level: Second
- Dimensions: 30 x 19
Game room
- Description: Flooring: Carpet
- Level: Lower
- Dimensions: 33 x 30
Kitchen
- Description: Flooring: Luxury Vinyl Tile
- Level: First
- Dimensions: 12 x 17
Laundry
- Description: Flooring: Luxury Vinyl Tile
- Level: First
Living room
- Description: Flooring: Carpet
- Level: First
- Dimensions: 16 x 31
Office
- Description: Flooring: Carpet
- Level: First
- Dimensions: 10 x 14
Heating
- Forced Air, Fireplace(s), Gas
Cooling
- Central Air
Appliances
- Laundry: Main Level
Features
- Basement: Full,Finished
- Number of fireplaces: 1
- Fireplace features: Gas
Interior area
- Total structure area: 3,867
- Total interior livable area: 3,867 sqft
- Finished area above ground: 2,887
- Finished area below ground: 980
Property
Parking
- Total spaces: 2
- Parking features: Attached, Garage, Paved
- Attached garage spaces: 2
Features
- Levels: Two
- Stories: 2
- Patio & porch: Deck, Patio, Porch
Lot
- Size: 0.29 Acres
Details
- Parcel number: 39421029
Construction
Type & style
- Home type: SingleFamily
- Architectural style: Colonial
- Property subtype: Single Family Residence
Materials
- Vinyl Siding
- Roof: Asphalt,Fiberglass
Condition
- Year built: 1995
Utilities & green energy
- Sewer: Public Sewer
- Water: Public
Community & HOA
Community
- Subdivision: Waterford Crossing
HOA
- Has HOA: Yes
- Services included: Association Management, Pool(s), Recreation Facilities
- HOA fee: $725 annually
- HOA name: Waterford Crossing Hoa
Location
- Region: Strongsville
Financial & listing details
- Price per square foot: $120/sqft
- Annual tax amount: $6,818
- Date on market: 11/10/2025
- Cumulative days on market: 91 days
Price history
| Date | Event | Price |
|---|---|---|
| 1/26/2026 | Sold | $465,000-2.9%$120/sqft |
Source:  MLS Now #5170918 Report a problem MLS Now #5170918 Report a problem | ||
| 12/30/2025 | Pending sale | $479,000$124/sqft |
Source: MLS Now #5170918 Report a problem | ||
| 12/11/2025 | Price change | $479,000-4.2%$124/sqft |
Source: MLS Now #5170918 Report a problem | ||
| 11/10/2025 | Price change | $499,900-2.9%$129/sqft |
Source: MLS Now #5170918 Report a problem | ||
| 10/27/2025 | Price change | $514,900-1.9%$133/sqft |
Source: MLS Now #5160419 Report a problem | ||
| 10/19/2025 | Price change | $524,900-2.8%$136/sqft |
Source: MLS Now #5160419 Report a problem | ||
| 10/8/2025 | Price change | $539,900-1.8%$140/sqft |
Source: MLS Now #5160419 Report a problem | ||
| 9/29/2025 | Listed for sale | $549,900+32.5%$142/sqft |
Source: MLS Now #5160419 Report a problem | ||
| 10/29/2021 | Sold | $414,900$107/sqft |
Source: MLS Now #4307169 Report a problem | ||
| 8/31/2021 | Pending sale | $414,900$107/sqft |
Source: MLS Now #4307169 Report a problem | ||
| 8/26/2021 | Contingent | $414,900$107/sqft |
Source: MLS Now #4307169 Report a problem | ||
| 8/22/2021 | Price change | $414,900-2.4%$107/sqft |
Source: MLS Now #4307169 Report a problem | ||
| 8/12/2021 | Listed for sale | $424,900$110/sqft |
Source: MLS Now #4307169 Report a problem | ||
Public tax history
Tax history is unavailable.
Neighborhood: 44149
Nearby homes
- $465,0004 bd4 ba3.8k sqft17834 Princeton Cir, Strongsville, OH 44136Sold
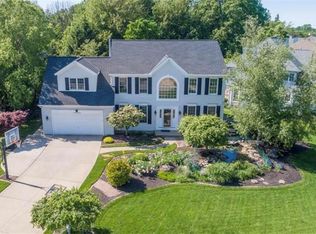
- $478,1004 bd3 ba-- sqft17806 Princeton Cir, Strongsville, OH 44149Off Market
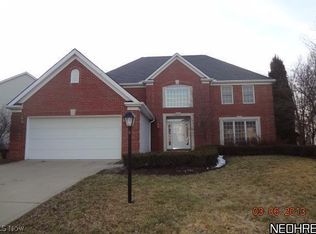
- $458,5004 bd3 ba2.8k sqft17806 Princeton Cir, Strongsville, OH 44136Off Market

- $552,1004 bd3 ba3k sqft17862 Princeton Cir, Strongsville, OH 44136Off Market
- $524,1005 bd4 ba-- sqft17862 Princeton Cir, Strongsville, OH 44149Off Market
- $504,6004 bd2 ba2.8k sqft17890 Princeton Cir, Strongsville, OH 44136Off Market
- $481,7004 bd2 ba2.6k sqft17778 Princeton Cir, Strongsville, OH 44136Off Market
- $450,5004 bd2 ba2.1k sqft17877 Princeton Cir, Strongsville, OH 44136Off Market
Nearby schools
GreatSchools rating
- 8/10Kinsner Elementary SchoolGrades: K-5Distance: 0.7 mi
- 8/10Strongsville Middle SchoolGrades: 6-8Distance: 2.2 mi
- 9/10Strongsville High SchoolGrades: 9-12Distance: 1.1 mi
Schools provided by the listing agent
- District: Strongsville CSD - 1830
Source: MLS Now. This data may not be complete. We recommend contacting the local school district to confirm school assignments for this home.
Get a cash offer in 3 minutes
Find out how much your home could sell for in as little as 3 minutes with a no-obligation cash offer.
Estimated market value
$475,500
Get a cash offer in 3 minutes
Find out how much your home could sell for in as little as 3 minutes with a no-obligation cash offer.
Estimated market value
$475,500
- Ohio
- Cuyahoga County
- Strongsville
- 44149
- 17834 Princeton Cir
Nearby cities
Nearby zip codes
Other Strongsville Topics
