Enjoy all the pleasures of the Lake Minnetonka lifestyle within Plymouth’s Hawthorne Ponds neighborhood, set within desired Wayzata School District and fabulous proximity to parks, trails and downtown Wayzata! Nestled on a quiet cul-de-sac, this incredible home has been beautifully updated throughout since 2023 and creates a perfect move-in ready opportunity. New hardwood floors, Custom cabinets, quartz counters, new stainless steel appliances and tile backsplash highlight the gorgeous Kitchen remodel, and add to that the natural light, 2 story fireplace and vaulted Family Room will make you proud to entertain! The front Living Room and dedicated Dining Room provide flexibility and multiple main-level living spaces, along with a main-level Bedroom that is also perfect for an Office! You will love the views from numerous windows and step out onto the expansive deck to appreciate privacy and nature that is so hard to find. Head upstairs to new carpet in all 4 Bedrooms, punctuated by the lovely Primary Suite with a beautiful spa-like private en suite! The walkout lower level also includes new carpet, along with a Recreation Room providing plenty of space for watching movies or the big game, play or exercise areas and entertaining behind the generous Bar/Kitchen area. You’ll never run out of room for storage with multiple unfinished areas that also create opportunities for more sq footage. The walking path next to the home leads straight to Queensland Park, or head the other direction to the Luce Line Trail and safe routes under the highway to Gleason Lake and the nearby elementary school! Welcome home to this fantastic combination of modern elegance and prime location!
Closed
$926,500
17835 6th Ave N, Plymouth, MN 55447
5beds
3,129sqft
Single Family
Built in 1979
0.58 Acres Lot
$926,300 Zestimate®
$296/sqft
$4,165 Estimated rent
Home value
$926,300
$861,000 - $991,000
$4,165/mo
Zestimate® history
Owner options
List your home for rent
$4,165/mo
Rent Zestimate®
Find your next renter with Zillow Rental Manager. Plus, with online applications, you can quickly screen prospective tenants – for free.
$4,165/mo
Rent Zestimate®
Refinance and save
$5,938/mo
Est. payment
Refinancing to a lower rate could help reduce your monthly payments and save thousands over the life of the loan.
$5,938/mo
Est. payment
Explore your selling options
Work with a Zillow partner agent
Leverage their expertise and Zillow's premium Showcase listings to get your home seen by more buyers.
Get startedList with your own agent
Get your home in front of millions of buyers by listing it on Zillow.
Learn how to do itSell it yourself
Take full control of how buyers see your home on Zillow by listing For Sale by Owner (FSBO).
List your homeWhat's special
Zillow last checked:
Listing updated:
Listed by:
Patrick Morgan 612-803-2339,
Coldwell Banker Realty,
Michelle L Skott Morgan 763-350-7949
Bought with:
Patrick Collins
Coldwell Banker Crown Realtors
Source: NorthstarMLS as distributed by MLS GRID,MLS#: 7081193
Facts & features
Interior
Bedrooms & bathrooms
- Bedrooms: 5
- Bathrooms: 3
- Full bathrooms: 1
- 3/4 bathrooms: 1
- 1/2 bathrooms: 1
Bedroom
- Level: Upper
- Area: 182 Square Feet
- Dimensions: 14x13
Bedroom 2
- Level: Upper
- Area: 156 Square Feet
- Dimensions: 13x12
Bedroom 3
- Level: Upper
- Area: 156 Square Feet
- Dimensions: 13x12
Bedroom 4
- Level: Upper
- Area: 108 Square Feet
- Dimensions: 12x9
Bedroom 5
- Level: Main
- Area: 121 Square Feet
- Dimensions: 11x11
Other
- Level: Lower
- Area: 143 Square Feet
- Dimensions: 13x11
Dining room
- Level: Main
- Area: 154 Square Feet
- Dimensions: 14x11
Family room
- Level: Main
- Area: 351 Square Feet
- Dimensions: 27x13
Informal dining room
- Level: Main
- Area: 100 Square Feet
- Dimensions: 10x10
Kitchen
- Level: Main
- Area: 224 Square Feet
- Dimensions: 16x14
Laundry
- Level: Main
- Area: 40 Square Feet
- Dimensions: 8x5
Living room
- Level: Main
- Area: 187 Square Feet
- Dimensions: 17x11
Recreation room
- Level: Lower
- Area: 468 Square Feet
- Dimensions: 36x13
Storage
- Level: Lower
- Area: 130 Square Feet
- Dimensions: 13x10
Heating
- Forced Air, Fireplace(s), Zoned
Cooling
- Central Air
Appliances
- Included: Air-To-Air Exchanger, Cooktop, Dishwasher, Exhaust Fan, Gas Water Heater, Microwave, Range, Refrigerator, Stainless Steel Appliance(s), Washer, Water Softener Owned
- Laundry: Gas Dryer Hookup, Laundry Room, Main Level, Washer Hookup
Features
- Basement: Daylight,Drain Tiled,Storage Space,Sump Basket,Sump Pump,Walk-Out Access
- Number of fireplaces: 2
- Fireplace features: Amusement Room, Family Room, Gas, Wood Burning
Interior area
- Total structure area: 3,861
- Total interior livable area: 3,129 sqft
- Finished area above ground: 2,531
- Finished area below ground: 598
Property
Parking
- Total spaces: 2
- Parking features: Attached, Asphalt, Garage Door Opener
- Attached garage spaces: 2
- Has uncovered spaces: Yes
- Details: Garage Dimensions (23x23)
Accessibility
- Accessibility features: None
Features
- Levels: Two
- Stories: 2
- Patio & porch: Deck
- Pool features: None
- Fencing: None
Lot
- Size: 0.58 Acres
- Dimensions: 208 x 250 x 237
- Features: Irregular Lot, Tree Coverage - Heavy
Details
- Foundation area: 1340
- Parcel number: 3111822410002
- Zoning description: Residential-Single Family
Construction
Type & style
- Home type: SingleFamily
- Property subtype: Single Family
Materials
- Block
- Roof: Age Over 8 Years,Asphalt,Pitched
Condition
- New construction: No
- Year built: 1979
Utilities & green energy
- Electric: Circuit Breakers
- Gas: Natural Gas
- Sewer: City Sewer/Connected
- Water: City Water/Connected
Community & HOA
Community
- Subdivision: Hawthorne Ponds
HOA
- Has HOA: No
Location
- Region: Plymouth
Financial & listing details
- Price per square foot: $296/sqft
- Tax assessed value: $646,500
- Annual tax amount: $7,948
- Date on market: 6/1/2026
- Cumulative days on market: 2 days
- Road surface type: Paved
Price history
| Date | Event | Price |
|---|---|---|
| 7/2/2026 | Sold | $926,500+5.4%$296/sqft |
Source:  NorthstarMLS as distributed by MLS GRID #7081193 Report a problem NorthstarMLS as distributed by MLS GRID #7081193 Report a problem | ||
| 6/5/2026 | Pending sale | $879,000$281/sqft |
Source: NorthstarMLS as distributed by MLS GRID #7081193 Report a problem | ||
| 6/3/2026 | Listed for sale | $879,000+40.6%$281/sqft |
Source: NorthstarMLS as distributed by MLS GRID #7081193 Report a problem | ||
| 10/13/2023 | Sold | $625,000-8.8%$200/sqft |
Source: NorthstarMLS as distributed by MLS GRID #6425512 Report a problem | ||
| 9/16/2023 | Pending sale | $685,000$219/sqft |
Source: NorthstarMLS as distributed by MLS GRID #6425512 Report a problem | ||
| 8/29/2023 | Listed for sale | $685,000$219/sqft |
Source: NorthstarMLS as distributed by MLS GRID #6425512 Report a problem | ||
| 8/29/2023 | Listing removed | -- |
Source: NorthstarMLS as distributed by MLS GRID #6385937 Report a problem | ||
| 8/16/2023 | Price change | $685,000-8.7%$219/sqft |
Source: NorthstarMLS as distributed by MLS GRID #6385937 Report a problem | ||
| 7/25/2023 | Price change | $749,900-11.8%$240/sqft |
Source: NorthstarMLS as distributed by MLS GRID #6385937 Report a problem | ||
| 7/14/2023 | Listed for sale | $850,000$272/sqft |
Source: NorthstarMLS as distributed by MLS GRID #6385937 Report a problem | ||
Public tax history
| Year | Property taxes | Tax assessment |
|---|---|---|
| 2025 | $7,570 +0.2% | $646,500 +0.6% |
| 2024 | $7,558 +12.2% | $642,600 -3.8% |
| 2023 | $6,737 +5.1% | $667,700 +12% |
| 2022 | $6,408 +2% | $596,000 +15.7% |
| 2021 | $6,282 +2.4% | $515,000 +1.4% |
| 2020 | $6,132 -2.4% | $508,000 +5.2% |
| 2019 | $6,282 +2.4% | $483,000 +4.8% |
| 2018 | $6,132 +10.8% | $461,000 +8% |
| 2017 | $5,536 -14.1% | $427,000 +3.1% |
| 2016 | $6,445 -0.6% | $414,000 +7.1% |
| 2015 | $6,484 +3.4% | $386,700 +7.2% |
| 2014 | $6,272 +6% | $360,600 +2.7% |
| 2013 | $5,917 -0.8% | $351,200 -2.6% |
| 2012 | $5,963 +0.9% | $360,500 -2.6% |
| 2011 | $5,908 0% | $370,200 -5.2% |
| 2010 | $5,911 -0.7% | $390,600 -4.4% |
| 2009 | $5,952 +34.2% | $408,500 +4.3% |
| 2006 | $4,434 +9.2% | $391,600 +6.8% |
| 2005 | $4,059 +10.8% | $366,600 +15% |
| 2004 | $3,662 +3.1% | $318,800 +7.5% |
| 2002 | $3,553 -37.6% | $296,600 |
| 2001 | $5,694 | -- |
Find assessor info on the county website
Neighborhood: 55447
Nearby homes
- $738,90010 bd3 ba5.1k sqft17815 6th Ave N, Plymouth, MN 55447Off Market
- $1,295,0004 bd4 ba4.1k sqft17910 6th Ave N, Plymouth, MN 55447Sold
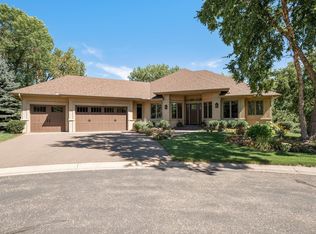
- $605,0003 bd3 ba3.9k sqft17825 6th Ave N, Plymouth, MN 55447Sold

- $1,272,7004 bd4 ba4.6k sqft17900 6th Ave N, Plymouth, MN 55447Off Market
- $820,8004 bd3 ba3k sqft17800 6th Ave N, Plymouth, MN 55447Off Market
- $762,4003 bd2 ba4.2k sqft17805 6th Ave N, Plymouth, MN 55447Off Market
- $1,098,4005 bd4 ba4.7k sqft685 Olive Ln N, Plymouth, MN 55447Off Market
- $1,419,6004 bd4 ba4.4k sqft17920 6th Ave N, Plymouth, MN 55447Off Market
Nearby schools
GreatSchools rating
- 9/10Gleason Lake Elementary SchoolGrades: K-5Distance: 0.4 mi
- 9/10Wayzata West Middle SchoolGrades: 6-8Distance: 0.9 mi
- 10/10Wayzata High SchoolGrades: 9-12Distance: 4.2 mi
Get a cash offer in 3 minutes
Find out how much your home could sell for in as little as 3 minutes with a no-obligation cash offer.
Estimated market value
$926,300
Get a cash offer in 3 minutes
Find out how much your home could sell for in as little as 3 minutes with a no-obligation cash offer.
Estimated market value
$926,300
- Minnesota
- Hennepin County
- Plymouth
- 55447
- 17835 6th Ave N
Nearby cities
Nearby zip codes
Other Plymouth Topics
